
760 Kings Crest Court, Fairburn, GA 30213
Local realty services provided by:CENTURY 21 The Avenues
760 Kings Crest Court,Fairburn, GA 30213
$340,000
- 5 Beds
- 3 Baths
- 2,497 sq. ft.
- Single family
- Active
Listed by: antonio guzman
Office: keller williams realty atlanta partners
MLS#:7813963
Source:FIRSTMLS
Price summary
- Price:$340,000
- Price per sq. ft.:$136.16
About this home
Amazing 3 side brick home on a cul de sac lot. Huge driveway. Formal living room, formal dining room, family room with fireplace, foyer with new front door and tile entry. Double stairways. Kitchen with stainless steel appliances, new sink fixture and breakfast area. 4 Bedrooms up with 5th bedroom used as a game room. 2.5 Baths. New light fixtures, windows, paint water heater and toilets. Extended stone patio.
Contact an agent
Home facts
- Year built:1986
- Subdivision & Development:Kings Ridge
- Listing ID #:7813963
- Updated:September 14, 2026 at 01:28 PM
Rooms and interior
- Bedrooms:5
- Total bathrooms:3
- Full bathrooms:3
- Flooring:Carpet
- Dining Description:Great Room, Separate Dining Room
- Bathrooms Description:Double Vanity, Whirlpool Tub
- Kitchen Description:Breakfast Room, Dishwasher, Gas Range, Pantry
- Bedroom Description:Sitting Room
- Living area:2,497 sq. ft.
Heating and cooling
- Cooling:Central Air
- Heating:Central
- Central air:Yes
Structure and exterior
- Roof:Composition
- Year built:1986
- Building area:2,497 sq. ft.
- Lot area:0.64 Acres
- Lot Features:Back Yard
- Architectural Style:Traditional
- Construction Materials:Concrete
- Levels:2 Story
Schools
- High school:Banneker
- Middle school:McNair - Fulton
- Elementary school:Bethune
Utilities
- Water:Public, Water Available
- Sewer:Public Sewer
Finances and disclosures
- Price:$340,000
- Price per sq. ft.:$136.16
- Tax amount:$3,923 (2025)
Features and amenities
- Laundry features:Laundry Room, Upper Level
Parking
- Parking description:Covered, Garage Faces Side
 Listings identified with the FMLS IDX logo come from FMLS and are held by brokerage firms other than the owner of this website. The listing brokerage is identified in any listing details. Information is deemed reliable but is not guaranteed. If you believe any FMLS listing contains material that infringes your copyrighted work please click here (https://www.fmls.com/dmca) to review our DMCA policy and learn how to submit a takedown request. ©2026 First Multiple Listing Service, Inc.
New listings near 760 Kings Crest Court
- New
 $350,000Active4 beds 3 baths2,450 sq. ft.
7896 Winkman Drive, Fairburn, GA 30213
MLS# 7836210Listed by: COLDWELL BANKER REALTY - New
 $350,000Active4 beds 3 baths2,450 sq. ft.
4405 Belcamp Road, Fairburn, GA 30213
MLS# 7836220Listed by: COLDWELL BANKER REALTY - New
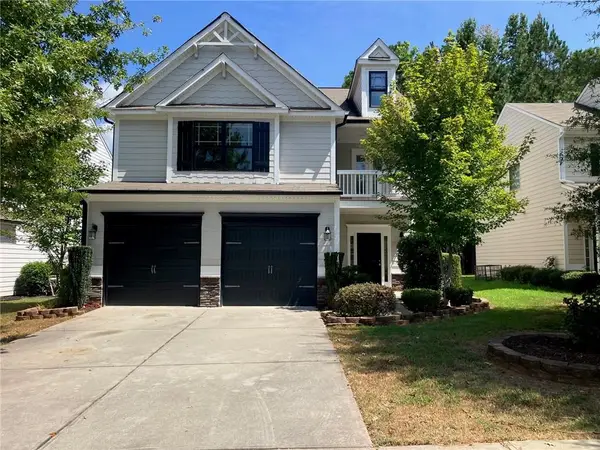 $349,900Active4 beds 3 baths2,394 sq. ft.
125 Worthing Lane, Fairburn, GA 30213
MLS# 7834767Listed by: KELLER WILLIAMS REALTY CITYSIDE - New
 $315,000Active3 beds 3 baths1,957 sq. ft.
7618 Avalon Boulevard, Fairburn, GA 30213
MLS# 10843621Listed by: Asia Realty by Mo'Land Group - New
 $434,990Active5 beds 4 baths2,774 sq. ft.
6737 Homer Lane, Fairburn, GA 30213
MLS# 7835640Listed by: CCG REALTY GROUP, LLC. - New
 $650,000Active5 beds 5 baths3,997 sq. ft.
148 Durham Lake Parkway, Fairburn, GA 30213
MLS# 10842982Listed by: Toni Mitchell & Associates 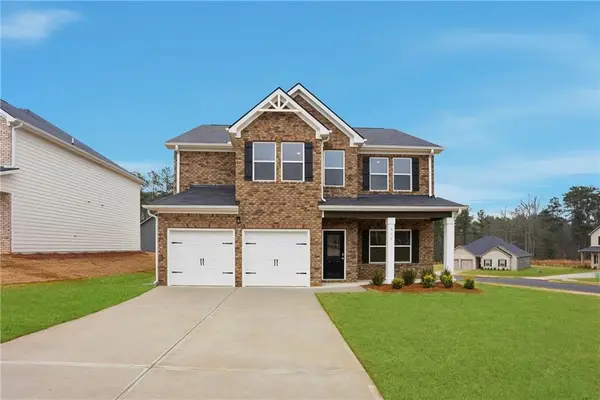 $454,990Pending4 beds 4 baths2,850 sq. ft.
340 Jarrett Street, Fairburn, GA 30213
MLS# 7834433Listed by: DFH REALTY GA, LLC- New
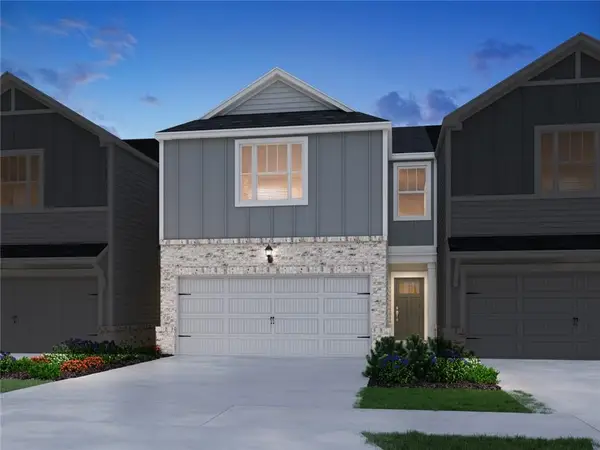 $327,990Active3 beds 3 baths1,640 sq. ft.
7854 Marie Way, Fairburn, GA 30213
MLS# 7833784Listed by: MERITAGE HOMES OF GEORGIA REALTY, LLC - New
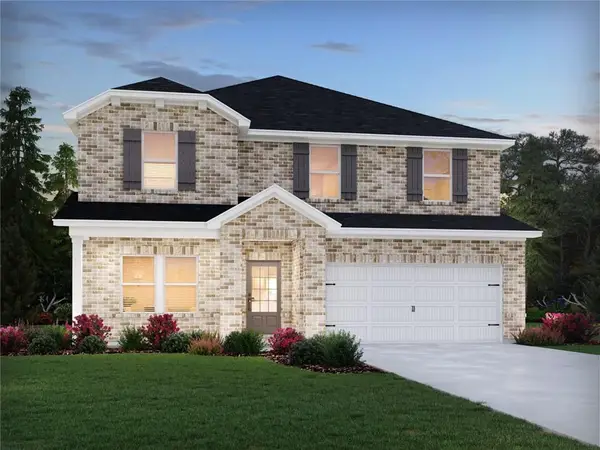 $486,980Active5 beds 3 baths2,674 sq. ft.
7301 Lyric Street, Fairburn, GA 30213
MLS# 7833781Listed by: MERITAGE HOMES OF GEORGIA REALTY, LLC - New
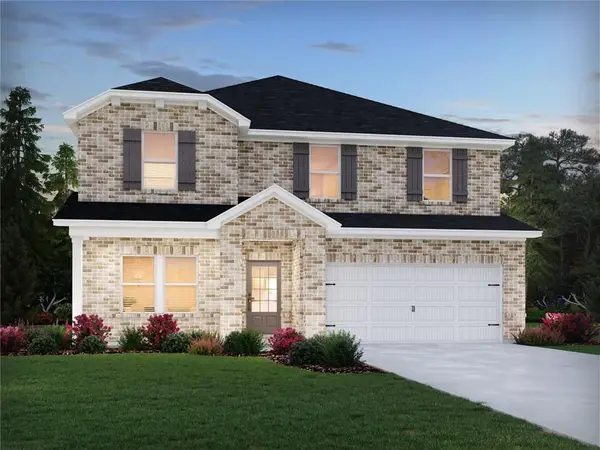 $468,980Active5 beds 3 baths2,674 sq. ft.
7247 Lyric Street, Fairburn, GA 30213
MLS# 7833782Listed by: MERITAGE HOMES OF GEORGIA REALTY, LLC


Protect your home and budget from life's surprises with an Assurant Home Warranty, backed by a partner that supports you through every step of homeownership. Explore Plans.
©2026 Century 21 Real Estate LLC. All rights reserved. CENTURY 21®, the CENTURY 21 Logo and C21® are service marks owned by Century 21 Real Estate LLC. Century 21 Real Estate LLC fully supports the principles of the Fair Housing Act and the Equal Opportunity Act. Each office is independently owned and operated. Listing information is deemed reliable but not guaranteed accurate.