
7710 Bucknell Terrace, Fairburn, GA 30213
Local realty services provided by:CENTURY 21 Novus
Listed by: whitney stewardsmith
Office: berkshire hathaway homeservices georgia properties
MLS#:7745070
Source:FIRSTMLS
Price summary
- Price:$269,900
- Price per sq. ft.:$165.38
- Monthly HOA dues:$225
About this home
SELLER OFFERING BUYER 1 YEAR OF HOA DUES PAID WITH AN ACCEPTABLE OFFER!
NEW ROOF INSTALLED MAY 2026! Move right into this spacious end-unit townhome offering 3 bedrooms, 3.5 bathrooms, and 1,632 square feet of flexible living space in a desirable swim and tennis community.
One of the home's most valuable updates has already been completed with a brand NEW roof installed in May 2026, providing peace of mind and added value for years to come. Enjoy outdoor living on the newer deck, enhanced with newly installed support beams for added stability and durability.
Inside, you'll find stainless steel energy efficient appliances, LED energy efficient lightening throughout and a versatile three-level floor plan designed to accommodate today's lifestyle. The lower-level bedroom and full bath create the perfect private guest suite, roommate setup, home office, or multigenerational living space. Step outside to the lower-level patio overlooking a beautifully maintained garden.
With multiple ensuite style living areas, generous storage, and low-maintenance living, this home offers both comfort and flexibility. Conveniently located near shopping, dining, entertainment, Hartsfield-Jackson International Airport, and major highways.
Seller incentive! The seller is offering to pay one full year of HOA dues with an acceptable offer, providing added value and helping reduce your first-year homeownership costs. Combined with the NEW roof and major exterior improvements already completed, this move-in-ready home is an exceptional opportunity.
Schedule your private showing today!...
Contact an agent
Home facts
- Year built:2006
- Subdivision & Development:RENAISSANCE AT SOUTH PARK
- Listing ID #:7745070
- Updated:August 31, 2026 at 12:44 AM
Rooms and interior
- Bedrooms:3
- Total bathrooms:4
- Full bathrooms:3
- Half bathrooms:1
- Flooring:Carpet, Laminate
- Dining Description:Separate Dining Room
- Bathrooms Description:Separate Tub/Shower
- Kitchen Description:Breakfast Bar, Dishwasher, Disposal, Electric Oven, Microwave, Refrigerator
- Bedroom Description:Roommate Floor Plan, Split Bedroom Plan
- Living area:1,632 sq. ft.
Heating and cooling
- Cooling:Central Air
- Heating:Central
- Central air:Yes
Structure and exterior
- Roof:Slate
- Year built:2006
- Building area:1,632 sq. ft.
- Lot area:0.04 Acres
- Lot Features:Corner Lot
- Architectural Style:Townhouse, Traditional
- Construction Materials:Brick Veneer, Cement Siding, HardiPlank Type
- Exterior Features:Balcony, Deck, Garden
- Levels:3+ Story
Schools
- High school:Creekside
- Middle school:Bear Creek - Fulton
- Elementary school:E. C. West
Utilities
- Water:Private
- Sewer:Public Sewer
Finances and disclosures
- Price:$269,900
- Price per sq. ft.:$165.38
- Tax amount:$416 (2025)
Features and amenities
- Laundry features:In Hall, Upper Level
- Pool features:In Ground, Indoor
Parking
- Total parking spaces:1
- Parking description:Garage
- Garage spaces:1
 Listings identified with the FMLS IDX logo come from FMLS and are held by brokerage firms other than the owner of this website. The listing brokerage is identified in any listing details. Information is deemed reliable but is not guaranteed. If you believe any FMLS listing contains material that infringes your copyrighted work please click here (https://www.fmls.com/dmca) to review our DMCA policy and learn how to submit a takedown request. ©2026 First Multiple Listing Service, Inc. FIRSTMLS Member Broker: Kendall Chance
New listings near 7710 Bucknell Terrace
- Coming Soon
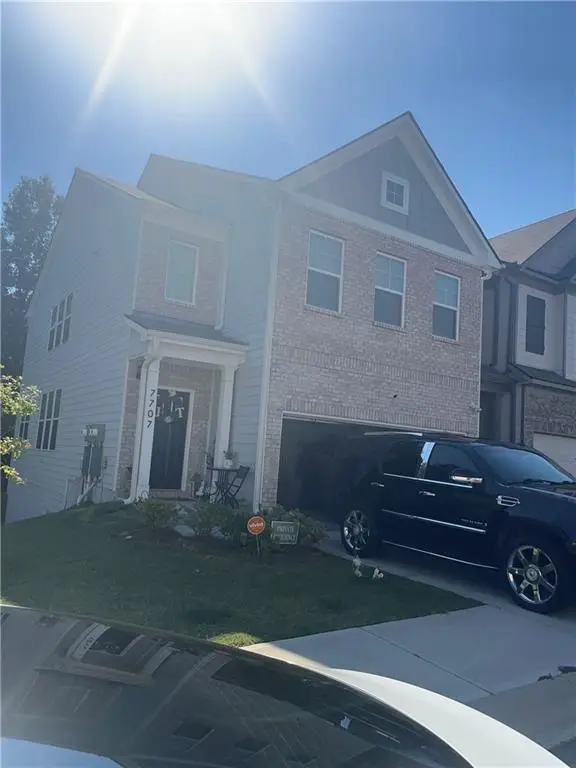 $359,900Coming Soon3 beds 3 baths1,932 sq. ft.
7707 Baron Road, Fairburn, GA 30213
MLS# 7827114Listed by: MARK SPAIN REAL ESTATE - Coming Soon
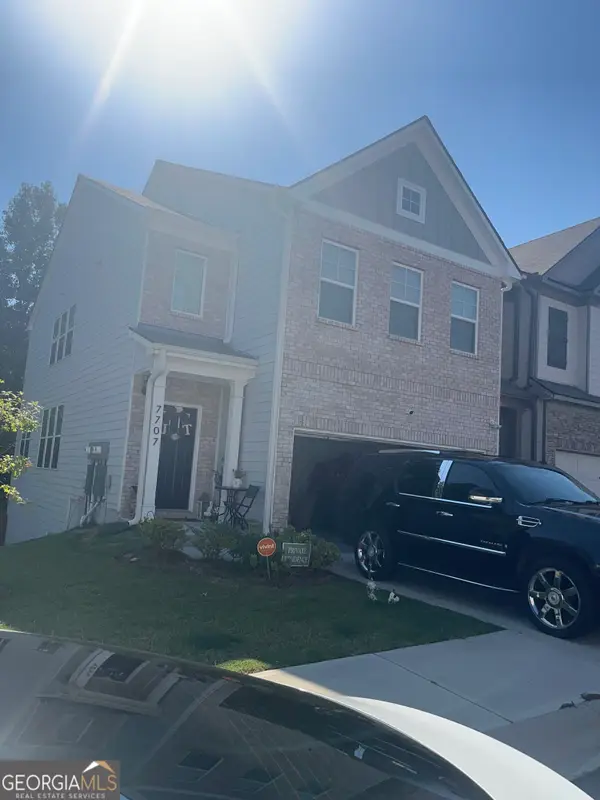 $359,900Coming Soon3 beds 3 baths1,932 sq. ft.
7707 Baron Road, Fairburn, GA 30213
MLS# 10835418Listed by: Mark Spain Real Estate - Coming Soon
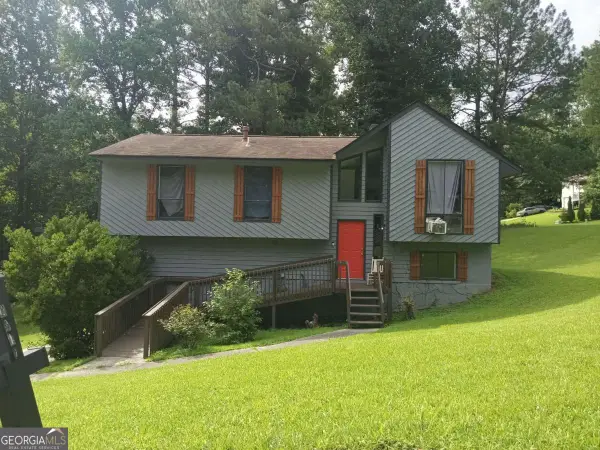 $230,000Coming Soon3 beds 3 baths1,150 sq. ft.
6949 Merrywood Drive, Fairburn, GA 30213
MLS# 10825639Listed by: RE/MAX Advantage - Open Fri, 1 to 5pmNew
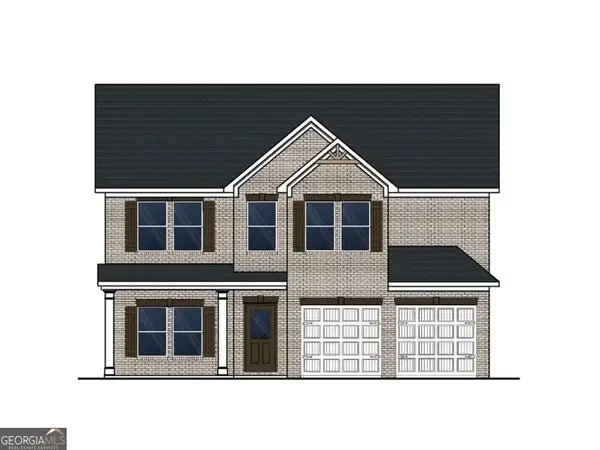 $460,340Active4 beds 3 baths2,700 sq. ft.
233 Fern Dale Drive, Fairburn, GA 30213
MLS# 10835867Listed by: DFH Realty Georgia - Open Fri, 1 to 5pmNew
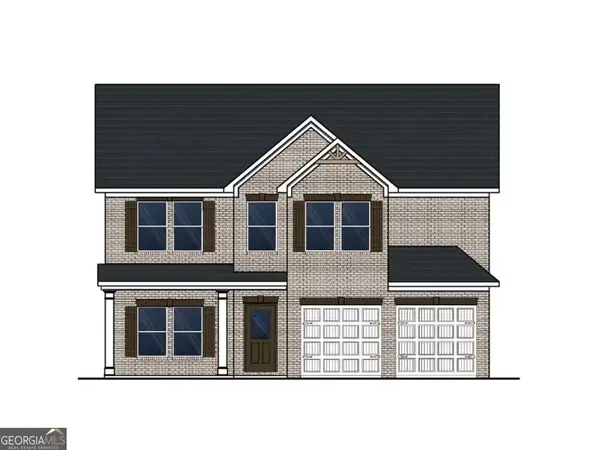 $509,800Active4 beds 3 baths2,700 sq. ft.
364 Jarrett Street, Fairburn, GA 30213
MLS# 10835873Listed by: DFH Realty Georgia - New
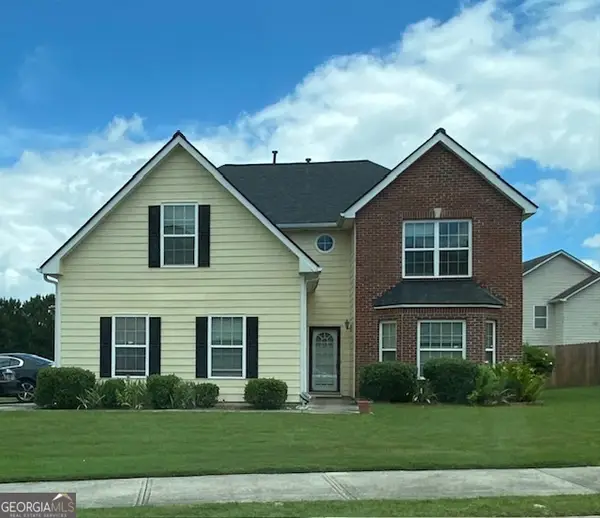 $300,000Active5 beds 4 baths2,986 sq. ft.
530 Shire Lane, Fairburn, GA 30213
MLS# 10835879Listed by: Blair Myers Real Estate - Open Fri, 1 to 5pmNew
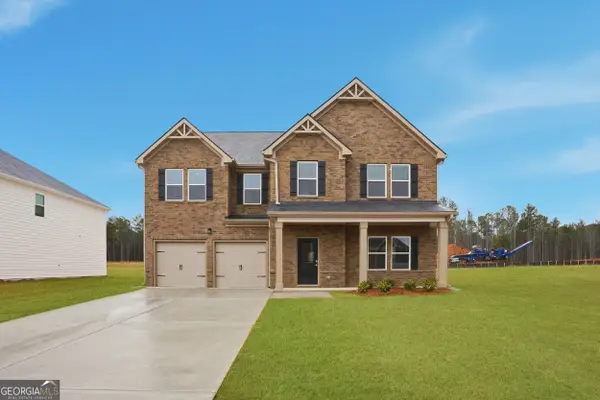 $480,300Active5 beds 4 baths3,150 sq. ft.
805 Crover Court, Fairburn, GA 30213
MLS# 10835804Listed by: DFH Realty Georgia - Open Fri, 1 to 5pmNew
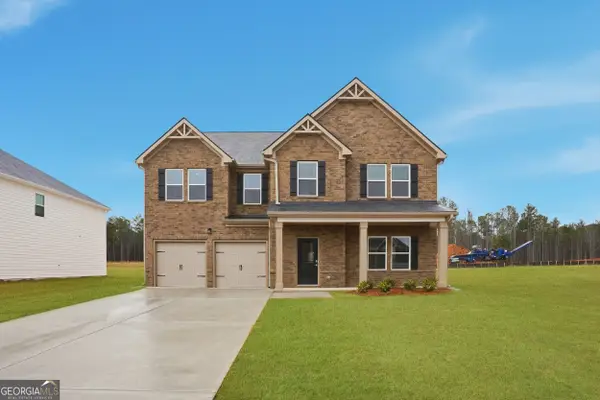 $478,190Active5 beds 4 baths3,150 sq. ft.
229 Fern Dale Court, Fairburn, GA 30213
MLS# 10835816Listed by: DFH Realty Georgia - Open Fri, 1 to 5pmNew
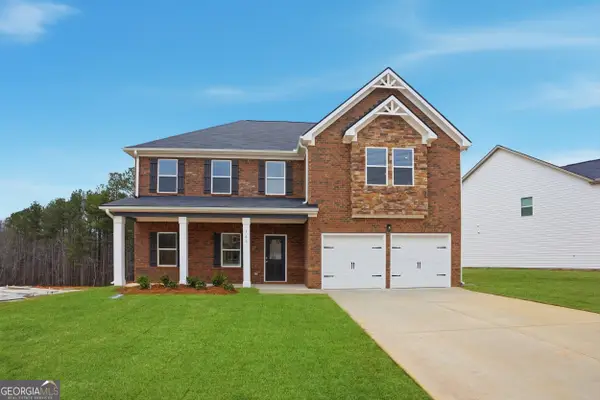 $522,640Active4 beds 4 baths2,850 sq. ft.
368 Jarrett Street, Fairburn, GA 30213
MLS# 10835860Listed by: DFH Realty Georgia - Open Fri, 1 to 5pmNew
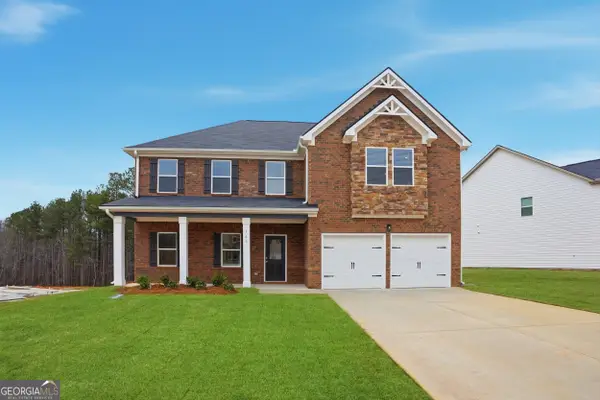 $470,790Active4 beds 4 baths2,850 sq. ft.
237 Jarrett Street, Fairburn, GA 30213
MLS# 10835862Listed by: DFH Realty Georgia


Protect your home and budget from life's surprises with an Assurant Home Warranty, backed by a partner that supports you through every step of homeownership. Explore Plans.
©2026 Century 21 Real Estate LLC. All rights reserved. CENTURY 21®, the CENTURY 21 Logo and C21® are service marks owned by Century 21 Real Estate LLC. Century 21 Real Estate LLC fully supports the principles of the Fair Housing Act and the Equal Opportunity Act. Each office is independently owned and operated. Listing information is deemed reliable but not guaranteed accurate.