
8005 Fayetteville Road, Fairburn, GA 30213
Local realty services provided by:CENTURY 21 North East
8005 Fayetteville Road,Fairburn, GA 30213
$350,000
- 3 Beds
- 2 Baths
- 1,024 sq. ft.
- Single family
- Coming Soon
Listed by: michelle mccullough
Office: maximum one realtor partners
MLS#:10884435
Source:METROMLS
Price summary
- Price:$350,000
- Price per sq. ft.:$341.8
About this home
6.5 Acres with Home, Detached Garage & Opportunity to Purchase 11.7 Acres! Discover the possibilities at 8005 Fayetteville Road in Fairburn, Georgia! Situated on approximately 6.5 acres with road frontage, this property features a 3-bedroom, 2-bath home and a spacious 30 x 40 detached garage offering approximately 1,200 square feet of space for storage, a workshop, or hobbies. The home offers an opportunity for updates and personalization, while the expansive acreage provides room for outdoor activities, gardening, or enjoying a more spacious setting. For buyers seeking additional acreage, two adjoining parcels totaling approximately 5.2 acres are also available, including a 3.7-acre residential property at 7990 Fayetteville Road and an adjoining 1.5-acre vacant lot. Sellers prefer to sell all three parcels together, totaling approximately 11.7 acres, but will consider separate sales. The 7990 Fayetteville Road property and adjoining 1.5-acre vacant lot must be purchased together. Conveniently located near Fairburn, Fayetteville, and South Metro Atlanta. This unique opportunity offers potential for homeowners, investors, or builders seeking acreage in South Fulton County. Any future development is subject to applicable zoning and county approvals. Bring your vision and explore the possibilities!...
Contact an agent
Home facts
- Year built:1964
- Subdivision & Development:None
- Listing ID #:10884435
- Updated:November 04, 2026 at 05:27 AM
Rooms and interior
- Bedrooms:3
- Total bathrooms:2
- Full bathrooms:2
- Flooring:Carpet, Hardwood, Tile, Vinyl
- Dining Description:Living Room/Dining Room Combo
- Kitchen Description:Breakfast Bar, Dishwasher, Microwave, Oven (Wall), Refrigerator
- Basement Description:Crawl Space
- Living area:1,024 sq. ft.
Heating and cooling
- Cooling:Ceiling Fan(s), Central Air, Window Unit(s)
- Heating:Central, Electric, Forced Air, Hot Water, Wood
- Central air:Yes
Structure and exterior
- Roof:Composition
- Year built:1964
- Building area:1,024 sq. ft.
- Lot area:6.5 Acres
- Lot Features:Level
- Architectural Style:Ranch
- Construction Materials:Brick, Stone
- Levels:1 Story
Schools
- High school:Creekside
- Middle school:Bear Creek
- Elementary school:Other
Utilities
- Water:Water Available, Well
- Sewer:Septic Tank
Finances and disclosures
- Price:$350,000
- Price per sq. ft.:$341.8
- Tax amount:$1,747 (2026)
Features and amenities
- Appliances:Dishwasher, Microwave, Oven (Wall), Refrigerator
- Laundry features:In Kitchen
- Amenities:Bookcases, Satellite Dish, Smoke Detector(s)
Parking
- Parking description:Attached, Carport, Detached Parking, Garage, Garage Door Opener, Off Street Parking
- Garage:Yes
 2026 Georgia MLS. All rights reserved. Information Deem Reliable But Not Guaranteed November 4, 2026 METROMLS Member Broker: Jim D’Amico
New listings near 8005 Fayetteville Road
- Coming Soon
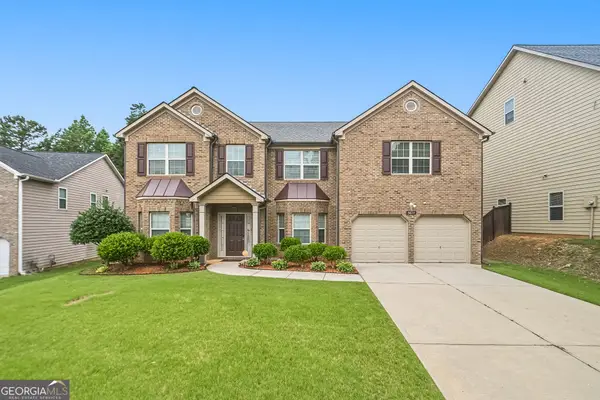 $415,000Coming Soon5 beds 4 baths4,240 sq. ft.
5617 Dendy Trace, Fairburn, GA 30213
MLS# 10884542Listed by: HOMEAdvantage - Coming Soon
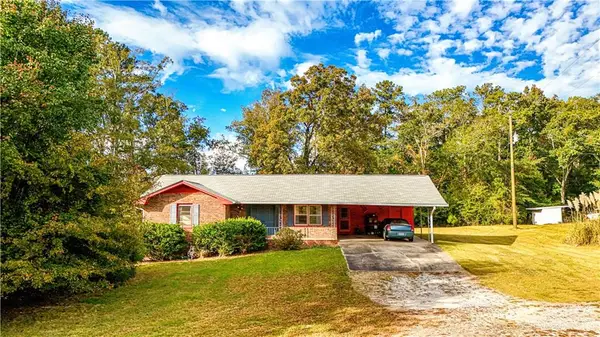 $350,000Coming Soon3 beds 2 baths1,216 sq. ft.
7990 Fayetteville Road, Fairburn, GA 30213
MLS# 7863412Listed by: MAXIMUM ONE REALTOR PARTNERS - Coming Soon
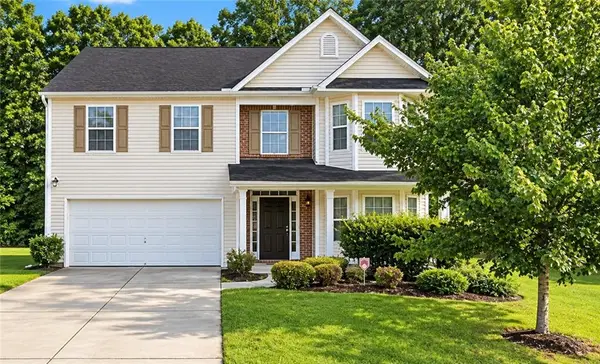 $279,900Coming Soon4 beds 3 baths2,448 sq. ft.
7297 Walton Hill, Fairburn, GA 30213
MLS# 7857720Listed by: KELLER WILLIAMS REALTY WEST ATLANTA - Coming Soon
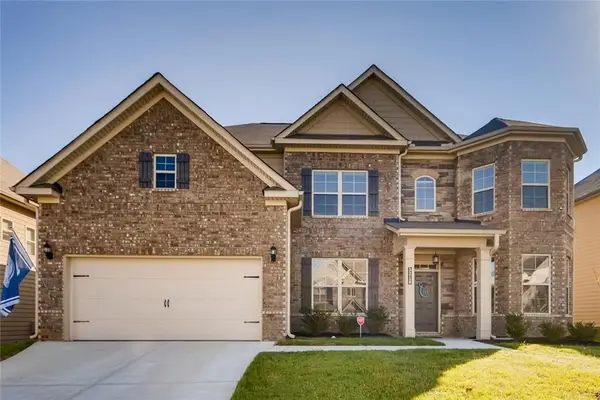 $525,000Coming Soon5 beds 4 baths3,976 sq. ft.
3218 Bowlin Drive, Fairburn, GA 30213
MLS# 7855410Listed by: COLDWELL BANKER REALTY - Coming Soon
 $525,000Coming Soon5 beds 4 baths3,976 sq. ft.
3218 Bowlin Drive, Fairburn, GA 30213
MLS# 10874417Listed by: Coldwell Banker Realty - New
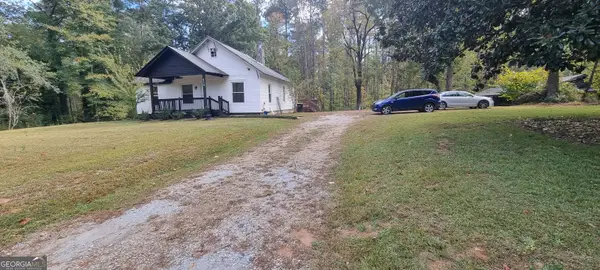 $280,000Active3 beds 2 baths1,436 sq. ft.
6570 Rivertown Road, Fairburn, GA 30213
MLS# 10884484Listed by: Keller Williams Realty Atl. Partners - New
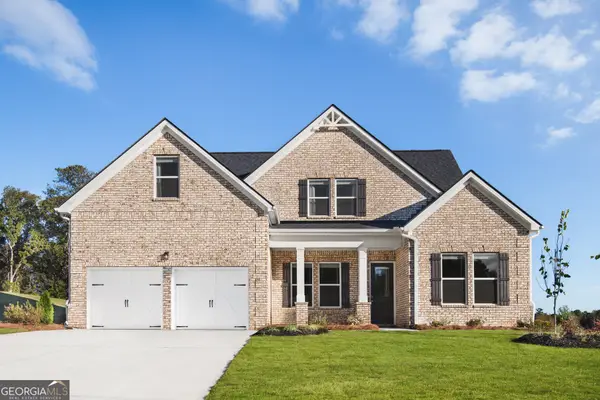 $541,008Active4 beds 3 baths2,602 sq. ft.
24 Wood Lily Way, Fairburn, GA 30213
MLS# 10883864Listed by: DFH Realty Georgia - New
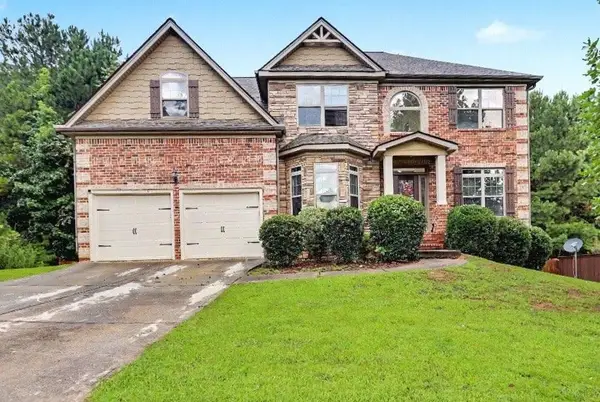 $425,000Active5 beds 3 baths
825 Belmar Pass, Fairburn, GA 30213
MLS# 7863017Listed by: KELLER WILLIAMS REALTY ATL PART - New
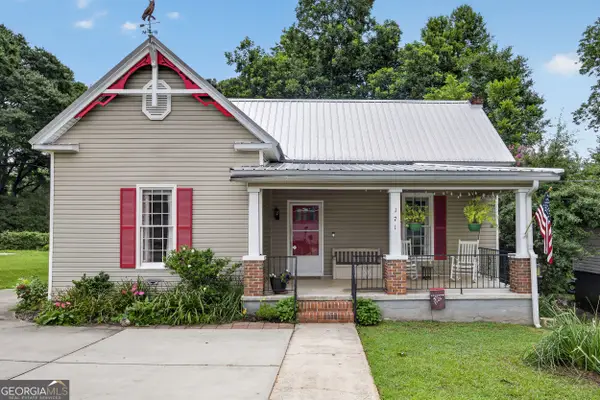 $280,000Active3 beds 2 baths1,700 sq. ft.
171 NE Broad Street, Fairburn, GA 30213
MLS# 10883788Listed by: Keller Williams West Atlanta


Protect your home and budget from life's surprises with an Assurant Home Warranty, backed by a partner that supports you through every step of homeownership. Explore Plans.
©2026 Century 21 Real Estate LLC. All rights reserved. CENTURY 21®, the CENTURY 21 Logo and C21® are service marks owned by Century 21 Real Estate LLC. Century 21 Real Estate LLC fully supports the principles of the Fair Housing Act and the Equal Opportunity Act. Each office is independently owned and operated. Listing information is deemed reliable but not guaranteed accurate.