
8470 Rivertown Road, Fairburn, GA 30213
Local realty services provided by:CENTURY 21 Adams-Harvey & Associates
8470 Rivertown Road,Fairburn, GA 30213
$365,000
- 3 Beds
- 1 Baths
- 1,625 sq. ft.
- Single family
- Active
Listed by: liliana aguilera
Office: metro west realty group llc
MLS#:10881809
Source:METROMLS
Price summary
- Price:$365,000
- Price per sq. ft.:$224.62
About this home
Make your mark on this charming brick home completely remodeled situated on nearly 2 acres, complete with a detached workshop/garage! Step inside to discover a spacious den featuring a cozy wood-burning stove, perfect for those chilly evenings. The kitchen offers plenty of room to cook, gather, and create lasting memories. Step outside onto the expansive rear deck with fenced in yard, ideal for entertaining family and friends or simply relaxing with your favorite book. The generous yard, surrounded by mature landscaping and beautiful shade trees, provides a peaceful setting to enjoy the outdoors year-round. Need extra space for hobbies, projects, or storage? The detached workshop/garage with full bath offers endless possibilities and even includes a shower for easy cleanup! Enjoy the tranquility of country-style living without sacrificing convenience! Located less than 5 minutes from Cochran Mill Park, approximately 10 minutes from Serenbe, and just 30 minutes from Hartsfield-Jackson Atlanta International Airport. With South Fulton Parkway only minutes away, you'll have easy access to major interstates, shopping, dining, and more. Additional highlights include a water heater, dishwasher, and A/C system. NO HOA, nearly 2 acres, a spacious yard, and a detached workshop/garage make this property a must-see!...
Contact an agent
Home facts
- Year built:1969
- Subdivision & Development:None
- Listing ID #:10881809
- Updated:October 30, 2026 at 06:59 PM
Rooms and interior
- Bedrooms:3
- Total bathrooms:1
- Full bathrooms:1
- Flooring:Hardwood, Laminate, Tile
- Dining Description:Separate Room
- Bathrooms Description:Tile Bath
- Kitchen Description:Dishwasher, Oven/Range (Combo), Refrigerator, Solid Surface Counters
- Bedroom Description:Master On Main Level
- Basement Description:Crawl Space
- Living area:1,625 sq. ft.
Heating and cooling
- Cooling:Central Air, Electric, Whole House Fan
- Heating:Central
- Central air:Yes
Structure and exterior
- Roof:Composition
- Year built:1969
- Building area:1,625 sq. ft.
- Lot area:1.7 Acres
- Lot Features:Level, Private, Sloped
- Architectural Style:Brick 4 Side, Ranch, Traditional
- Construction Materials:Brick
- Exterior Features:Deck
- Foundation Description:Block
- Levels:1 Story
Schools
- High school:Langston Hughes
- Middle school:Renaissance
- Elementary school:Renaissance
Utilities
- Water:Public
- Sewer:Septic Tank
Finances and disclosures
- Price:$365,000
- Price per sq. ft.:$224.62
- Tax amount:$1,677 (2022)
Features and amenities
- Appliances:Dishwasher, Electric Water Heater, Oven/Range (Combo), Refrigerator
- Laundry features:In Kitchen, Laundry
- Amenities:Electric Water Heater
Parking
- Parking description:Carport, Detached Parking, Garage, Kitchen Level, Parking Pad
- Garage:Yes
 2026 Georgia MLS. All rights reserved. Information Deem Reliable But Not Guaranteed October 30, 2026 METROMLS Member Broker: Shane Phillips
New listings near 8470 Rivertown Road
- Coming Soon
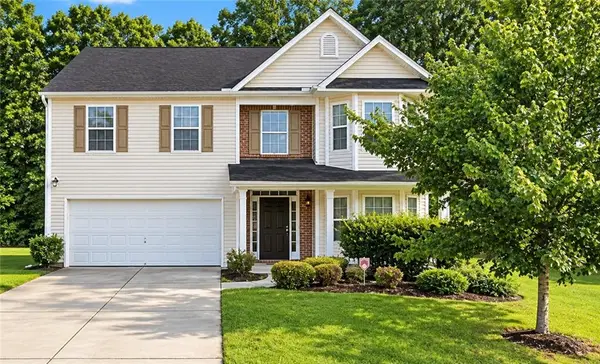 $279,900Coming Soon4 beds 3 baths2,448 sq. ft.
7297 Walton Hill, Fairburn, GA 30213
MLS# 7857720Listed by: KELLER WILLIAMS REALTY WEST ATLANTA - Coming Soon
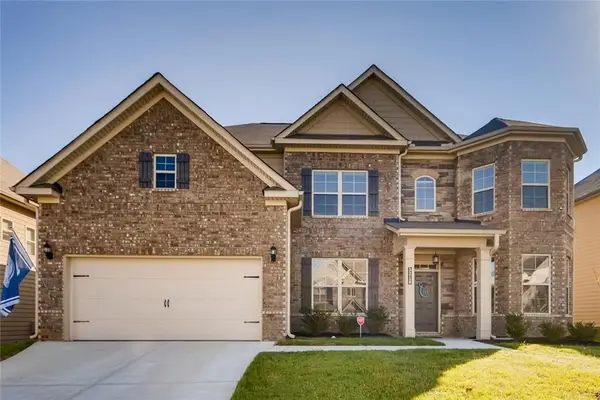 $525,000Coming Soon5 beds 4 baths3,976 sq. ft.
3218 Bowlin Drive, Fairburn, GA 30213
MLS# 7855410Listed by: COLDWELL BANKER REALTY - New
 $447,000Active4 beds 4 baths4,092 sq. ft.
8435 Sundridge Drive, Fairburn, GA 30213
MLS# 10881679Listed by: BHHS Georgia Properties - New
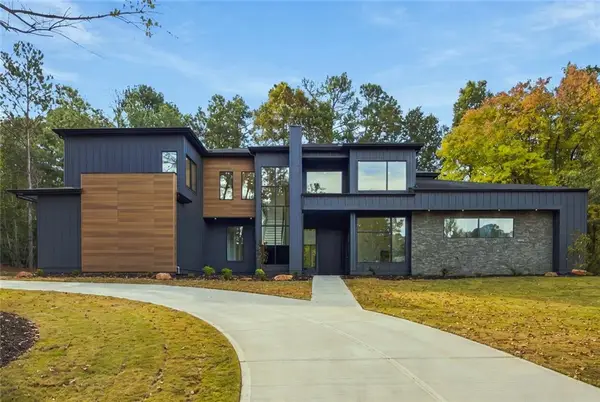 $940,000Active5 beds 6 baths3,815 sq. ft.
7060 Bells Way, Fairburn, GA 30213
MLS# 7861307Listed by: HOMESMART - New
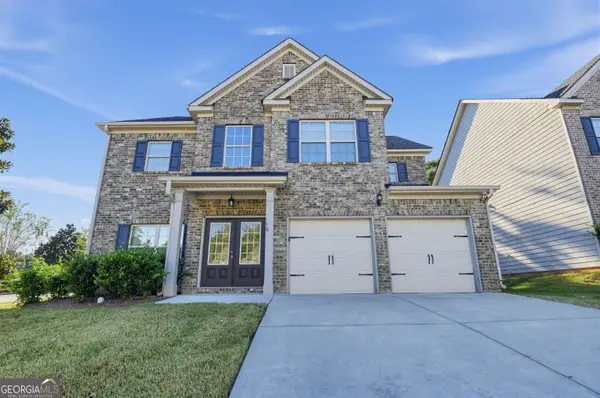 $319,900Active4 beds 3 baths2,452 sq. ft.
10 Glen Abbey Circle, Fairburn, GA 30213
MLS# 10881548Listed by: Trelora Realty, Inc. - New
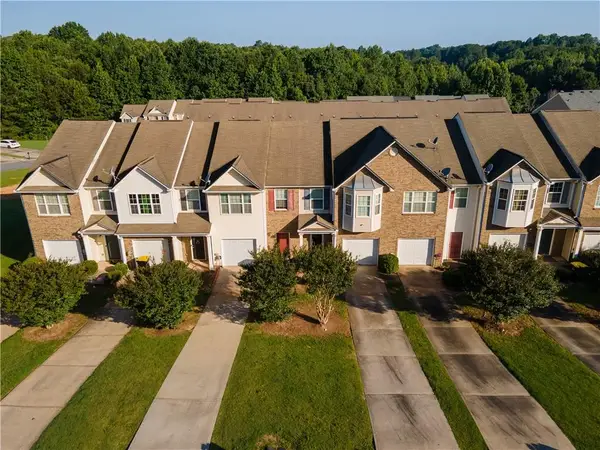 $219,000Active3 beds 3 baths1,458 sq. ft.
6120 Capitol Knoll, Fairburn, GA 30213
MLS# 7860310Listed by: ATLANTA COMMUNITIES - New
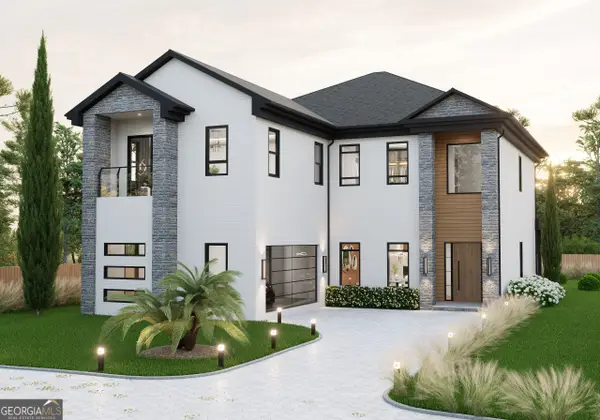 $888,728Active5 beds 6 baths4,291 sq. ft.
4190 Matisse Lane, Fairburn, GA 30213
MLS# 10881201Listed by: Domingo Team Realty - New
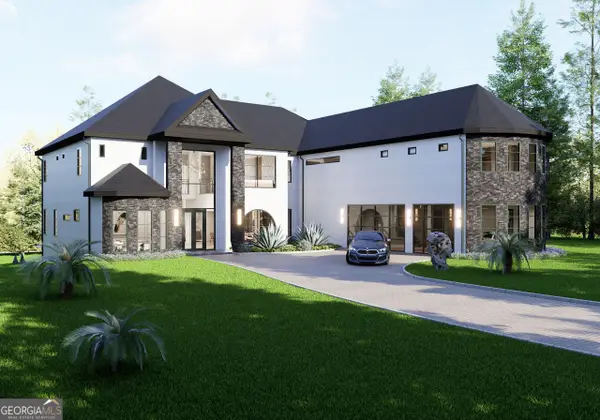 $1,387,588Active7 beds 10 baths10,124 sq. ft.
875 Botanica Way, Fairburn, GA 30213
MLS# 10881206Listed by: Domingo Team Realty - New
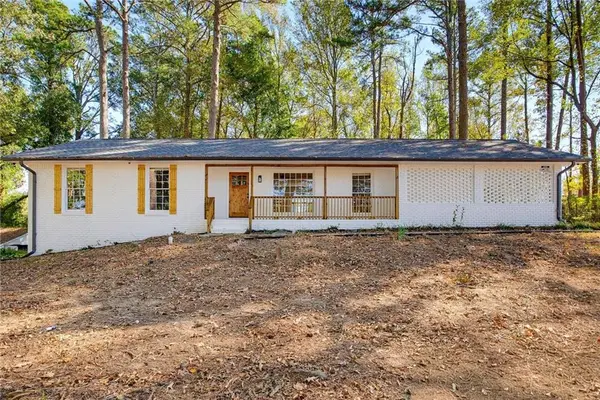 $299,900Active3 beds 2 baths1,636 sq. ft.
4400 Demooney Road, Fairburn, GA 30213
MLS# 7860768Listed by: RYKMAN REALTY, LLC


Protect your home and budget from life's surprises with an Assurant Home Warranty, backed by a partner that supports you through every step of homeownership. Explore Plans.
©2026 Century 21 Real Estate LLC. All rights reserved. CENTURY 21®, the CENTURY 21 Logo and C21® are service marks owned by Century 21 Real Estate LLC. Century 21 Real Estate LLC fully supports the principles of the Fair Housing Act and the Equal Opportunity Act. Each office is independently owned and operated. Listing information is deemed reliable but not guaranteed accurate.