
8545 Ridge Road, Fairburn, GA 30213
Local realty services provided by:CENTURY 21 Adams-Harvey & Associates
8545 Ridge Road,Fairburn, GA 30213
$1,200,000
- 5 Beds
- 5 Baths
- 5,308 sq. ft.
- Single family
- Active
Listed by: gayle bickham
Office: newhomes newhomes llc
MLS#:10832598
Source:METROMLS
Price summary
- Price:$1,200,000
- Price per sq. ft.:$226.07
About this home
Introducing The Ridgeview READY SPRING 2027 by Custome Dwelling, a distinctive Scandinavian-inspired residence thoughtfully designed to combine architectural simplicity, natural warmth, and elevated modern living is. Set on approximately 3 acres, this striking 4-bedroom, 3.5-bath home offers a private setting and a beautifully balanced indoor-outdoor lifestyle. This home will also include a modern guest house that compliments the home and will feature a gathering room, kitchen, 1 bedroom, workout room, and a relaxation room. In between the two will be a pool with a spa sauna. The exterior makes an immediate statement with clean modern gables, warm vertical wood accents, light stucco, expansive black-framed windows, and a dramatic standing-seam metal roof. The design continues into a light-filled interior where soaring ceilings, exposed wood beams, oversized windows, wide-plank flooring, and a refined neutral palette create an atmosphere that feels both sophisticated and inviting. At the heart of the home is an impressive open-concept kitchen featuring natural wood cabinetry, substantial stone surfaces, an oversized waterfall island with seating, designer lighting, and an architectural arched cooking alcove. The adjoining dining and living spaces are designed for effortless entertaining, highlighted by expansive windows and doors that visually connect the interior to the outdoor living areas. The great room is anchored by a dramatic floor-to-ceiling fireplace and vaulted ceiling, while multiple glass doors allow natural light to pour into the space and provide seamless access to the covered rear terrace. The home also offers a beautifully appointed secondary prep or service area with abundant cabinetry and storage. The private living spaces continue the home's elevated design, including a spa-inspired primary bath with a spacious walk-in shower, freestanding soaking tub, dual vanities, designer fixtures, and architectural detailing. An expansive custom wardrobe provides extensive built-in shelving, cabinetry, center-island storage, and boutique-style organization. Outdoor living is an integral part of The Ridgeview experience. The covered rear living area overlooks a resort-inspired pool and spa surrounded by generous patio space and professionally styled landscaping, creating an exceptional environment for relaxing, dining, and entertaining. The approximately three-acre homesite provides additional breathing room, privacy, and the sense of retreat increasingly difficult to find. The Ridgeview offers the simplicity of Scandinavian design, the warmth of natural materials, and the scale and finishes expected in a thoughtfully designed luxury residence-all surrounded by approximately three acres of land....
Contact an agent
Home facts
- Year built:2026
- Subdivision & Development:Robinson Ridge
- Listing ID #:10832598
- Updated:October 23, 2026 at 11:44 AM
Rooms and interior
- Bedrooms:5
- Total bathrooms:5
- Full bathrooms:4
- Half bathrooms:1
- Flooring:Sustainable
- Bathrooms Description:Double Vanity, Separate Shower, Soaking Tub, Tile Bath
- Kitchen Description:Cooktop, Dishwasher, Disposal, Double Oven, Ice Maker, Microwave, Oven (Wall), Refrigerator
- Bedroom Description:Master On Main Level, Walk-In Closet(s)
- Living area:5,308 sq. ft.
Heating and cooling
- Cooling:Ceiling Fan(s), Central Air, Zoned
- Heating:Central, Electric, Zoned
- Central air:Yes
Structure and exterior
- Roof:Metal
- Year built:2026
- Building area:5,308 sq. ft.
- Lot area:3 Acres
- Lot Features:Level, Private
- Architectural Style:Brick 4 Side, European
- Construction Materials:Brick
- Levels:1 Story
Schools
- High school:Langston Hughes
- Middle school:Renaissance
- Elementary school:Renaissance
Utilities
- Water:Public
- Sewer:Septic Tank
Finances and disclosures
- Price:$1,200,000
- Price per sq. ft.:$226.07
- Tax amount:$1,050 (2026)
Features and amenities
- Appliances:Cooktop, Dishwasher, Disposal, Double Oven, Electric Water Heater, Microwave, Oven (Wall), Refrigerator
- Laundry features:In Mud Room, Laundry
- Amenities:Attic Expandable, Beamed Ceilings, Electric Water Heater, High Ceilings, Vaulted Ceiling(s)
Parking
- Parking description:Attached, Garage, Garage Door Opener, Kitchen Level
- Garage:Yes
 2026 Georgia MLS. All rights reserved. Information Deem Reliable But Not Guaranteed October 23, 2026 METROMLS Member Broker: Shane Phillips
New listings near 8545 Ridge Road
- Coming Soon
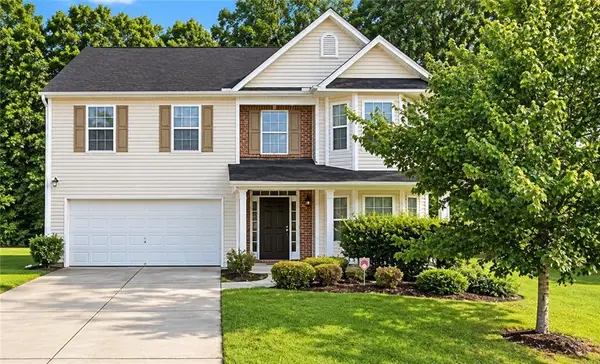 $279,900Coming Soon4 beds 3 baths2,448 sq. ft.
7297 Walton Hill, Fairburn, GA 30213
MLS# 7857720Listed by: KELLER WILLIAMS REALTY WEST ATLANTA - Coming Soon
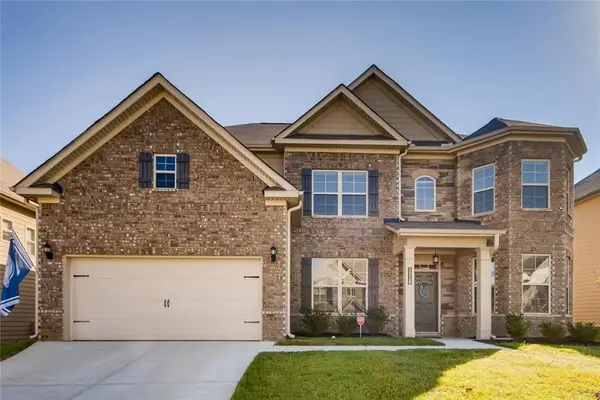 $525,000Coming Soon5 beds 4 baths3,976 sq. ft.
3218 Bowlin Drive, Fairburn, GA 30213
MLS# 7855410Listed by: COLDWELL BANKER REALTY - Coming Soon
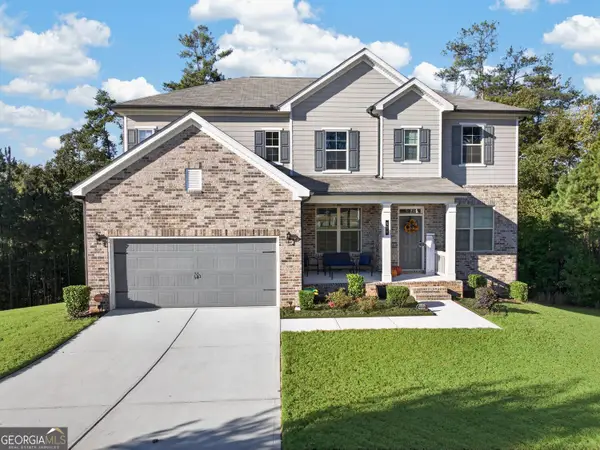 $515,000Coming Soon5 beds 4 baths3,564 sq. ft.
518 Eagles Point, Fairburn, GA 30213
MLS# 10874000Listed by: eXp Realty - New
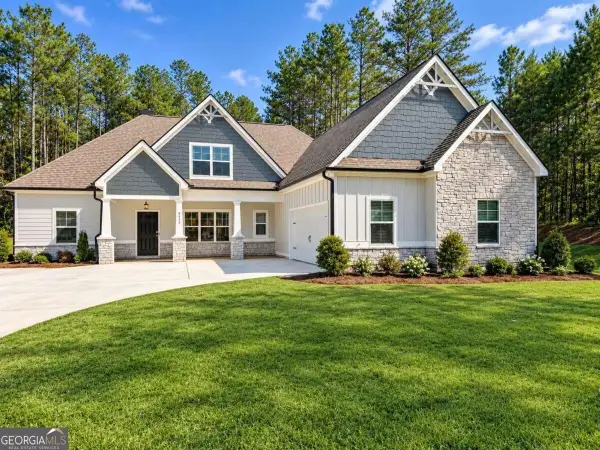 $600,000Active5 beds 4 baths
9455 Glacial Lane, Fairburn, GA 30213
MLS# 10877048Listed by: Sanders Real Estate - New
 $290,000Active4 beds 3 baths2,006 sq. ft.
19 Black Diamond Drive, Fairburn, GA 30213
MLS# 10876916Listed by: Pinnacle One Realty LLC - New
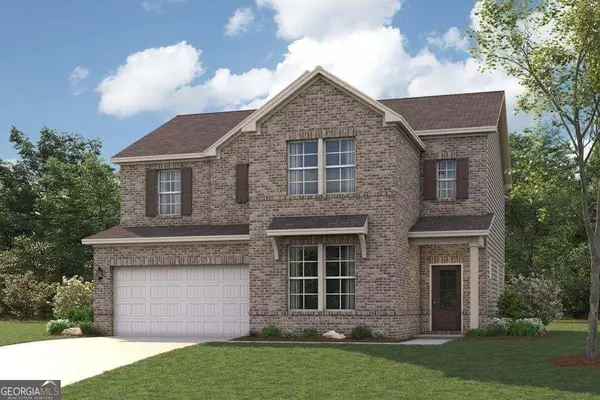 $421,790Active4 beds 3 baths2,343 sq. ft.
8039 Joyce Way, Fairburn, GA 30213
MLS# 10876420Listed by: CCG Realty Group LLC - New
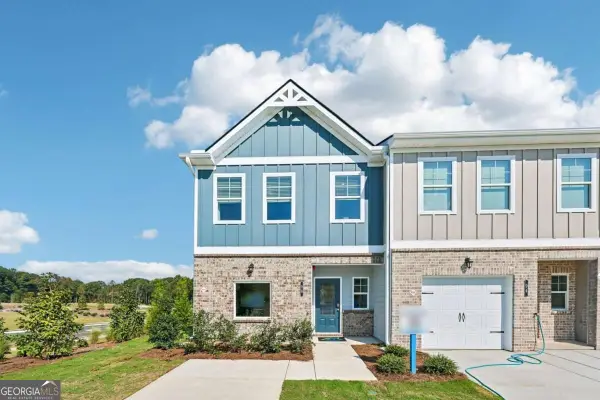 $269,900Active3 beds 3 baths
206 Birch Way, Fairburn, GA 30213
MLS# 10875755Listed by: Direct Residential Realty - New
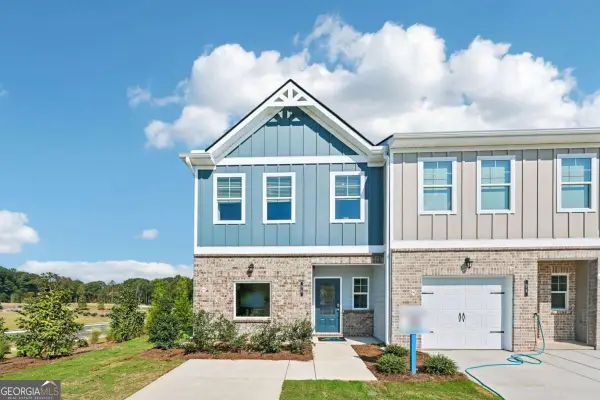 $269,900Active3 beds 3 baths
204 Birch Way, Fairburn, GA 30213
MLS# 10875769Listed by: Direct Residential Realty - New
 $269,900Active3 beds 3 baths
202 Birch Way, Fairburn, GA 30213
MLS# 10875774Listed by: Direct Residential Realty - New
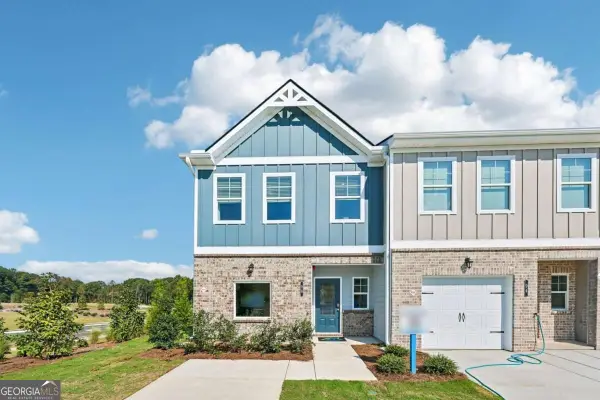 $269,900Active3 beds 3 baths
200 Birch Way, Fairburn, GA 30213
MLS# 10875776Listed by: Direct Residential Realty


Protect your home and budget from life's surprises with an Assurant Home Warranty, backed by a partner that supports you through every step of homeownership. Explore Plans.
©2026 Century 21 Real Estate LLC. All rights reserved. CENTURY 21®, the CENTURY 21 Logo and C21® are service marks owned by Century 21 Real Estate LLC. Century 21 Real Estate LLC fully supports the principles of the Fair Housing Act and the Equal Opportunity Act. Each office is independently owned and operated. Listing information is deemed reliable but not guaranteed accurate.