
956 Fellowship Road, Fairburn, GA 30213
Local realty services provided by:CENTURY 21 Results
956 Fellowship Road,Fairburn, GA 30213
$365,000
- 5 Beds
- 3 Baths
- 2,338 sq. ft.
- Single family
- Active
Listed by: kisha turner
Office: homesmart
MLS#:10775042
Source:METROMLS
Price summary
- Price:$365,000
- Price per sq. ft.:$156.12
About this home
Welcome home to this spacious and move-in ready 5-bedroom, 3-bath home situated on over half an acre! Offering plenty of room for everyone, this home features a desirable bedroom and full bath on the main level, perfect for guests, or a home office. The bright and inviting kitchen is complete with white cabinetry, stainless steel appliances, and ample space for gathering with family and friends. Upstairs, you'll find generously sized secondary bedrooms along with a relaxing owner's suite featuring vaulted ceilings, a large walk-in closet, and a private bath with a soaking tub and separate frameless glass tiled shower. Step outside and enjoy the spacious backyard and extended patio, creating the perfect space for cookouts, entertaining, or simply unwinding after a long day. The long driveway and additional parking pad provide plenty of room for guests. Conveniently located with easy access to shopping, dining, and major highways, this well-maintained home offers the space, comfort, and flexibility today's buyers are looking for. Don't miss your opportunity to make it yours!...
Contact an agent
Home facts
- Year built:2021
- Listing ID #:10775042
- Updated:May 31, 2026 at 04:25 AM
Rooms and interior
- Bedrooms:5
- Total bathrooms:3
- Full bathrooms:3
- Flooring:Carpet, Vinyl
- Dining Description:Separate Room
- Bathrooms Description:Double Vanity, Separate Shower, Soaking Tub
- Kitchen Description:Breakfast Bar, Dishwasher, Microwave, Oven/Range (Combo), Pantry, Refrigerator, Stainless Steel Appliance(s)
- Bedroom Description:Walk-In Closet(s)
- Living area:2,338 sq. ft.
Heating and cooling
- Cooling:Central Air
- Heating:Central
- Central air:Yes
Structure and exterior
- Roof:Composition
- Year built:2021
- Building area:2,338 sq. ft.
- Lot area:0.51 Acres
- Lot Features:Level
- Architectural Style:A-frame
- Construction Materials:Vinyl Siding
- Levels:2 Story
Schools
- High school:Creekside
- Middle school:Bear Creek
- Elementary school:Campbell
Utilities
- Water:Public
- Sewer:Public Sewer
Finances and disclosures
- Price:$365,000
- Price per sq. ft.:$156.12
- Tax amount:$5,126 (24)
Features and amenities
- Appliances:Dishwasher, Electric Water Heater, Microwave, Oven/Range (Combo), Refrigerator, Stainless Steel Appliance(s)
- Laundry features:Laundry, Upper Level
- Amenities:Electric Water Heater
Parking
- Parking description:Garage, Parking Pad
- Garage:Yes
 2026 Georgia MLS. All rights reserved. Information Deem Reliable But Not Guaranteed May 31, 2026
New listings near 956 Fellowship Road
- New
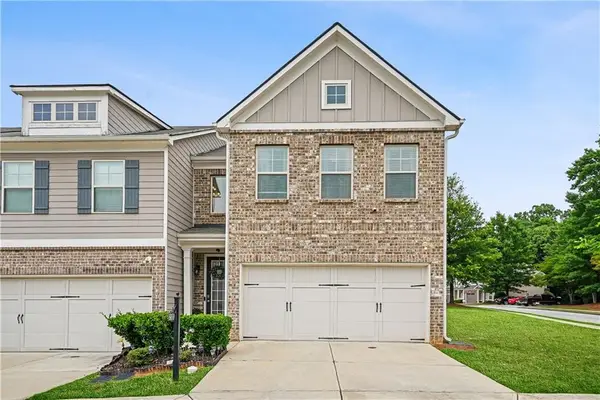 $310,000Active3 beds 3 baths2,136 sq. ft.
5888 Radford Loop, Fairburn, GA 30213
MLS# 7779365Listed by: EXP REALTY, LLC. - New
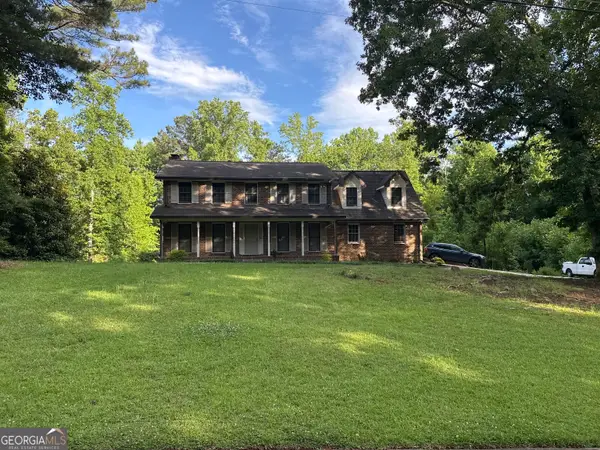 $395,000Active3 beds 4 baths3,832 sq. ft.
6980 Oak Leaf Drive, Fairburn, GA 30213
MLS# 10774697Listed by: Charles Lawrence Realty - New
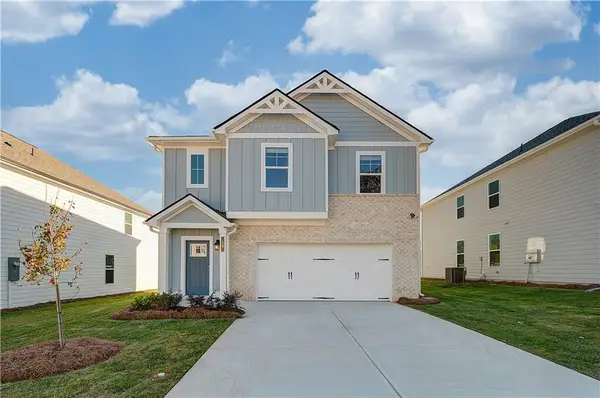 $411,190Active4 beds 3 baths1,938 sq. ft.
37 Cedar Drive, Fairburn, GA 30213
MLS# 7778815Listed by: DRB GROUP GEORGIA, LLC - New
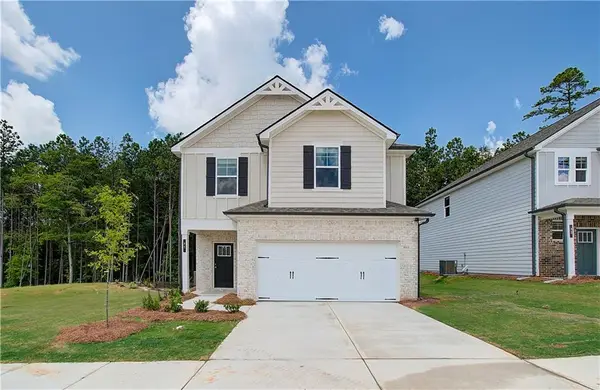 $420,240Active4 beds 3 baths2,089 sq. ft.
29 Cedar Drive, Fairburn, GA 30213
MLS# 7778841Listed by: DRB GROUP GEORGIA, LLC - New
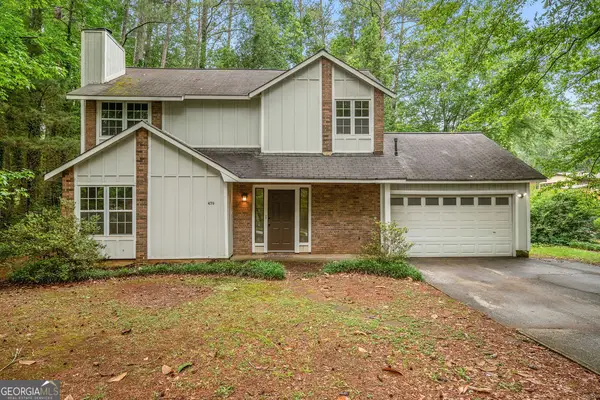 $229,999Active3 beds 3 baths1,578 sq. ft.
470 Waterboy, FAIRBURN, GA 30666
MLS# 10773759Listed by: BHHS Georgia Properties - New
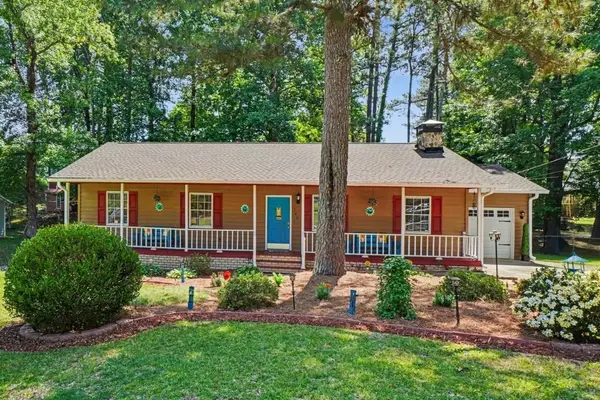 $259,900Active3 beds 2 baths1,200 sq. ft.
160 Ember Court, Fairburn, GA 30213
MLS# 7777928Listed by: BOLST, INC. - New
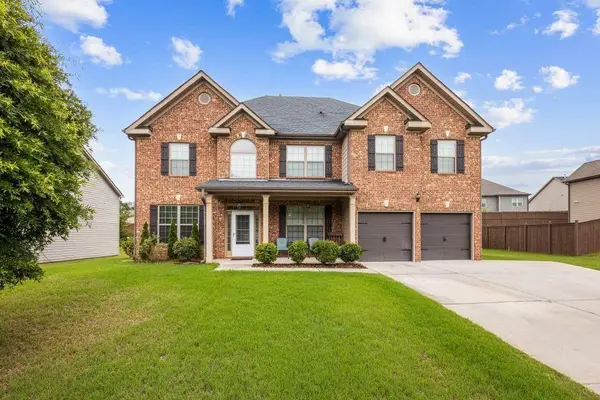 $535,000Active6 beds 4 baths3,966 sq. ft.
425 Sawgrass View, Fairburn, GA 30213
MLS# 7777236Listed by: CKE REALTY SERVICES, LLC. - New
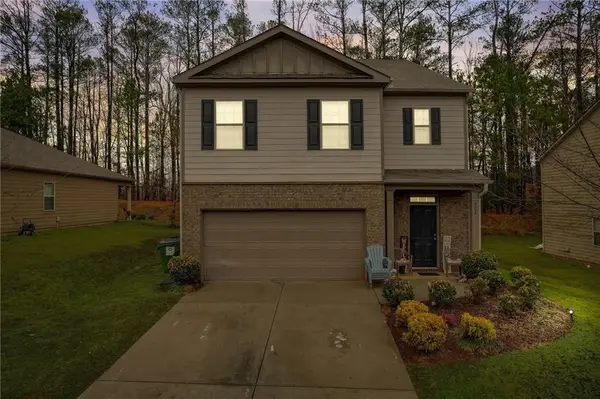 $389,900Active5 beds 3 baths2,540 sq. ft.
602 Dodson Lake Court, Fairburn, GA 30213
MLS# 7776981Listed by: VIRTUAL PROPERTIES REALTY. BIZ - Open Sun, 12:30 to 2:30pmNew
 $375,500Active5 beds 3 baths2,440 sq. ft.
850 Bentley Drive, Fairburn, GA 30213
MLS# 7775686Listed by: WATCH REALTY CO.


Protect your home and budget from life's surprises with an Assurant Home Warranty, backed by a partner that supports you through every step of homeownership. Explore Plans.
©2026 Century 21 Real Estate LLC. All rights reserved. CENTURY 21®, the CENTURY 21 Logo and C21® are service marks owned by Century 21 Real Estate LLC. Century 21 Real Estate LLC fully supports the principles of the Fair Housing Act and the Equal Opportunity Act. Each office is independently owned and operated. Listing information is deemed reliable but not guaranteed accurate.