1139 Davis Road W, Fairmount, GA 30139
Local realty services provided by:CENTURY 21 Crowe Realty
1139 Davis Road W,Fairmount, GA 30139
$460,000
- 4 Beds
- 3 Baths
- 2,380 sq. ft.
- Single family
- Active
Listed by: vickie davidson
Office: re/max town & country
MLS#:7721381
Source:FIRSTMLS
Price summary
- Price:$460,000
- Price per sq. ft.:$193.28
About this home
Welcome to 1139 Davis Road W in Fairmount, GA—a beautifully maintained countryside retreat offering the perfect blend of modern comfort and peaceful acreage in the highly desirable West End of Pickens County. Situated on an expansive 8.95-acre lot, this move-in ready home boasts approx. 2,300 sq ft of comfortable living space designed with ultimate flexibility in mind. Step inside to discover a one level living concept featuring new flooring & fresh paint throughout. The spacious family room features soaring ceilings and a cozy gas fireplace, connecting seamlessly to the dining area and a chef-ready kitchen equipped with stylish butcher block countertops, ample cabinet storage & a center island ideal for meal prep. With 4 spacious bedrooms and 3 full bathrooms, this home offers exceptional flexibility for hosting guests, setting up a home office, or accommodating multi-generational living. Major system updates provide true peace of mind, including a well-maintained 9-year-old roof, a high-efficiency 3-year-old HVAC system, a 3-year-old water heater, and a whole-home Generac generator for uninterrupted power. Exterior highlights include a wrap-around porch with a durable metal roof, an open field perfect for pasturing or gardening, and a spacious workshop complete with its own separate, dedicated driveway and plenty of room to park an RV. Best of all, this property has no HOA! Enjoy the serenity of private country living while staying centrally located to Jasper, Calhoun, Cartersville, and everything beautiful North Georgia has to offer! Appliances & Washer/Dryer are included....
Contact an agent
Home facts
- Year built:2000
- Listing ID #:7721381
- Updated:July 26, 2026 at 10:38 AM
Rooms and interior
- Bedrooms:4
- Total bathrooms:3
- Full bathrooms:3
- Flooring:Ceramic Tile, Hardwood
- Dining Description:Dining L, Open Concept
- Bathrooms Description:Tub/Shower Combo
- Kitchen Description:Cabinets Stain, Dishwasher, Eat-in Kitchen, Electric Range, Kitchen Island, Range Hood, Refrigerator
- Bedroom Description:Master on Main, Roommate Floor Plan
- Basement Description:Daylight, Driveway Access, Finished, Finished Bath, Full, Interior Entry
- Living area:2,380 sq. ft.
Heating and cooling
- Cooling:Ceiling Fan(s), Central Air
- Heating:Electric, Heat Pump
- Central air:Yes
Structure and exterior
- Roof:Composition, Shingle
- Year built:2000
- Building area:2,380 sq. ft.
- Lot area:8.95 Acres
- Lot Features:Back Yard, Front Yard, Pasture, Private, Sloped, Wooded
- Architectural Style:Ranch
- Construction Materials:Frame, Vinyl Siding
- Exterior Features:Covered, Front Porch, Private Yard, Rain Gutters, Rear Porch, Storage, Wrap Around
- Levels:1 Story
Schools
- High school:Pickens
- Middle school:Pickens County
- Elementary school:Hill City
Utilities
- Water:Well
- Sewer:Septic Tank
Finances and disclosures
- Price:$460,000
- Price per sq. ft.:$193.28
- Tax amount:$1,805 (2024)
Features and amenities
- Appliances:Generator
- Laundry features:Dryer, Laundry Room, Main Level, Washer
- Amenities:Disappearing Attic Stairs, Electric Water Heater, High Speed Internet, Walk-In Closet(s)
Parking
- Parking description:Attached, Drive Under Main Level, Garage, Garage Door Opener, Garage Faces Side, Level Driveway, RV Access/Parking
- Garage spaces:2
 Listings identified with the FMLS IDX logo come from FMLS and are held by brokerage firms other than the owner of this website. The listing brokerage is identified in any listing details. Information is deemed reliable but is not guaranteed. If you believe any FMLS listing contains material that infringes your copyrighted work please click here (https://www.fmls.com/dmca) to review our DMCA policy and learn how to submit a takedown request. ©2026 First Multiple Listing Service, Inc. FIRSTMLS Member Broker: Clinton Crowe
 New listings near 1139 Davis Road W
- New
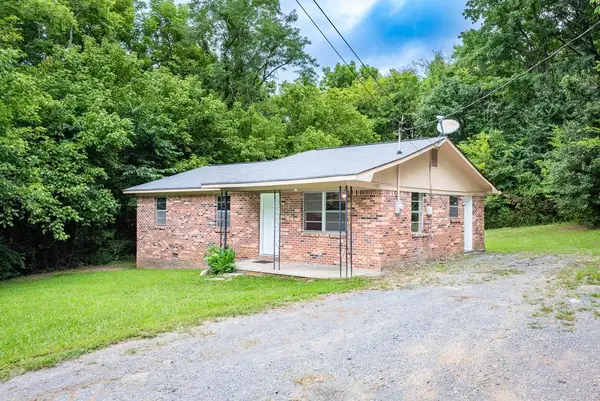 $250,000Active3 beds 1 baths1,075 sq. ft.
334 Scott Brown Road, Fairmont, GA 30139
MLS# 434552Listed by: LOCAL REALTY - ELLIJAY - New
 $250,000Active3 beds 1 baths1,075 sq. ft.
334 Scott Brown Road Se, Fairmount, GA 30139
MLS# 10810868Listed by: Local Realty - New
 $243,000Active1 beds 1 baths
3056 411 Hwy, Fairmount, GA 30139
MLS# 10809007Listed by: Atlanta Communities - Open Sun, 2 to 4pmNew
 $350,000Active4 beds 3 baths2,377 sq. ft.
202 Peachtree Street, Fairmount, GA 30139
MLS# 7807324Listed by: ERA SUNRISE REALTY - New
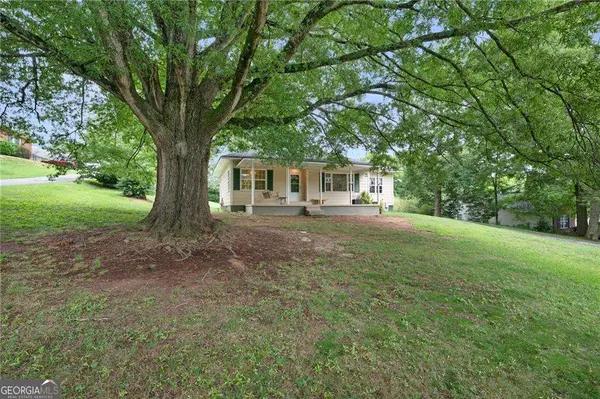
 $174,900Active2 beds 1 baths1,110 sq. ft.
2480 Highway 411 Se, Fairmount, GA 30139
MLS# 10808464Listed by: Century 21 The Avenues - New
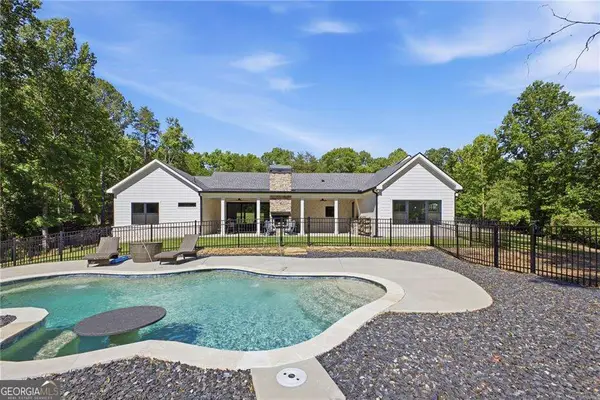 $759,900Active3 beds 3 baths2,115 sq. ft.
16 Mountain Creek Trail Ne, Fairmount, GA 30139
MLS# 10806459Listed by: Keller Williams Northwest 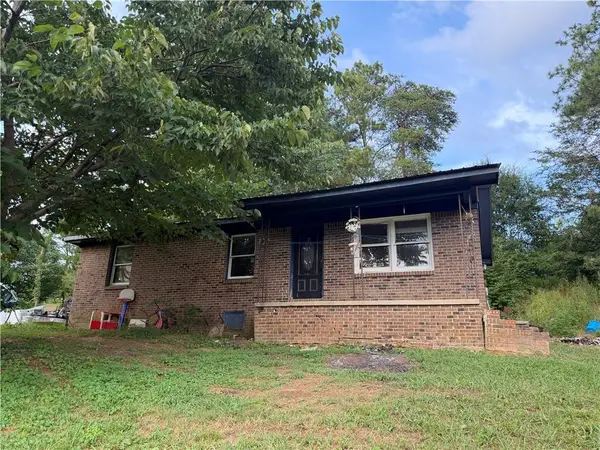 $105,000Active3 beds 1 baths1,075 sq. ft.
1018 Scott Brown Road Se, Fairmount, GA 30139
MLS# 7803029Listed by: KELLER WILLIAMS REALTY COMMUNITY PARTNERS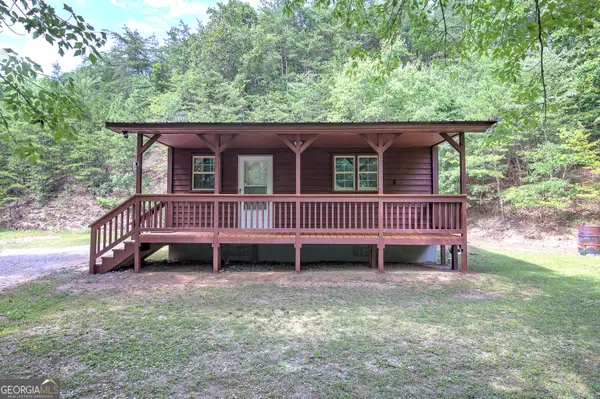 $180,000Active1 beds 1 baths576 sq. ft.
10030 Fairmount Highway Se, Fairmount, GA 30139
MLS# 10798349Listed by: LakePoint Realty Group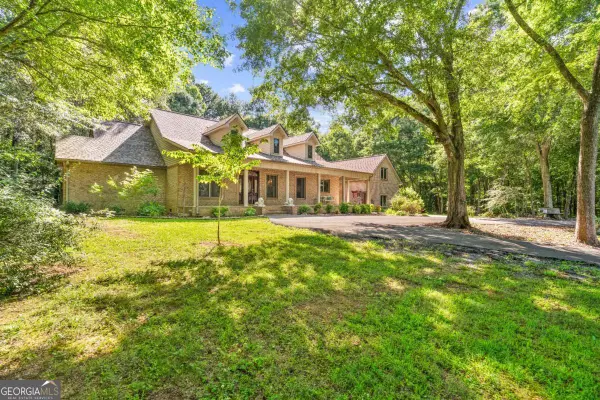 $1,030,000Active3 beds 3 baths2,956 sq. ft.
119 Knight Bottom Road Se, Fairmount, GA 30139
MLS# 10791660Listed by: Samantha Lusk & Associates Realty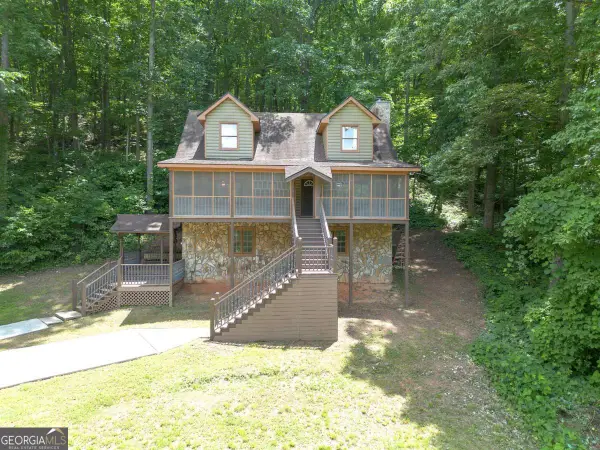 $575,000Active4 beds 3 baths
331 Salacoa Road Se, Fairmount, GA 30139
MLS# 10791367Listed by: Atlanta Communities


Protect your home and budget from life's surprises with an Assurant Home Warranty, backed by a partner that supports you through every step of homeownership. Explore Plans.
©2026 Century 21 Real Estate LLC. All rights reserved. CENTURY 21®, the CENTURY 21 Logo and C21® are service marks owned by Century 21 Real Estate LLC. Century 21 Real Estate LLC fully supports the principles of the Fair Housing Act and the Equal Opportunity Act. Each office is independently owned and operated. Listing information is deemed reliable but not guaranteed accurate.