
100 Brookshire Drive, Fayetteville, GA 30215
Local realty services provided by:CENTURY 21 Results
100 Brookshire Drive,Fayetteville, GA 30215
$800,000
- 3 Beds
- 4 Baths
- 4,710 sq. ft.
- Single family
- Active
Listed by: susan ayers
Office: clickit realty
MLS#:7851488
Source:FIRSTMLS
Price summary
- Price:$800,000
- Price per sq. ft.:$169.85
About this home
One of a kind, originally designed solid old growth wood built cedar Craftsman/Cottage house oasis on lake with island! Better materials and construction than newer homes! Fireplace chimney alone built with enough brick for a house.
Looking for a Private Lake House? Looks are deceiving with this home on 4.12 Acres! LOTS of Space! Main Level has Foyer, Dining Rm w/Imported Stained Glass Windows from France * Office also has the imported glass * Kitchen w/Island, Granite, Lots of Cabinets, Carrara Marble Floors * Family Rm w/Carrara Marble FP & Overlooking the Saltwater Pool and Private Lake * Florida/Sun Room * Two Masters on Main + Addt'l Bedroom * Full Finished Basement w/Open Great Rm & Fireplace * Laundry Room
Custom Wooden Bar from Lake Burton Mansion for entertaining * Unofficial 4th Bdrm w/Closet * Music/entertainment room Easy Conversion back to Garage * 3 Car Garages (two detached) * 1 or 2 Car Attached * RV Port Pole Barn * Two RV Hookup areas w/Electric and Water * Saltwater Pool with new liner and covered Party Patios * 2 Geothermal AC/Heat Home! New well water pump, 2 Bridges * Koi Pond * Sprinkler Fountain Pond *...
Contact an agent
Home facts
- Year built:1978
- Subdivision & Development:COVENTRY ESTATES
- Listing ID #:7851488
- Updated:October 09, 2026 at 12:51 AM
Rooms and interior
- Bedrooms:3
- Total bathrooms:4
- Full bathrooms:4
- Flooring:Carpet, Hardwood, Marble
- Dining Description:Dining L, Separate Dining Room
- Bathrooms Description:Double Vanity, Separate Tub/Shower, Shower Only
- Kitchen Description:Breakfast Bar, Breakfast Room, Cabinets Other, Cabinets White, Country Kitchen, Dishwasher, Disposal, Gas Cooktop, Gas Oven, Kitchen Island, Microwave, Pantry, Pantry Walk-In, Refrigerator, Second Kitchen, Stone Counters
- Basement Description:Driveway Access, Exterior Entry, Finished, Finished Bath, Full, Interior Entry
- Living area:4,710 sq. ft.
Heating and cooling
- Cooling:Attic Fan, Heat Pump
- Heating:Heat Pump
Structure and exterior
- Roof:Composition, Shingle
- Year built:1978
- Building area:4,710 sq. ft.
- Lot area:4.12 Acres
- Lot Features:Back Yard, Front Yard, Private, Wooded
- Architectural Style:Cottage, Craftsman
- Construction Materials:Cedar, Wood Siding
- Exterior Features:Balcony, Covered, Deck, Permeable Paving, Private Yard, Rain Gutters, Rear Porch
- Levels:1 Story
Schools
- High school:Whitewater
- Middle school:Whitewater
- Elementary school:Sara Harp Minter
Utilities
- Water:Water Available, Well
- Sewer:Septic Tank, Sewer Available
Finances and disclosures
- Price:$800,000
- Price per sq. ft.:$169.85
- Tax amount:$4,752 (2025)
Features and amenities
- Appliances:TV Antenna
- Laundry features:In Basement
- Amenities:Bookcases, Cathedral Ceiling(s), Central Vacuum, Electric Water Heater, Entrance Foyer, Gas Water Heater, High Ceilings 10 ft Main, Permanent Attic Stairs, Walk-In Closet(s), Wet Bar
- Pool features:In Ground, Private Pool, Salt Water, Vinyl
Parking
- Total parking spaces:6
- Parking description:1 Carport Space(s), Attached, Carport, Deeded, Drive Under Main Level, Driveway, Garage, Garage Door Opener
- Garage spaces:3
- Carport spaces:1
 Listings identified with the FMLS IDX logo come from FMLS and are held by brokerage firms other than the owner of this website. The listing brokerage is identified in any listing details. Information is deemed reliable but is not guaranteed. If you believe any FMLS listing contains material that infringes your copyrighted work please click here (https://www.fmls.com/dmca) to review our DMCA policy and learn how to submit a takedown request. ©2026 First Multiple Listing Service, Inc. FIRSTMLS Member Broker: Debbie Cooke
New listings near 100 Brookshire Drive
- Coming Soon
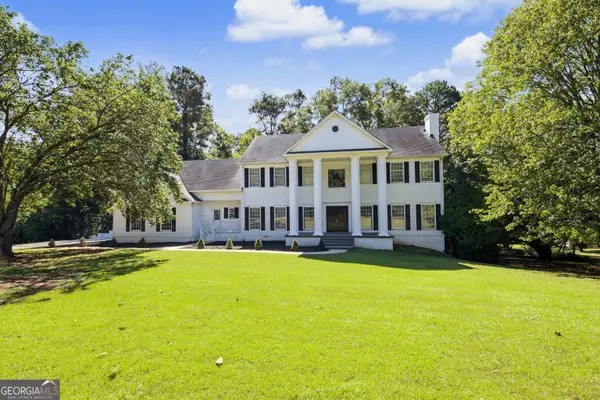 $749,900Coming Soon4 beds 5 baths3,929 sq. ft.
266 Ebenezer Church Road, Fayetteville, GA 30215
MLS# 10869878Listed by: BHHS Georgia Properties - Coming Soon
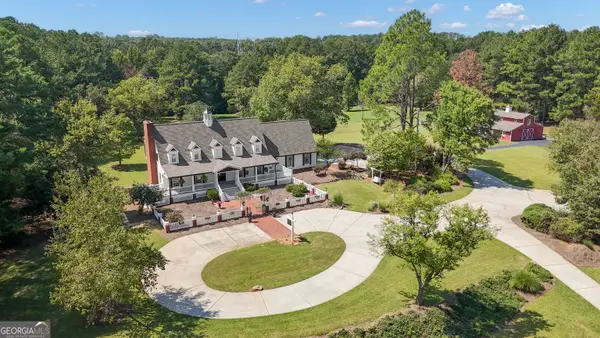 $1,500,000Coming Soon4 beds 4 baths4,676 sq. ft.
292 Tillman Road, Fayetteville, GA 30214
MLS# 10850595Listed by: Brick and Branch Real Estate - Coming Soon
 $711,000Coming Soon4 beds 4 baths3,295 sq. ft.
212 Blue Point, Fayetteville, GA 30215
MLS# 7315187Listed by: VIRTUAL PROPERTIES REALTY.NET, LLC. - New
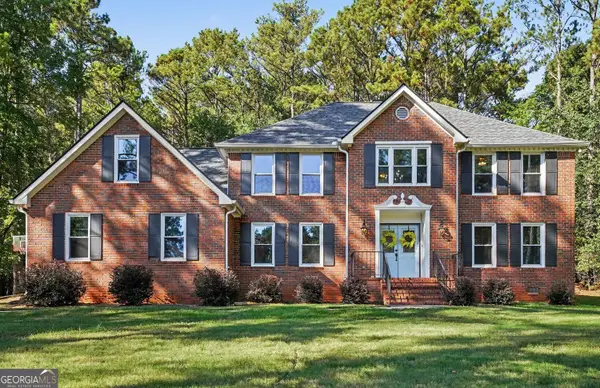 $450,000Active4 beds 4 baths2,965 sq. ft.
210 Royal Ridge Way, Fayetteville, GA 30215
MLS# 10869219Listed by: Vylla Home - New
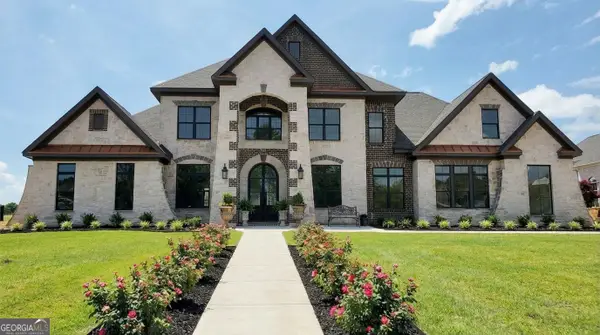 $1,590,000Active5 beds 6 baths6,040 sq. ft.
155 Annelise Park Drive, Fayetteville, GA 30214
MLS# 10869019Listed by: Sparkle & Twinkle LLC - New
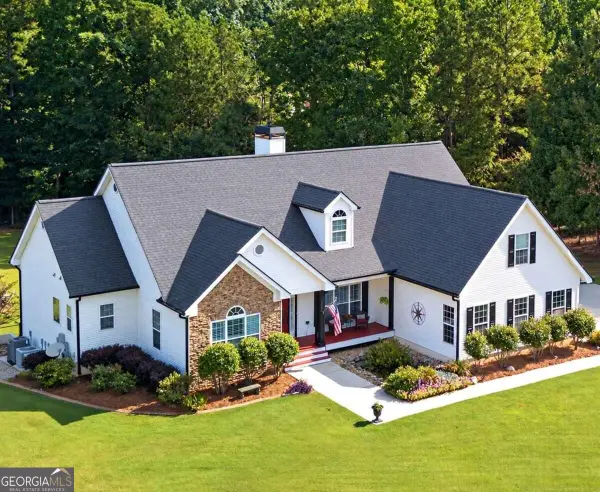 $750,000Active4 beds 5 baths4,706 sq. ft.
193 Swanson Road, Fayetteville, GA 30214
MLS# 10868963Listed by: Atlanta Communities - New
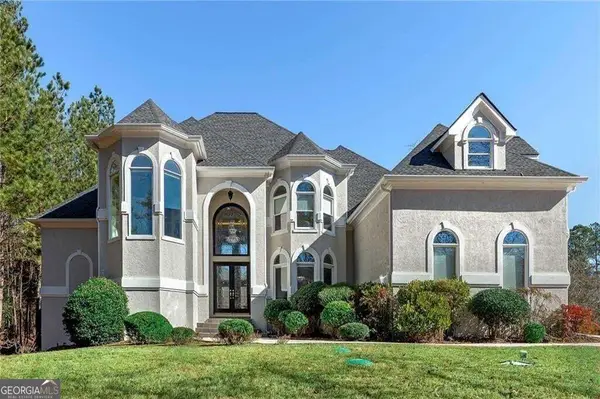 $1,275,000Active8 beds 8 baths8,000 sq. ft.
170 Longcreek Drive, Fayetteville, GA 30214
MLS# 10868922Listed by: Atlanta Communities - New
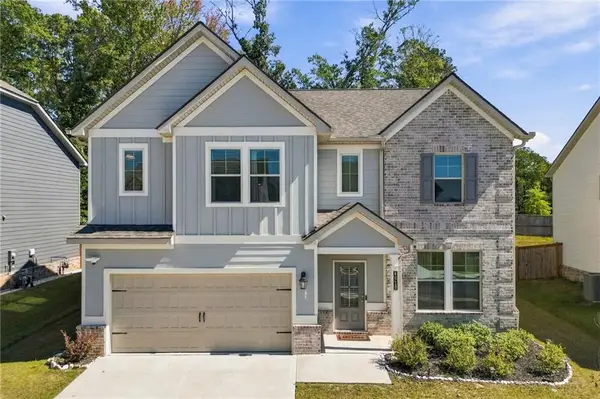 $509,900Active4 beds 4 baths2,756 sq. ft.
4010 Diane Lane, Fayetteville, GA 30214
MLS# 7850532Listed by: ERA SUNRISE REALTY - New
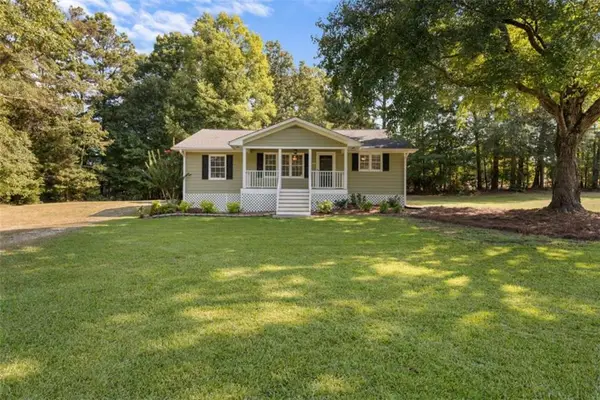 $339,900Active3 beds 2 baths1,506 sq. ft.
243 Seay Road, Fayetteville, GA 30215
MLS# 7850870Listed by: THE LEGACY REAL ESTATE GROUP, LLC


Protect your home and budget from life's surprises with an Assurant Home Warranty, backed by a partner that supports you through every step of homeownership. Explore Plans.
©2026 Century 21 Real Estate LLC. All rights reserved. CENTURY 21®, the CENTURY 21 Logo and C21® are service marks owned by Century 21 Real Estate LLC. Century 21 Real Estate LLC fully supports the principles of the Fair Housing Act and the Equal Opportunity Act. Each office is independently owned and operated. Listing information is deemed reliable but not guaranteed accurate.