
102 Waterlace Way, Fayetteville, GA 30215
Local realty services provided by:CENTURY 21 Novus
102 Waterlace Way,Fayetteville, GA 30215
$634,000
- 3 Beds
- 3 Baths
- - sq. ft.
- Single family
- Sold
Listed by: tonia williams
Office: ansley real estate | christie's int
MLS#:10774083
Source:METROMLS
Sorry, we are unable to map this address
Price summary
- Price:$634,000
- Monthly HOA dues:$58.33
About this home
EXCELLENT HOME | MOVE-IN READY | EXCELLENT LOCATION | DESIRED NEIGHBORHOOD The photos for this timeless home have been staged to help buyers envision modern furnishing and decor throughout the space. Beautifully maintained and thoughtfully designed, this home offers the ease of single-level living with architectural details, accessibility features, and an open floor plan ideal for everyday living and entertaining. Fresh interior paint, soaring tray ceilings, elegant wainscoting, arched doorways, oversized windows, and engineered hardwood floors create a bright and inviting atmosphere throughout. The spacious kitchen features a large island, granite countertops, soft-close drawers, and a custom-built pantry. The private primary suite offers a bay window sitting area, double vanities, and an accessible shower. Widened doorways and spacious hallways enhance everyday comfort. A versatile bonus room provides space for an office, playroom, reading room, hobby area, or more. Relax on the screened porch with custom stone flooring while overlooking the beautifully landscaped, tree-lined backyard with irrigation. The three-car garage features epoxy-coated floors and exceptional storage space. All garage shelving remains with the home. LOCATION | LOCATION | LOCATION Just minutes from Trilith, the U.S. Soccer National Training Center, shopping, dining, and only approximately 30 minutes to Hartsfield-Jackson Atlanta International Airport. Located in the sought-after Canoe Club community, residents enjoy two scenic lakes, community events, a fitness center, Olympic-sized pool, tennis and pickleball courts, and a vibrant neighborhood where neighbors become friends....
Contact an agent
Home facts
- Year built:2015
- Subdivision & Development:Canoe Club
- Listing ID #:10774083
- Updated:September 09, 2026 at 06:22 AM
Rooms and interior
- Bedrooms:3
- Total bathrooms:3
- Full bathrooms:2
- Half bathrooms:1
- Flooring:Carpet, Hardwood, Tile
- Dining Description:Seats 12+, Separate Room
- Bathrooms Description:Double Vanity, Separate Shower, Soaking Tub, Tile Bath
- Kitchen Description:Cooktop, Dishwasher, Disposal, Ice Maker, Microwave, Oven (Wall), Refrigerator
- Bedroom Description:Master On Main Level, Walk-In Closet(s)
Heating and cooling
- Cooling:Ceiling Fan(s), Central Air, Electric
- Heating:Central, Forced Air, Natural Gas
- Central air:Yes
Structure and exterior
- Roof:Composition
- Year built:2015
- Lot Features:Level
- Architectural Style:Brick/Frame, Craftsman, Ranch
- Construction Materials:Brick, Concrete, Press Board
- Exterior Features:Deck/Patio, Gas Grill, Screened, Sprinkler System
- Foundation Description:Slab
- Levels:1 Story
Schools
- High school:Fayette
- Middle school:Bennetts Mill
- Elementary school:Cleveland
Utilities
- Water:Public, Water Available
- Sewer:Septic Tank
Finances and disclosures
- Price:$634,000
- Tax amount:$6,658 (25)
Features and amenities
- Appliances:Cooktop, Dishwasher, Disposal, Dryer, Electric Water Heater, Microwave, Oven (Wall), Refrigerator, Washer
- Laundry features:Dryer, Laundry, Washer
- Amenities:Bay Window(s), Carbon Monoxide Detector(s), Double Pane Windows, Electric Water Heater, High Ceilings, Pulldown Attic Stairs, Security System, Smoke Detector(s), Tray Ceiling(s)
Parking
- Total parking spaces:3
- Parking description:Attached, Garage, Garage Door Opener, Side/Rear Entrance
- Garage:Yes
 2026 Georgia MLS. All rights reserved. Information Deem Reliable But Not Guaranteed September 9, 2026 METROMLS Member Broker: Curtis North
New listings near 102 Waterlace Way
- Coming Soon
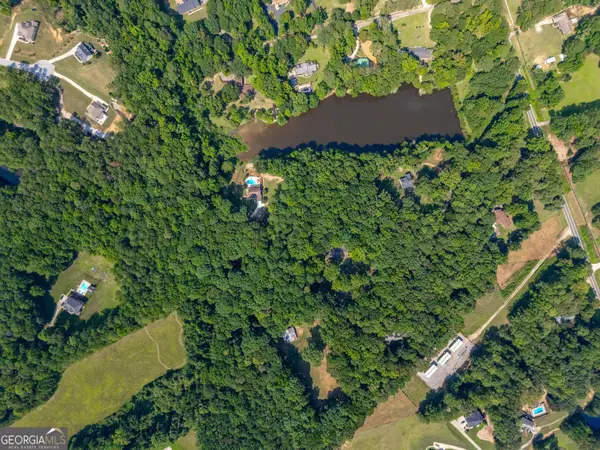 $2,050,000Coming Soon22.09 Acres
536 Adams Road, Fayetteville, GA 30214
MLS# 10839702Listed by: HOME Luxury Real Estate - Coming Soon
 $711,000Coming Soon4 beds 4 baths3,295 sq. ft.
212 Blue Point, Fayetteville, GA 30215
MLS# 7315187Listed by: VIRTUAL PROPERTIES REALTY.NET, LLC. - New
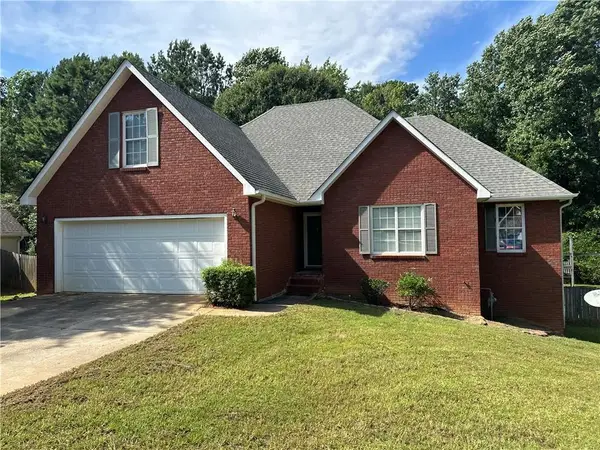 $339,100Active3 beds 2 baths1,556 sq. ft.
115 Cannon Drive, Fayetteville, GA 30214
MLS# 7834513Listed by: WYND REALTY, LLC - New
 $291,844Active1 beds 2 baths
430 Dempsey Lot 34 Drive, Fayetteville, GA 30214
MLS# 7830259Listed by: PBG BUILT REALTY, LLC - New
 $299,990Active2 beds 2 baths1,200 sq. ft.
160 Bartow Lot 6 Street, Fayetteville, GA 30214
MLS# 7830266Listed by: PBG BUILT REALTY, LLC - New
 $299,990Active2 beds 2 baths1,200 sq. ft.
120 Bartow Lot 2 Street, Fayetteville, GA 30214
MLS# 7830268Listed by: PBG BUILT REALTY, LLC - New
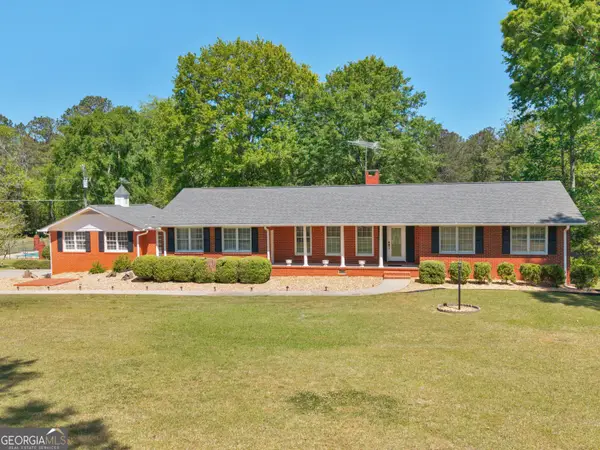 $699,900Active4 beds 3 baths4,822 sq. ft.
723 Goza Road, Fayetteville, GA 30215
MLS# 10841843Listed by: Watkins Real Estate Associates - New
 $465,000Active4 beds 3 baths2,494 sq. ft.
165 Redspire Lane, Fayetteville, GA 30215
MLS# 7833474Listed by: COLDWELL BANKER REALTY - New
 $599,900Active6 beds 4 baths3,948 sq. ft.
125 Riverlook Mill, Fayetteville, GA 30215
MLS# 10841679Listed by: Coldwell Banker Realty - New
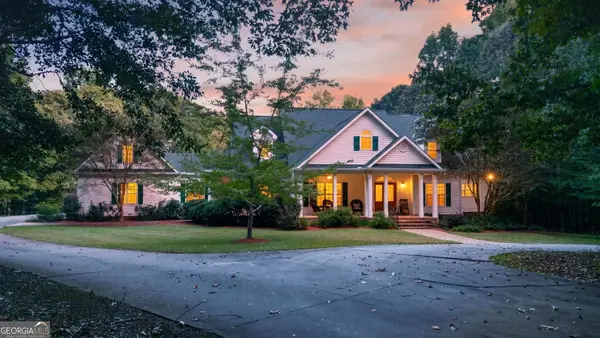 $1,700,000Active6 beds 5 baths6,844 sq. ft.
738 Old Greenville Road, Fayetteville, GA 30215
MLS# 10841496Listed by: Benham Realty Group


Protect your home and budget from life's surprises with an Assurant Home Warranty, backed by a partner that supports you through every step of homeownership. Explore Plans.
©2026 Century 21 Real Estate LLC. All rights reserved. CENTURY 21®, the CENTURY 21 Logo and C21® are service marks owned by Century 21 Real Estate LLC. Century 21 Real Estate LLC fully supports the principles of the Fair Housing Act and the Equal Opportunity Act. Each office is independently owned and operated. Listing information is deemed reliable but not guaranteed accurate.