
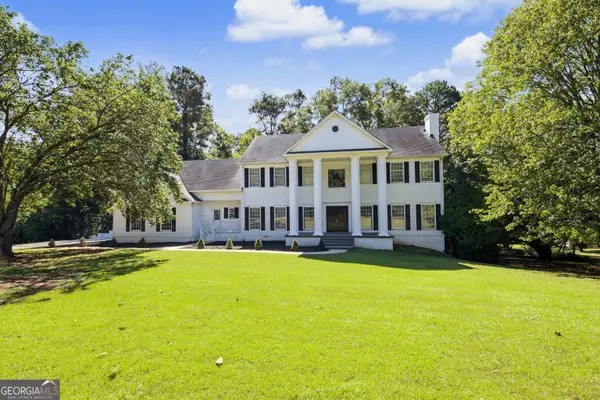
110 Rockglen Court, Fayetteville, GA 30215
Local realty services provided by:CENTURY 21 Results
Listed by: karim laljikanji
Office: chapman hall realtors
MLS#:10800798
Source:METROMLS
Price summary
- Price:$398,000
- Price per sq. ft.:$176.11
- Monthly HOA dues:$57.08
About this home
Price Improvement -Schedule you're showing while availability lasts." This charming, well-kept home checks all the boxes-great curb appeal, bright interiors, and a layout designed for modern living. The main level flows effortlessly from the living and dining areas into the primary suite on the main level and a very good kitchen with tile flooring and stainless-steel appliances, creating a comfortable and functional everyday living space, freshly painted family and dining room. Upstairs, you'll find spacious secondary bedrooms. Step outside to a private, fenced backyard ideal for pets, gatherings, or quiet mornings with coffee. Priced to sell, this home delivers incredible value in a sought-after Fayetteville location with quick access to shopping, schools, and commuter routes. Homes like this don't last.
Contact an agent
Home facts
- Year built:1997
- Subdivision & Development:Stonebriar
- Listing ID #:10800798
- Updated:October 12, 2026 at 11:10 AM
Rooms and interior
- Bedrooms:4
- Total bathrooms:3
- Full bathrooms:2
- Half bathrooms:1
- Flooring:Hardwood, Tile
- Bathrooms Description:Double Vanity, Separate Shower
- Kitchen Description:Dishwasher, Disposal, Double Oven, Ice Maker, Kitchen Island, Microwave, Oven/Range (Combo), Pantry, Solid Surface Counters, Stainless Steel Appliance(s), Walk-in Pantry
- Bedroom Description:Master On Main Level, Walk-In Closet(s)
- Living area:2,260 sq. ft.
Heating and cooling
- Cooling:Ceiling Fan(s), Central Air, Dual, Electric, Gas, Zoned
- Heating:Central, Dual, Natural Gas, Zoned
- Central air:Yes
Structure and exterior
- Roof:Composition
- Year built:1997
- Building area:2,260 sq. ft.
- Lot area:0.55 Acres
- Lot Features:Level, Private
- Architectural Style:Traditional
- Construction Materials:Stucco, Vinyl Siding
- Exterior Features:Deck/Patio
- Foundation Description:Slab
- Levels:2 Story
Schools
- High school:Fayette
- Middle school:Bennetts Mill
- Elementary school:Cleveland
Utilities
- Water:Public, Water Available
- Sewer:Public Sewer, Sewer Available, Sewer Connected
Finances and disclosures
- Price:$398,000
- Price per sq. ft.:$176.11
- Tax amount:$3,670 (2025)
Features and amenities
- Appliances:Dishwasher, Disposal, Double Oven, Gas Water Heater, Microwave, Oven/Range (Combo), Stainless Steel Appliance(s)
- Laundry features:In Hall, In Kitchen, Laundry
- Amenities:Gas Water Heater, High Ceilings, Pulldown Attic Stairs, Rear Stairs, Security System, Tray Ceiling(s), Two Story Foyer, Vaulted Ceiling(s)
Parking
- Total parking spaces:2
- Parking description:Attached, Garage, Garage Door Opener, Kitchen Level, Side/Rear Entrance
- Garage:Yes
 2026 Georgia MLS. All rights reserved. Information Deem Reliable But Not Guaranteed October 12, 2026
New listings near 110 Rockglen Court
- Coming Soon
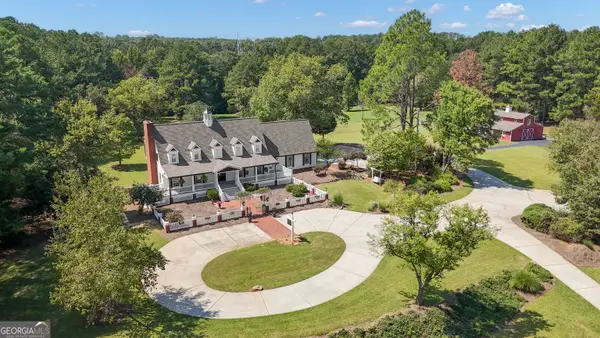 $1,500,000Coming Soon4 beds 4 baths4,676 sq. ft.
292 Tillman Road, Fayetteville, GA 30214
MLS# 10850595Listed by: Brick and Branch Real Estate - Coming Soon
 $711,000Coming Soon4 beds 4 baths3,295 sq. ft.
212 Blue Point, Fayetteville, GA 30215
MLS# 7315187Listed by: VIRTUAL PROPERTIES REALTY.NET, LLC. - New
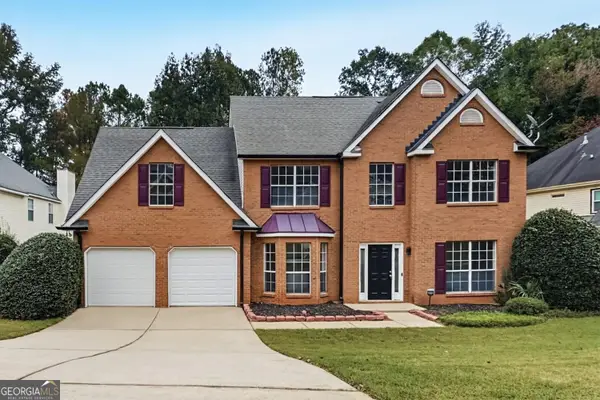 $359,900Active4 beds 3 baths2,694 sq. ft.
175 Championship Court, Fayetteville, GA 30215
MLS# 10870817Listed by: Offerpad Brokerage - New
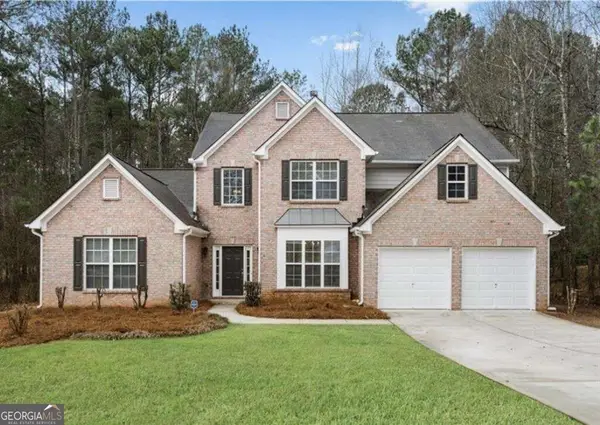 $459,000Active4 beds 3 baths2,774 sq. ft.
365 Dominique Court, Fayetteville, GA 30214
MLS# 10870730Listed by: HomeSmart - New
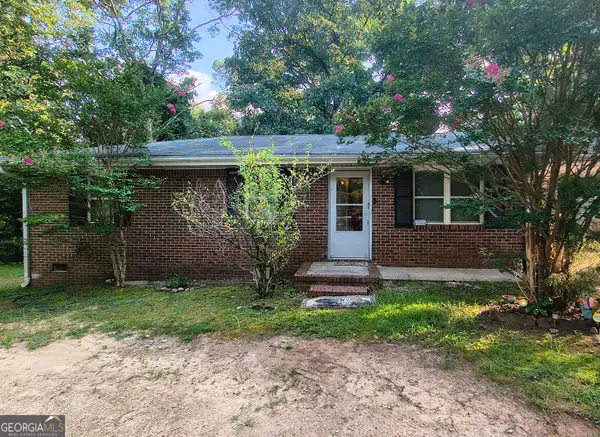 $240,000Active3 beds 2 baths1,035 sq. ft.
481 Hilo Road, Fayetteville, GA 30215
MLS# 10870622Listed by: eXp Realty - New
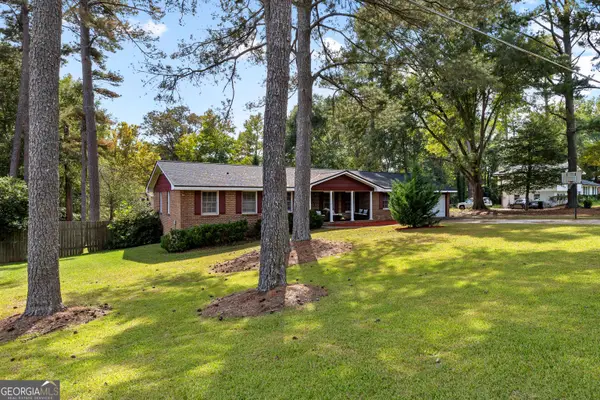 $335,000Active3 beds 2 baths1,701 sq. ft.
2045 Forest Drive, Fayetteville, GA 30214
MLS# 10870569Listed by: BHHS Georgia Properties - New
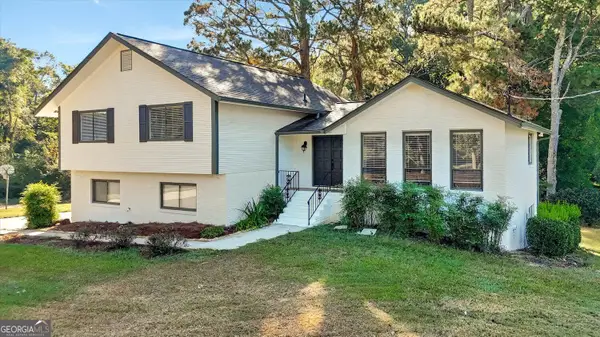 $454,000Active5 beds 4 baths3,644 sq. ft.
150 Thornton Drive, Fayetteville, GA 30214
MLS# 10870306Listed by: BHGRE Metro Brokers - New
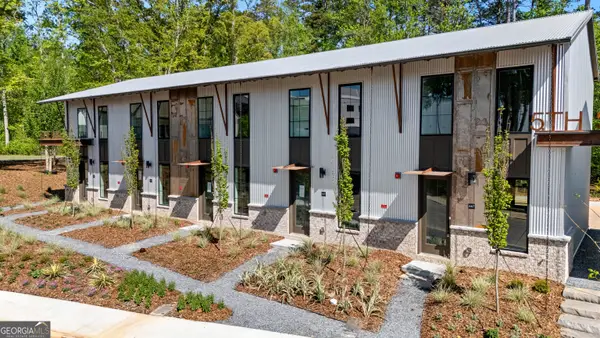 $449,000Active2 beds 2 baths1,005 sq. ft.
667 5th Street, Fayetteville, GA 30214
MLS# 10869998Listed by: BHHS Georgia Properties - New
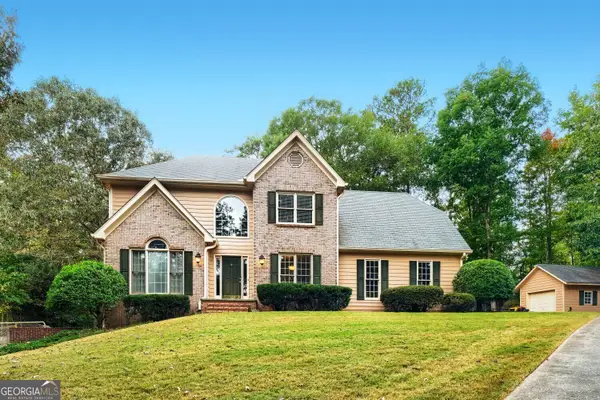 $549,900Active5 beds 3 baths2,528 sq. ft.
549 Lester Road, Fayetteville, GA 30215
MLS# 10869959Listed by: Southern Classic Realtors - New
 $749,900Active4 beds 5 baths3,929 sq. ft.
266 Ebenezer Church Road, Fayetteville, GA 30215
MLS# 10869878Listed by: BHHS Georgia Properties


Protect your home and budget from life's surprises with an Assurant Home Warranty, backed by a partner that supports you through every step of homeownership. Explore Plans.
©2026 Century 21 Real Estate LLC. All rights reserved. CENTURY 21®, the CENTURY 21 Logo and C21® are service marks owned by Century 21 Real Estate LLC. Century 21 Real Estate LLC fully supports the principles of the Fair Housing Act and the Equal Opportunity Act. Each office is independently owned and operated. Listing information is deemed reliable but not guaranteed accurate.