
115 Rowboat Drive, Fayetteville, GA 30215
Local realty services provided by:CENTURY 21 Novus
115 Rowboat Drive,Fayetteville, GA 30215
$680,000
- 4 Beds
- 4 Baths
- - sq. ft.
- Single family
- Sold
Listed by: caitlyn verdugo
Office: keller williams realty metro atlanta
MLS#:7797992
Source:FIRSTMLS
Sorry, we are unable to map this address
Price summary
- Price:$680,000
- Monthly HOA dues:$58.33
About this home
Welcome home to 115 Rowboat Drive, a gorgeous craftsman tucked into the trees in the beloved golf-cart friendly Canoe Club, on a full 1800 sqft unfinished basement, ready to build out and make your own! This beautifully upgraded home is ready to welcome you into everything you've been looking for. Step inside to a bright, open living room with a warm fireplace surrounded by custom built-ins made for showing off your photos, flowing right into a sunny kitchen with a huge granite island—the true heart of the home and perfect for hosting parties and gatherings. The main-floor primary suite is your personal retreat (soaking tub, oversized shower, dual vanities!), plus two more roomy bedrooms all on the main. Upstairs? A private bedroom with full bath and a HUGE bonus room—perfect for guests, movie nights, or play. And the full-sized, 1,800 sq ft unfinished basement is a blank canvas - with electrical already installed throughout, and plumbing stubbed out, all you need to do is complete the space. Turn this into an additional living space or use it for storage, the choice is yours!
But oh, the outdoors! Sip your morning coffee on the custom extended covered deck with long-lasting, maintenance-free TREX decking, gather around the firepit on the huge flagstone patio, and watch the deer wander by from a backyard that backs right up to nature. The landscaping is pure love. Peace and quiet, delivered.
Then there's the community: TWO beautiful lakes for fishing or kayaking, a large pool, tennis courts, trails, fitness center, and a stunning lakeside clubhouse. Only minutes to Trilith, the new U.S. soccer training facility, Peachtree City, Fayetteville, and the airport. This one's special—come fall in love!...
Contact an agent
Home facts
- Year built:2020
- Subdivision & Development:CANOE CLUB AT WATERLACE POD D
- Listing ID #:7797992
- Updated:September 10, 2026 at 06:12 AM
Rooms and interior
- Bedrooms:4
- Total bathrooms:4
- Full bathrooms:3
- Half bathrooms:1
- Flooring:Carpet, Ceramic Tile
- Dining Description:Separate Dining Room
- Bathrooms Description:Double Vanity, Separate Tub/Shower, Skylights, Soaking Tub
- Kitchen Description:Breakfast Bar, Cabinets White, Dishwasher, Disposal, Eat-in Kitchen, Electric Oven, Electric Range, Gas Range, Kitchen Island, Microwave, Pantry, Refrigerator, Solid Surface Counters, Stone Counters, Wine Rack
- Bedroom Description:Master on Main, Oversized Master, Split Bedroom Plan
- Basement Description:Bath/Stubbed, Daylight, Exterior Entry, Full, Unfinished
Heating and cooling
- Cooling:Central Air
- Heating:Central
- Central air:Yes
Structure and exterior
- Roof:Composition, Shingle
- Year built:2020
- Lot Features:Back Yard, Front Yard, Landscaped, Private, Sloped, Wooded
- Architectural Style:Traditional
- Construction Materials:Frame, Stone
- Exterior Features:Covered, Deck, Garden, Patio, Private Yard, Rear Stairs
- Levels:2 Story
Schools
- High school:Fayette County
- Middle school:Fayette - Other
- Elementary school:Cleveland
Utilities
- Water:Public, Water Available
- Sewer:Septic Tank
Finances and disclosures
- Price:$680,000
- Tax amount:$7,311 (2025)
Features and amenities
- Laundry features:Dryer, Laundry Room, Mud Room, Washer
- Amenities:Electric Water Heater, Entrance Foyer, High Ceilings 10 ft Main, High Ceilings 9 ft Main, High Speed Internet, Low Flow Plumbing Fixtures
Parking
- Total parking spaces:4
- Parking description:Driveway, Garage, Garage Door Opener, Garage Faces Front
- Garage spaces:2
 Listings identified with the FMLS IDX logo come from FMLS and are held by brokerage firms other than the owner of this website. The listing brokerage is identified in any listing details. Information is deemed reliable but is not guaranteed. If you believe any FMLS listing contains material that infringes your copyrighted work please click here (https://www.fmls.com/dmca) to review our DMCA policy and learn how to submit a takedown request. ©2026 First Multiple Listing Service, Inc. FIRSTMLS Member Broker: Kendall Chance
New listings near 115 Rowboat Drive
- Coming Soon
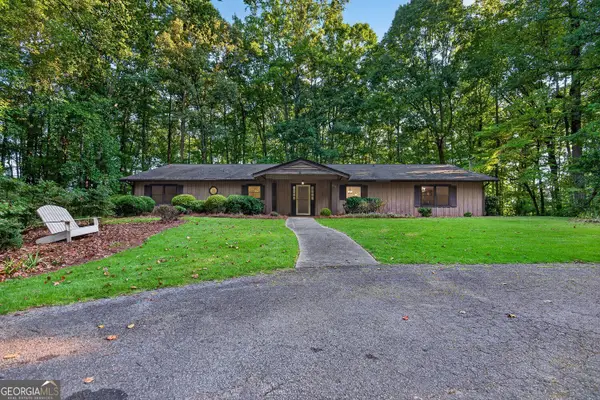 $560,000Coming Soon4 beds 3 baths3,003 sq. ft.
536 Adams Road, Fayetteville, GA 30214
MLS# 10842696Listed by: HOME Luxury Real Estate - Coming Soon
 $615,000Coming Soon5 beds 3 baths3,374 sq. ft.
120 Ilene Drive, Fayetteville, GA 30214
MLS# 10842720Listed by: Compass - Coming Soon
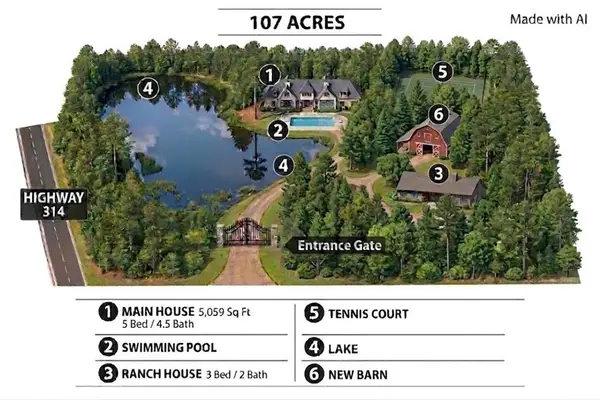 $2,300,000Coming Soon5 beds 5 baths5,059 sq. ft.
707 Highway 314, Fayetteville, GA 30214
MLS# 7833762Listed by: PEACE REAL ESTATE LLC - Coming Soon
 $711,000Coming Soon4 beds 4 baths3,295 sq. ft.
212 Blue Point, Fayetteville, GA 30215
MLS# 7315187Listed by: VIRTUAL PROPERTIES REALTY.NET, LLC. - New
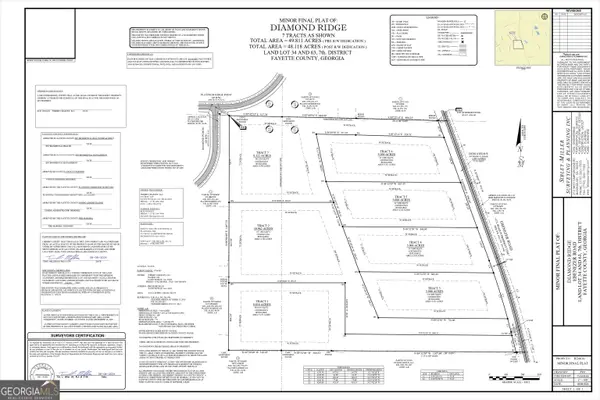 $650,000Active8.32 Acres
0 Ebenezer Road #7, Fayetteville, GA 30215
MLS# 10842909Listed by: Indigo Road Realty Georgia - New
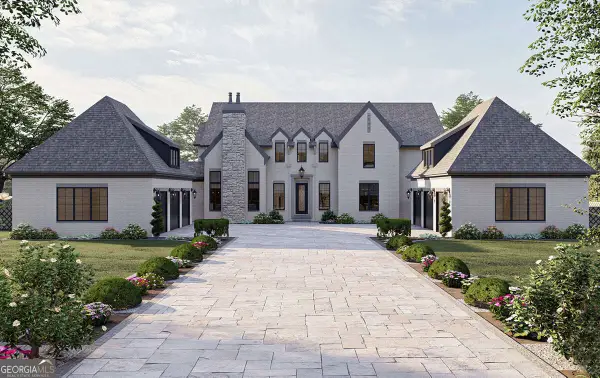 $2,199,900Active5 beds 5 baths5,388 sq. ft.
0 Ebenezer Road, Fayetteville, GA 30215
MLS# 10842914Listed by: Indigo Road Realty Georgia - New
 $1,999,900Active5 beds 5 baths4,774 sq. ft.
0 Ebenezer Church Road #2, Fayetteville, GA 30215
MLS# 10842918Listed by: Indigo Road Realty Georgia - New
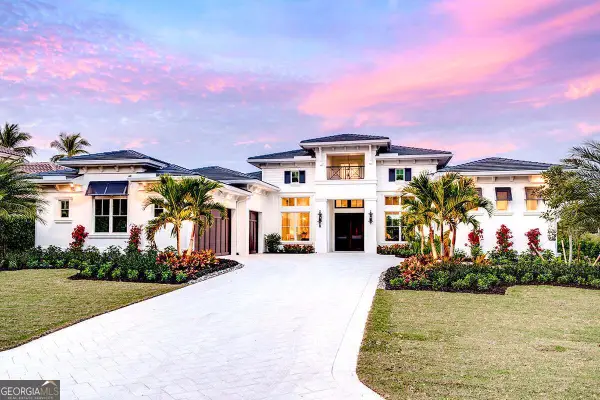 $1,699,900Active4 beds 5 baths4,068 sq. ft.
0 Ebenezer Road #4, Fayetteville, GA 30215
MLS# 10842920Listed by: Indigo Road Realty Georgia - New
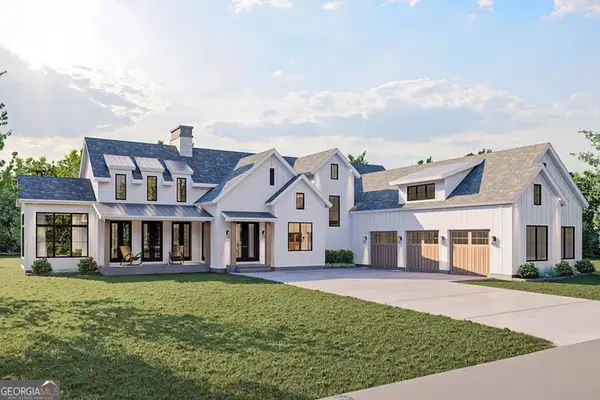 $1,589,900Active4 beds 4 baths4,523 sq. ft.
0 Ebenezer Church Lot 1 Road #1, Fayetteville, GA 30215
MLS# 10842923Listed by: Indigo Road Realty Georgia - New
 $1,399,900Active4 beds 5 baths4,068 sq. ft.
105 Godby Lot 16 Drive #16, Fayetteville, GA 30215
MLS# 10842925Listed by: Indigo Road Realty Georgia


Protect your home and budget from life's surprises with an Assurant Home Warranty, backed by a partner that supports you through every step of homeownership. Explore Plans.
©2026 Century 21 Real Estate LLC. All rights reserved. CENTURY 21®, the CENTURY 21 Logo and C21® are service marks owned by Century 21 Real Estate LLC. Century 21 Real Estate LLC fully supports the principles of the Fair Housing Act and the Equal Opportunity Act. Each office is independently owned and operated. Listing information is deemed reliable but not guaranteed accurate.