
115 Stonehaven Drive, Fayetteville, GA 30215
Local realty services provided by:CENTURY 21 Realty 1 Professionals
115 Stonehaven Drive,Fayetteville, GA 30215
$669,000
- 4 Beds
- 3 Baths
- 2,740 sq. ft.
- Single family
- Active
Listed by: marwa rutherford
Office: keller williams realty atl. partners
MLS#:10812754
Source:METROMLS
Price summary
- Price:$669,000
- Price per sq. ft.:$244.16
- Monthly HOA dues:$70.83
About this home
Welcome to 115 Stonehaven Drive, a beautifully maintained three-sided brick ranch offering comfortable one-level living in the desirable Woodcreek community. Ideally located near shopping, recreation, Peachtree City schools, and the golf cart path system, this home combines thoughtful updates with an inviting indoor-outdoor lifestyle. Inside, hardwood flooring flows throughout the main living areas, while the fully remodeled kitchen features granite countertops and updated appliances. The home offers a warm and welcoming living space with a gas fireplace, while the kitchen is equipped with an electric range and an available gas hookup. The spacious primary suite includes separate French-door access to the screened porch, his-and-hers closets, and a private bathroom with a relaxing Jacuzzi tub. Enjoy year-round outdoor living on the screened-in back porch, accessible from both the kitchen and primary bedroom, or step outside onto the adjoining wooden deck. The front lawn features lush Zoysia and an updated irrigation system in the front yard to help maintain the property's curb appeal. Additional improvements include a newer architectural-shingle roof, water heater. Woodcreek residents enjoy access to an Olympic-size swimming pool, tennis courts, clubhouse, fitness center, playground, and volleyball facilities. With access to Peachtree City's golf cart system and a convenient location near schools, shopping, and everyday amenities, this home offers a wonderful blend of comfort, recreation, and community....
Contact an agent
Home facts
- Year built:1995
- Subdivision & Development:Woodcreek III
- Listing ID #:10812754
- Updated:September 10, 2026 at 11:21 AM
Rooms and interior
- Bedrooms:4
- Total bathrooms:3
- Full bathrooms:3
- Flooring:Carpet, Hardwood
- Dining Description:Separate Room
- Bathrooms Description:Separate Shower
- Kitchen Description:Dishwasher, Double Oven, Oven (Wall), Refrigerator, Stainless Steel Appliance(s)
- Bedroom Description:Master On Main Level, Split Bedroom Plan, Walk-In Closet(s)
- Basement Description:Crawl Space
- Living area:2,740 sq. ft.
Heating and cooling
- Cooling:Central Air, Electric
- Heating:Central, Hot Water, Natural Gas
- Central air:Yes
Structure and exterior
- Year built:1995
- Building area:2,740 sq. ft.
- Lot area:1.18 Acres
- Architectural Style:Brick 3 Side
- Construction Materials:Brick, Concrete
- Levels:1 Story
Schools
- High school:Starrs Mill
- Middle school:Rising Starr
- Elementary school:Peeples
Utilities
- Water:Public, Water Available
- Sewer:Septic Tank
Finances and disclosures
- Price:$669,000
- Price per sq. ft.:$244.16
- Tax amount:$7,861 (25)
Features and amenities
- Appliances:Dishwasher, Double Oven, Gas Water Heater, Oven (Wall), Refrigerator, Stainless Steel Appliance(s), Washer
- Laundry features:Laundry, Washer
- Amenities:Gas Water Heater, Vaulted Ceiling(s)
Parking
- Total parking spaces:2
- Parking description:Garage, Garage Door Opener
- Garage:Yes
 2026 Georgia MLS. All rights reserved. Information Deem Reliable But Not Guaranteed September 10, 2026 METROMLS Member Broker: Angela Whitmire
 New listings near 115 Stonehaven Drive
- Coming Soon
 $711,000Coming Soon4 beds 4 baths3,295 sq. ft.
212 Blue Point, Fayetteville, GA 30215
MLS# 7315187Listed by: VIRTUAL PROPERTIES REALTY.NET, LLC. - New
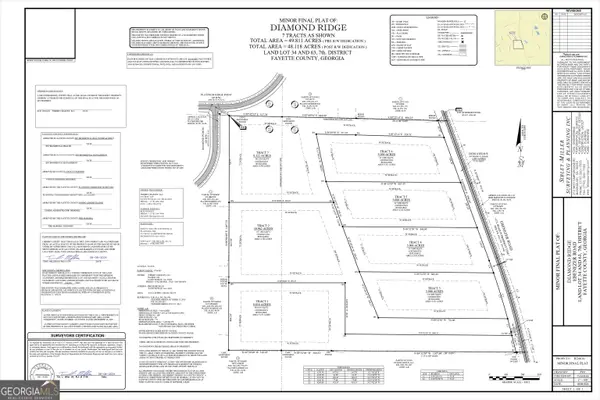 $650,000Active8.32 Acres
0 Ebenezer Road #7, Fayetteville, GA 30215
MLS# 10842909Listed by: Indigo Road Realty Georgia - New
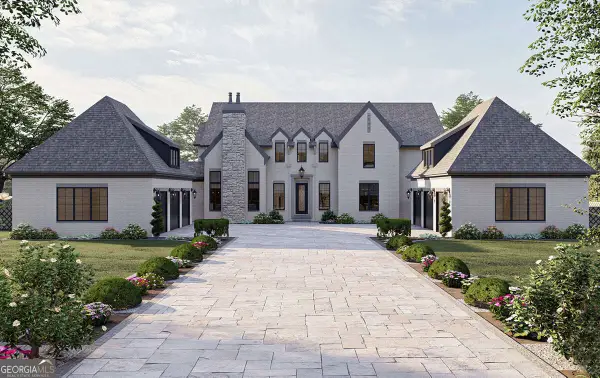 $2,199,900Active5 beds 5 baths5,388 sq. ft.
0 Ebenezer Road, Fayetteville, GA 30215
MLS# 10842914Listed by: Indigo Road Realty Georgia - New
 $1,999,900Active5 beds 5 baths4,774 sq. ft.
0 Ebenezer Church Road #2, Fayetteville, GA 30215
MLS# 10842918Listed by: Indigo Road Realty Georgia - New
 $1,699,900Active4 beds 5 baths4,068 sq. ft.
0 Ebenezer Road #4, Fayetteville, GA 30215
MLS# 10842920Listed by: Indigo Road Realty Georgia - New
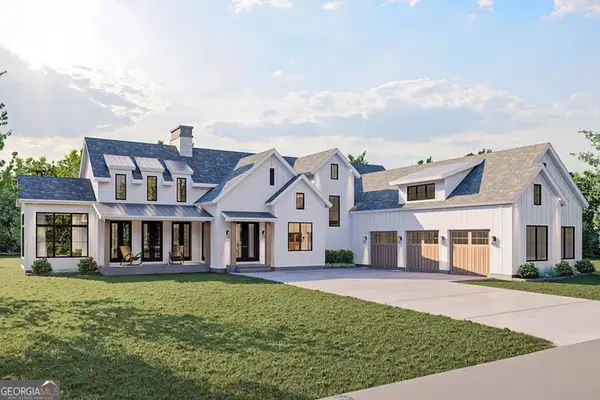 $1,589,900Active4 beds 4 baths4,523 sq. ft.
0 Ebenezer Church Lot 1 Road #1, Fayetteville, GA 30215
MLS# 10842923Listed by: Indigo Road Realty Georgia - New
 $1,399,900Active4 beds 5 baths4,068 sq. ft.
105 Godby Lot 16 Drive #16, Fayetteville, GA 30215
MLS# 10842925Listed by: Indigo Road Realty Georgia - New
 $1,249,900Active4 beds 3 baths4,349 sq. ft.
110 Godby Drive #LOT 2, Fayetteville, GA 30215
MLS# 10842927Listed by: Indigo Road Realty Georgia - New
 $199,900Active0.58 Acres
630 Lanier Avenue E, Fayetteville, GA 30214
MLS# 10842930Listed by: Indigo Road Realty Georgia - New
 $415,000Active11.15 Acres
LOT#5, 11+ AC. Mcbride Road #LOT 5, Fayetteville, GA 30215
MLS# 10842932Listed by: Indigo Road Realty Georgia


Protect your home and budget from life's surprises with an Assurant Home Warranty, backed by a partner that supports you through every step of homeownership. Explore Plans.
©2026 Century 21 Real Estate LLC. All rights reserved. CENTURY 21®, the CENTURY 21 Logo and C21® are service marks owned by Century 21 Real Estate LLC. Century 21 Real Estate LLC fully supports the principles of the Fair Housing Act and the Equal Opportunity Act. Each office is independently owned and operated. Listing information is deemed reliable but not guaranteed accurate.