
125 Rocky Knoll Trail, Fayetteville, GA 30215
Local realty services provided by:CENTURY 21 Premier Real Estate
125 Rocky Knoll Trail,Fayetteville, GA 30215
$399,000
- 3 Beds
- 2 Baths
- 1,822 sq. ft.
- Single family
- Active
Upcoming open houses
- Sat, Nov 1401:00 pm - 03:00 pm
Listed by: merry holley
Office: bhhs georgia properties
MLS#:10885018
Source:METROMLS
Price summary
- Price:$399,000
- Price per sq. ft.:$218.99
- Monthly HOA dues:$33.33
About this home
THIS ABSOLUTE GEM OF A RANCH with an unbelievable backyard retreat is your single-level living dream come true! This amazing open floor plan 3 bedroom/2 bath home conveniently located in Fayetteville's Magnolia Place checks off all the boxes. Enter the two-story foyer straight into the huge family room with fireplace overlooking the nature lover's backyard. Enormous dining room with soaring ceiling. Enjoy the chef's kitchen with vaulted eat-in dining space that could also function as a keeping room. White cabinets, granite counters, stainless appliances including a refrigerator highlight the kitchen. Desirable split bedroom plan ensures extra privacy. Primary bedroom with ensuite, tile shower, soaking tub and enormous walk-in closet. Two additional spacious bedrooms with a second full bath. Open the backdoor and enter your own private haven with the oversized deck, cleared level backyard, lighted landscape as well as wooden privacy fence. What an amazing feature for this price point home. Attached two car garage with step-less entry and 220 volt EV charging station. Additional parking area in the level driveway. Only minutes drive from Trilith Studios, Peachtree City, downtown Fayetteville, Fayette County schools, Piedmont hospital, shopping, restaurants and convenient access to the Atlanta airport and interstate. Must see!...
Contact an agent
Home facts
- Year built:1999
- Subdivision & Development:Magnolia Ridge
- Listing ID #:10885018
- Updated:November 08, 2026 at 12:29 PM
Rooms and interior
- Bedrooms:3
- Total bathrooms:2
- Full bathrooms:2
- Flooring:Carpet, Laminate, Tile
- Dining Description:Seats 12+, Separate Room
- Bathrooms Description:Double Vanity, Separate Shower, Soaking Tub
- Kitchen Description:Breakfast Room, Convection Oven, Country Kitchen, Dishwasher, Disposal, Microwave, Oven/Range (Combo), Pantry, Refrigerator, Solid Surface Counters, Stainless Steel Appliance(s)
- Bedroom Description:Master On Main Level, Roommate Plan, Walk-In Closet(s)
- Living area:1,822 sq. ft.
Heating and cooling
- Cooling:Ceiling Fan(s), Central Air
- Heating:Central, Forced Air, Natural Gas
- Central air:Yes
Structure and exterior
- Roof:Composition
- Year built:1999
- Building area:1,822 sq. ft.
- Lot area:0.5 Acres
- Lot Features:Greenbelt, Level
- Architectural Style:Ranch
- Construction Materials:Stone, Stucco, Vinyl Siding
- Exterior Features:Deck, Sprinkler System
- Foundation Description:Slab
- Levels:1 Story
Schools
- High school:Fayette
- Middle school:Bennetts Mill
- Elementary school:Cleveland
Utilities
- Water:Public
- Sewer:Public Sewer, Sewer Connected
Finances and disclosures
- Price:$399,000
- Price per sq. ft.:$218.99
- Tax amount:$5,049 (2025)
Features and amenities
- Appliances:Convection Oven, Dishwasher, Disposal, Gas Water Heater, Microwave, Oven/Range (Combo), Refrigerator, Stainless Steel Appliance(s)
- Laundry features:In Mud Room
- Amenities:Gas Water Heater, High Ceilings, Pulldown Attic Stairs, Smoke Detector(s), Two Story Foyer, Vaulted Ceiling(s)
Parking
- Total parking spaces:2
- Parking description:Attached, Garage, Garage Door Opener, Kitchen Level, Side/Rear Entrance
- Garage:Yes
 2026 Georgia MLS. All rights reserved. Information Deem Reliable But Not Guaranteed November 8, 2026 METROMLS Member Broker: Andrew S Mullin
New listings near 125 Rocky Knoll Trail
- Coming Soon
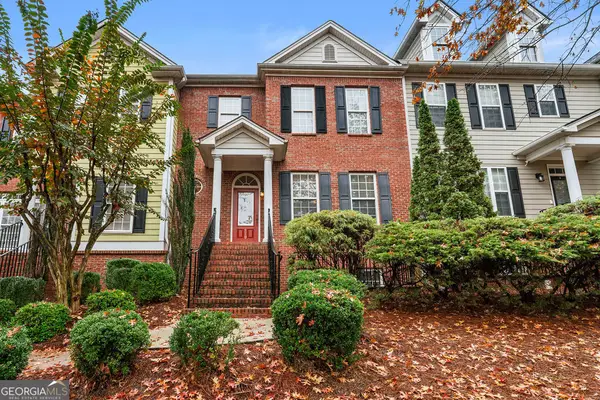 $355,000Coming Soon3 beds 4 baths1,924 sq. ft.
110 Camford Stone Path, Fayetteville, GA 30214
MLS# 10886925Listed by: Keller Williams Realty Atl. Partners - Coming Soon
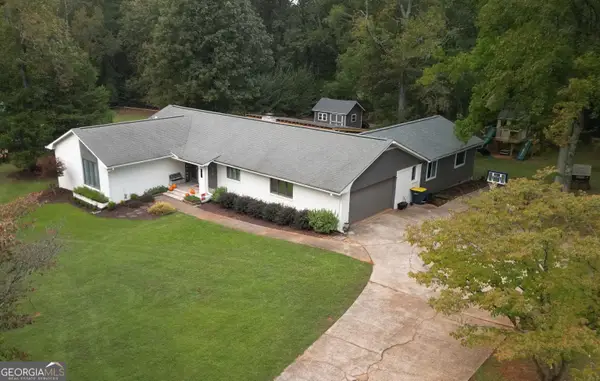 $499,900Coming Soon4 beds 3 baths2,596 sq. ft.
145 Kingswood Drive, Fayetteville, GA 30215
MLS# 10882890Listed by: My Agent Realty - Coming Soon
 $399,900Coming Soon3 beds 2 baths2,225 sq. ft.
190 Hickory Road, Fayetteville, GA 30214
MLS# 7858218Listed by: EXP REALTY, LLC. - Coming Soon
 $399,900Coming Soon3 beds 2 baths2,225 sq. ft.
190 Hickory Road, Fayetteville, GA 30214
MLS# 10877992Listed by: eXp Realty - Coming Soon
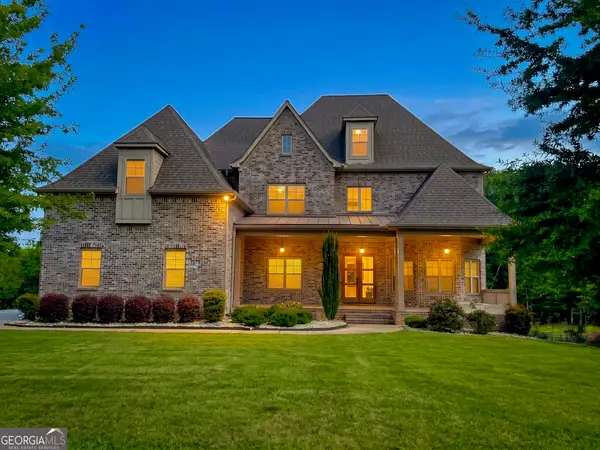 $1,850,000Coming Soon6 beds 6 baths9,657 sq. ft.
630 Kirby Lane, Fayetteville, GA 30214
MLS# 10874829Listed by: Realty Hub of Georgia, LLC - Coming Soon
 $711,000Coming Soon4 beds 4 baths3,295 sq. ft.
212 Blue Point, Fayetteville, GA 30215
MLS# 7315187Listed by: VIRTUAL PROPERTIES REALTY.NET, LLC. - New
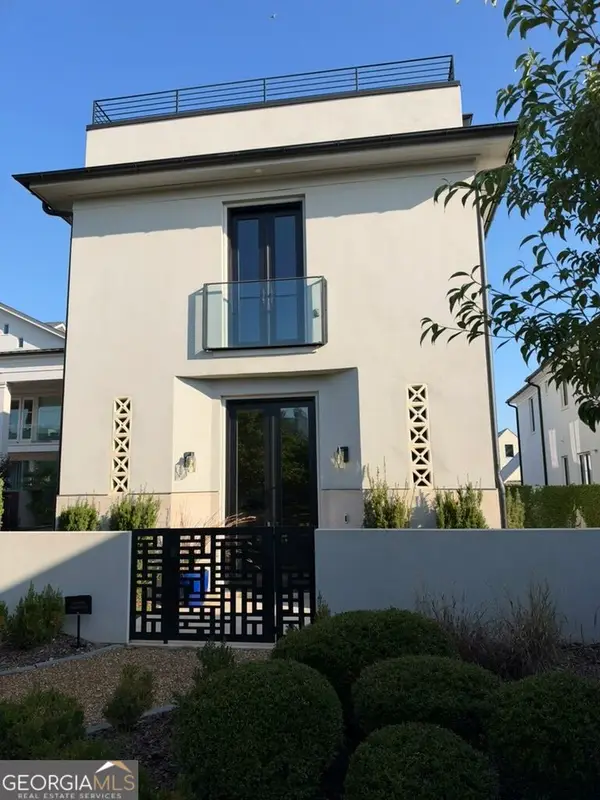 $1,875,000Active5 beds 6 baths4,572 sq. ft.
145 Roycroft Lane, Fayetteville, GA 30214
MLS# 10887068Listed by: DeGolian Realty - New
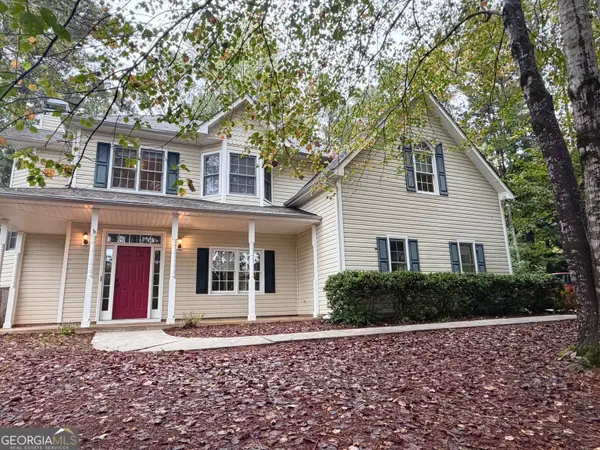 $485,000Active4 beds 3 baths2,316 sq. ft.
225 Old Plantation Way, Fayetteville, GA 30214
MLS# 10886911Listed by: Beycome Brokerage Realty LLC - New
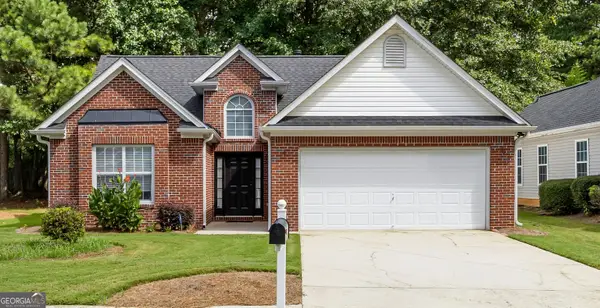 $329,900Active3 beds 2 baths1,291 sq. ft.
150 Eastfield Court, Fayetteville, GA 30215
MLS# 10886886Listed by: BHHS Georgia Properties - Open Sun, 1 to 3pmNew
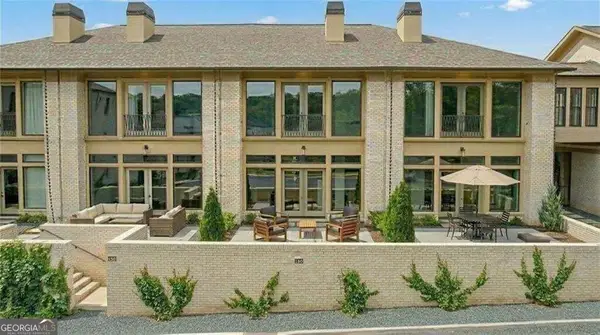 $749,950Active3 beds 3 baths1,864 sq. ft.
170 Rolison Way, Fayetteville, GA 30214
MLS# 10886619Listed by: LLane & Co.


Protect your home and budget from life's surprises with an Assurant Home Warranty, backed by a partner that supports you through every step of homeownership. Explore Plans.
©2026 Century 21 Real Estate LLC. All rights reserved. CENTURY 21®, the CENTURY 21 Logo and C21® are service marks owned by Century 21 Real Estate LLC. Century 21 Real Estate LLC fully supports the principles of the Fair Housing Act and the Equal Opportunity Act. Each office is independently owned and operated. Listing information is deemed reliable but not guaranteed accurate.