
129 Gantt Lane, Fayetteville, GA 30215
Local realty services provided by:CENTURY 21 NUWAY REALTY
Listed by: tonya jones group
Office: bhhs georgia properties
MLS#:10876478
Source:METROMLS
Price summary
- Price:$900,000
- Price per sq. ft.:$185.07
About this home
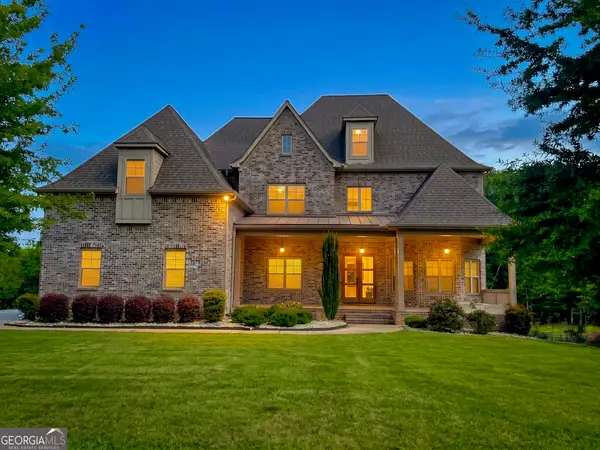
Offered for the first time ever! Situated on approximately 20 acres overlooking a picturesque pond, this beautiful four-sided brick home offers an exceptional combination of space, privacy, and peaceful country living. A grand staircase welcomes you inside, while a second rear staircase provides convenient access to the upper level. The thoughtfully designed floor plan features two bedrooms and three full baths on the main level, including a primary suite, with three additional bedrooms upstairs and a second primary suite - ideal for multigenerational living or accommodating guests. The main floor has a very large formal dining and sitting room (could be a great hobby room, home office or an additional bedroom), kitchen with eat-in breakfast room, and a very stately family room with jaw dropping trim details and space for a large gathering. In addition to the upstairs bedrooms a "hidden" playroom creates a magical space for children! Outside, the property is equally impressive. A heated saltwater pool creates the perfect setting for relaxing or entertaining, while a dedicated garden area and irrigation system add to the appeal of the grounds. The pond views provide a beautiful backdrop, and the expansive acreage offers room to enjoy the outdoors and the privacy of an estate-sized property. An unfinished basement provides excellent storage and opportunities for future expansion. Lovingly held by its original owners and now offered for the very first time, this is a rare opportunity in the Whitewater School District to enjoy acreage, a substantial brick home, and a setting that truly feels like a retreat....
Contact an agent
Home facts
- Year built:1978
- Subdivision & Development:Chanticleer
- Listing ID #:10876478
- Updated:October 22, 2026 at 11:17 AM
Rooms and interior
- Bedrooms:5
- Total bathrooms:5
- Full bathrooms:5
- Flooring:Carpet, Hardwood, Laminate, Tile
- Dining Description:Seats 12+, Separate Room
- Bathrooms Description:Double Vanity, Separate Shower, Soaking Tub
- Kitchen Description:Breakfast Area, Dishwasher, Oven (Wall), Oven/Range (Combo)
- Bedroom Description:Master On Main Level
- Living area:4,863 sq. ft.
Heating and cooling
- Cooling:Attic Fan, Ceiling Fan(s), Central Air
- Heating:Central
- Central air:Yes
Structure and exterior
- Roof:Composition
- Year built:1978
- Building area:4,863 sq. ft.
- Lot area:20 Acres
- Lot Features:Level
- Architectural Style:Brick 4 Side, Traditional
- Construction Materials:Brick
- Exterior Features:Deck/Patio, Garden
- Foundation Description:Slab
- Levels:3+ Story
Schools
- High school:Whitewater
- Middle school:Whitewater
- Elementary school:Inman
Utilities
- Water:Well
- Sewer:Septic Tank
Finances and disclosures
- Price:$900,000
- Price per sq. ft.:$185.07
- Tax amount:$2,387 (2025)
Features and amenities
- Appliances:Dishwasher, Oven (Wall), Oven/Range (Combo)
- Laundry features:In Hall, Laundry
- Amenities:Bay Window(s), Beamed Ceilings, Skylight(s)
- Pool features:In Ground
Parking
- Total parking spaces:2
- Parking description:Attached
 2026 Georgia MLS. All rights reserved. Information Deem Reliable But Not Guaranteed October 22, 2026
New listings near 129 Gantt Lane
- Coming Soon
 $1,850,000Coming Soon6 beds 6 baths9,657 sq. ft.
630 Kirby Lane, Fayetteville, GA 30214
MLS# 10874829Listed by: Realty Hub of Georgia, LLC - Coming Soon
 $475,000Coming Soon4 beds 3 baths3,714 sq. ft.
225 Rock Hill Drive, Fayetteville, GA 30215
MLS# 10873626Listed by: Mark Spain Real Estate - Coming Soon
 $475,000Coming Soon4 beds 3 baths2,588 sq. ft.
225 Rock Hill Drive, Fayetteville, GA 30215
MLS# 7854839Listed by: MARK SPAIN REAL ESTATE - Coming Soon
 $711,000Coming Soon4 beds 4 baths3,295 sq. ft.
212 Blue Point, Fayetteville, GA 30215
MLS# 7315187Listed by: VIRTUAL PROPERTIES REALTY.NET, LLC. - New
 $429,900Active3 beds 2 baths2,205 sq. ft.
415 Crabapple Road Road, Fayetteville, GA 30215
MLS# 7856851Listed by: ARIA REALTY, INC. - New
 $250,000Active2 beds 2 baths1,240 sq. ft.
210 Courtyard Lane, Fayetteville, GA 30215
MLS# 10876100Listed by: Southern Classic Realtors - New
 $2,790,000Active6 beds 6 baths4,308 sq. ft.
180 5th Street, Fayetteville, GA 30214
MLS# 7856024Listed by: BERKSHIRE HATHAWAY HOMESERVICES GEORGIA PROPERTIES - New
 $1,100,000Active-- beds -- baths
024 Brittany Way, Fayetteville, GA 30214
MLS# 10875303Listed by: DeGolian Realty - New
 $1,200,000Active16.38 Acres
0 Brittany Way, Fayetteville, GA 30214
MLS# 10875306Listed by: DeGolian Realty


Protect your home and budget from life's surprises with an Assurant Home Warranty, backed by a partner that supports you through every step of homeownership. Explore Plans.
©2026 Century 21 Real Estate LLC. All rights reserved. CENTURY 21®, the CENTURY 21 Logo and C21® are service marks owned by Century 21 Real Estate LLC. Century 21 Real Estate LLC fully supports the principles of the Fair Housing Act and the Equal Opportunity Act. Each office is independently owned and operated. Listing information is deemed reliable but not guaranteed accurate.