
130 Deer Cove, Fayetteville, GA 30214
Local realty services provided by:CENTURY 21 NUWAY REALTY
Upcoming open houses
- Sun, Nov 0811:00 am - 01:00 pm
Listed by: tonia williams
Office: ansley real estate | christie's int
MLS#:10885534
Source:METROMLS
Price summary
- Price:$496,000
- Price per sq. ft.:$120.98
- Monthly HOA dues:$4.17
About this home
4 Bedrooms | 2.5 Bathrooms | Approx. 4,100 Sq. Ft. | 1 Acre Lot LOCATION, LOCATION, LOCATION! Nestled in the sought-after Deer Glen Forest neighborhood, just off a quiet cul-de-sac, this beautiful four-sided brick ranch with a finished terrace-level basement offers the perfect combination of timeless charm, extensive upgrades, privacy, and versatile living space! THOUGHTFULLY UPDATED WITH AN IMPRESSIVE LIST OF IMPROVEMENTS! RELOCATION FORCING OWNERS TO GIVE UP THIS FABULOUS HOME! Major upgrades include a new roof, gutters with guards, underground drainage system, furnace, windows, and flooring. Interior improvements include a beautifully remodeled guest bathroom, refinished hardwood floors, fresh interior paint, an updated porcelain-tiled fireplace, a new Govee lighting package, and high-end lighting fixtures throughout the main-level living spaces. A stunning custom wrought-iron front door creates a memorable first impression. Step inside to discover an inviting vaulted living room with soaring ceilings and a striking fireplace. The kitchen features granite countertops, a five-burner LG gas cooktop, and a quiet LG dishwasher. Just off the eat-in kitchen, a spacious deck provides the perfect setting for outdoor dining and entertaining while overlooking the private, wooded backyard. The recently renovated, finished terrace-level basement provides exceptional flexibility for multigenerational living, extended guests, or additional entertaining space. Featuring a partially finished second kitchen, flexible living areas, a workshop, generous storage, and direct access to a terrace-level patio, this space offers endless possibilities! Situated on a beautiful one-acre lot, the large, wooded backyard features mature trees and a privacy fence, creating a peaceful outdoor retreat. Enjoy multiple outdoor living areas, including the spacious deck and terrace-level patio. A two-car garage and additional private parking pad provide convenient space for a boat, camper, or recreational vehicles. Conveniently located near the Shoppes at the Pavilion, parks, shopping, dining, and approximately 28 minutes from Hartsfield-Jackson Atlanta International Airport, this home offers the convenience of Fayetteville living with the privacy of an established neighborhood. A HOME FILLED WITH LOVE AND POSSIBILITIES! The owners who have called this house home have truly loved both the property and the neighborhood. Relocation is the ONLY reason for selling! With so many major improvements already completed and just a few minor finishing projects remaining, this home offers a beautiful canvas for its next owners to add their personal touches and make it their own. AN EXCEPTIONAL VALUE AT $496,000! Thoughtfully positioned in the market, this property presents an attractive opportunity for buyers seeking space, quality improvements, and the potential for immediate equity, subject to comparable sales and independent valuation. ADDITIONAL BUYER OPPORTUNITY: ASSUMABLE FHA MORTGAGE WITH AN EXISTING INTEREST RATE IN THE 3% RANGE! Subject to buyer qualification, mortgage servicer approval, and applicable loan terms. The sellers' next chapter is taking them elsewhere. Could this be the beginning of yours? Schedule your private showing today!...
Contact an agent
Home facts
- Year built:1985
- Subdivision & Development:Deer Glen Forest
- Listing ID #:10885534
- Updated:November 08, 2026 at 12:29 PM
Rooms and interior
- Bedrooms:4
- Total bathrooms:3
- Full bathrooms:2
- Half bathrooms:1
- Flooring:Carpet, Hardwood, Tile
- Dining Description:Separate Room
- Bathrooms Description:Double Vanity, Separate Shower, Soaking Tub
- Kitchen Description:Breakfast Area, Cooktop, Dishwasher, Disposal, Double Oven, Ice Maker, Kitchen Island, Microwave, Oven (Wall), Pantry, Refrigerator, Solid Surface Counters, Stainless Steel Appliance(s)
- Bedroom Description:Master On Main Level, Walk-In Closet(s)
- Basement Description:Bath Finished, Concrete, Daylight, Exterior Entry, Finished, Full, Interior Entry
- Living area:4,100 sq. ft.
Heating and cooling
- Cooling:Ceiling Fan(s), Central Air, Electric, Gas
- Heating:Central, Natural Gas
- Central air:Yes
Structure and exterior
- Roof:Composition
- Year built:1985
- Building area:4,100 sq. ft.
- Lot area:1 Acres
- Lot Features:Level, Private
- Architectural Style:Brick 4 Side, Brick/Frame, Ranch
- Construction Materials:Brick
- Exterior Features:Deck
- Levels:2 Story
Schools
- High school:Fayette
- Middle school:Bennetts Mill
- Elementary school:Spring Hill
Utilities
- Water:Public, Water Available
- Sewer:Septic Tank
Finances and disclosures
- Price:$496,000
- Price per sq. ft.:$120.98
- Tax amount:$5,541 (2025)
Features and amenities
- Appliances:Cooktop, Dishwasher, Disposal, Double Oven, Gas Water Heater, Microwave, Oven (Wall), Refrigerator, Stainless Steel Appliance(s)
- Laundry features:In Mud Room, Laundry
- Amenities:Bay Window(s), Beamed Ceilings, Carbon Monoxide Detector(s), Double Pane Windows, Gas Water Heater, High Ceilings, Pulldown Attic Stairs, Security System, Smoke Detector(s), Vaulted Ceiling(s)
Parking
- Total parking spaces:2
- Parking description:Attached, Garage, Garage Door Opener, Kitchen Level, Off Street Parking, Parking Pad
- Garage:Yes
 2026 Georgia MLS. All rights reserved. Information Deem Reliable But Not Guaranteed November 8, 2026
New listings near 130 Deer Cove
- Coming Soon
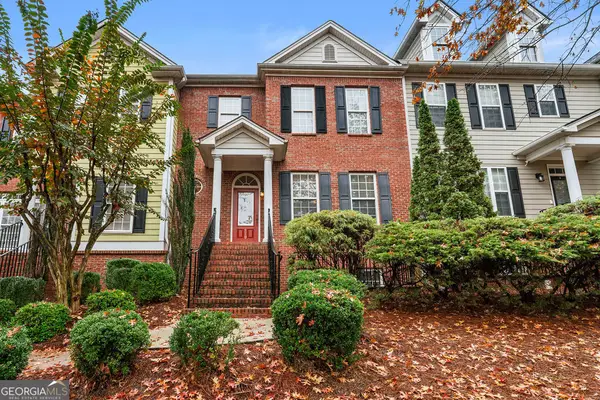 $355,000Coming Soon3 beds 4 baths1,924 sq. ft.
110 Camford Stone Path, Fayetteville, GA 30214
MLS# 10886925Listed by: Keller Williams Realty Atl. Partners - Coming Soon
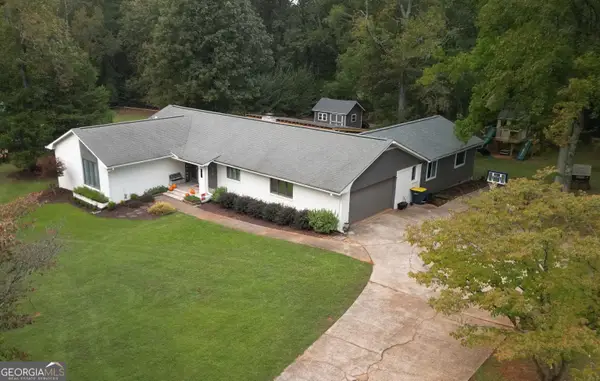 $499,900Coming Soon4 beds 3 baths2,596 sq. ft.
145 Kingswood Drive, Fayetteville, GA 30215
MLS# 10882890Listed by: My Agent Realty - Coming Soon
 $399,900Coming Soon3 beds 2 baths2,225 sq. ft.
190 Hickory Road, Fayetteville, GA 30214
MLS# 7858218Listed by: EXP REALTY, LLC. - Coming Soon
 $399,900Coming Soon3 beds 2 baths2,225 sq. ft.
190 Hickory Road, Fayetteville, GA 30214
MLS# 10877992Listed by: eXp Realty - Coming Soon
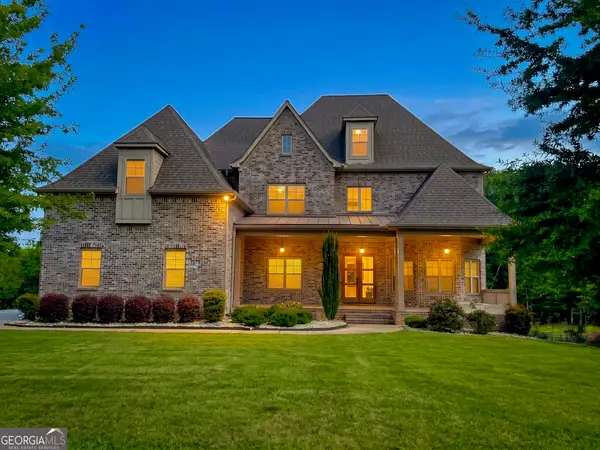 $1,850,000Coming Soon6 beds 6 baths9,657 sq. ft.
630 Kirby Lane, Fayetteville, GA 30214
MLS# 10874829Listed by: Realty Hub of Georgia, LLC - Coming Soon
 $711,000Coming Soon4 beds 4 baths3,295 sq. ft.
212 Blue Point, Fayetteville, GA 30215
MLS# 7315187Listed by: VIRTUAL PROPERTIES REALTY.NET, LLC. - New
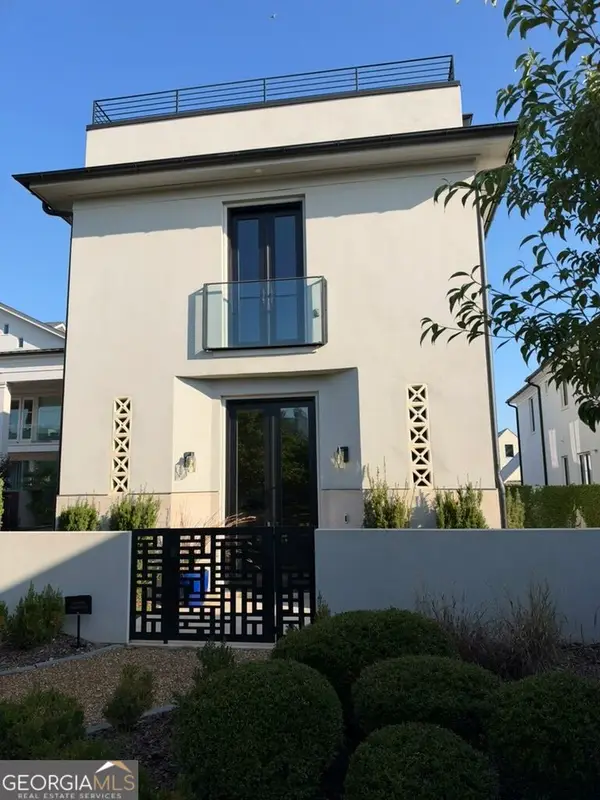 $1,875,000Active5 beds 6 baths4,572 sq. ft.
145 Roycroft Lane, Fayetteville, GA 30214
MLS# 10887068Listed by: DeGolian Realty - New
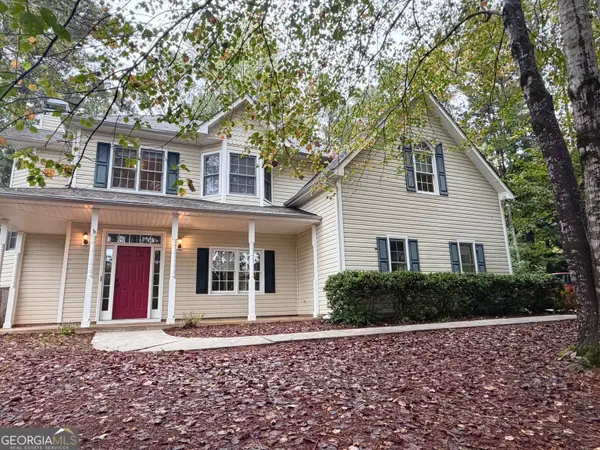 $485,000Active4 beds 3 baths2,316 sq. ft.
225 Old Plantation Way, Fayetteville, GA 30214
MLS# 10886911Listed by: Beycome Brokerage Realty LLC - New
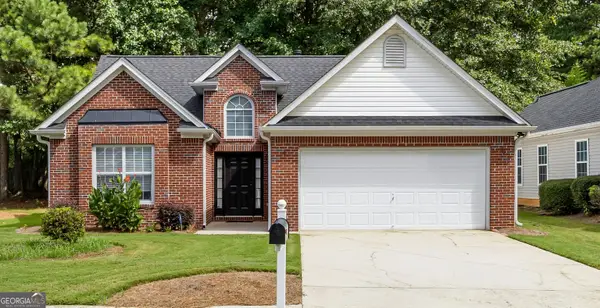 $329,900Active3 beds 2 baths1,291 sq. ft.
150 Eastfield Court, Fayetteville, GA 30215
MLS# 10886886Listed by: BHHS Georgia Properties - New
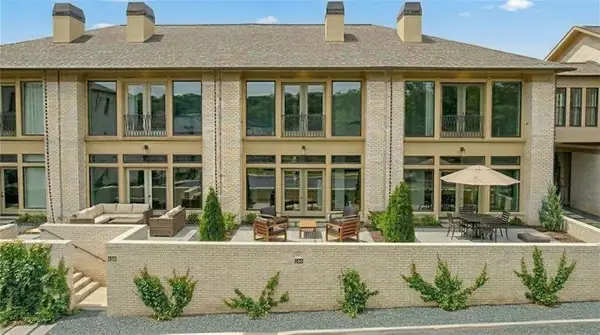 $749,950Active3 beds 3 baths2,178 sq. ft.
170 Rolison Way, Fayetteville, GA 30214
MLS# 7865309Listed by: LLANE & CO.


Protect your home and budget from life's surprises with an Assurant Home Warranty, backed by a partner that supports you through every step of homeownership. Explore Plans.
©2026 Century 21 Real Estate LLC. All rights reserved. CENTURY 21®, the CENTURY 21 Logo and C21® are service marks owned by Century 21 Real Estate LLC. Century 21 Real Estate LLC fully supports the principles of the Fair Housing Act and the Equal Opportunity Act. Each office is independently owned and operated. Listing information is deemed reliable but not guaranteed accurate.