
136 Harbour Lake Drive, Fayetteville, GA 30215
Local realty services provided by:CENTURY 21 The Avenues
136 Harbour Lake Drive,Fayetteville, GA 30215
$243,000
- 4 Beds
- 3 Baths
- - sq. ft.
- Single family
- Sold
Listed by: mark spain, spencer toney
Office: mark spain real estate
MLS#:7794904
Source:FIRSTMLS
Sorry, we are unable to map this address
Price summary
- Price:$243,000
- Monthly HOA dues:$54.17
About this home
Welcome to 136 Harbour Lake Drive in the highly desirable Fayetteville community of Harbour Lake! This well-maintained 4-bedroom, 3-bathroom home offers the perfect combination of comfort, space, and convenience. Major system updates provide peace of mind, including a roof that is only 6 years old and an HVAC system that is less than 7 years old.
Inside, you'll find a functional floor plan with ample living space, generously sized bedrooms, and plenty of room for entertaining or everyday living. The home's inviting layout is ideal for families, guests, or those needing extra space to work from home.
Residents of Harbour Lake enjoy access to scenic walking trails that wind through the natural beauty of the subdivision, creating the perfect setting for morning walks, evening strolls, or simply enjoying the outdoors. Conveniently located near shopping, dining, schools, and major commuter routes, this property offers the best of Fayetteville living.
Don't miss this opportunity to make this wonderful home your own—schedule your private showing today!...
Contact an agent
Home facts
- Year built:1996
- Subdivision & Development:Harbour Town
- Listing ID #:7794904
- Updated:September 10, 2026 at 06:12 AM
Rooms and interior
- Bedrooms:4
- Total bathrooms:3
- Full bathrooms:3
- Flooring:Carpet, Hardwood
- Bathrooms Description:Separate Tub/Shower, Soaking Tub
- Kitchen Description:Cabinets White, Dishwasher, Microwave, Pantry, Refrigerator, View to Family Room
- Bedroom Description:Master on Main
- Basement Description:Finished, Partial
Heating and cooling
- Cooling:Ceiling Fan(s), Central Air
- Heating:Forced Air
- Central air:Yes
Structure and exterior
- Roof:Shingle
- Year built:1996
- Lot Features:Back Yard
- Architectural Style:Traditional
- Construction Materials:Vinyl Siding
- Exterior Features:Deck, Rain Gutters
- Levels:Multi/Split
Schools
- High school:Lovejoy
- Middle school:Eddie White
- Elementary school:Rivers Edge
Utilities
- Water:Public, Water Available
- Sewer:Public Sewer, Sewer Available
Finances and disclosures
- Price:$243,000
- Tax amount:$1,799 (2025)
Features and amenities
- Laundry features:Lower Level
- Amenities:Walk-In Closet(s)
Parking
- Total parking spaces:2
- Parking description:Attached, Driveway, Garage
- Garage spaces:2
 Listings identified with the FMLS IDX logo come from FMLS and are held by brokerage firms other than the owner of this website. The listing brokerage is identified in any listing details. Information is deemed reliable but is not guaranteed. If you believe any FMLS listing contains material that infringes your copyrighted work please click here (https://www.fmls.com/dmca) to review our DMCA policy and learn how to submit a takedown request. ©2026 First Multiple Listing Service, Inc.
New listings near 136 Harbour Lake Drive
- Coming Soon
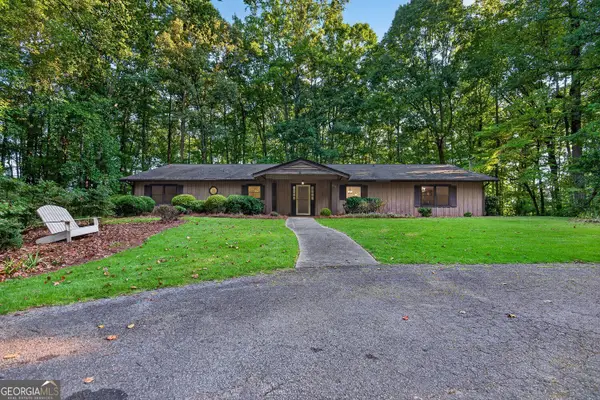 $560,000Coming Soon4 beds 3 baths3,003 sq. ft.
536 Adams Road, Fayetteville, GA 30214
MLS# 10842696Listed by: HOME Luxury Real Estate - Coming Soon
 $615,000Coming Soon5 beds 3 baths3,374 sq. ft.
120 Ilene Drive, Fayetteville, GA 30214
MLS# 10842720Listed by: Compass - Coming Soon
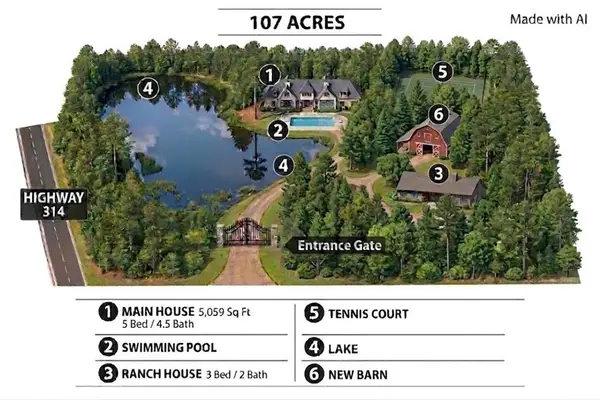 $2,300,000Coming Soon5 beds 5 baths5,059 sq. ft.
707 Highway 314, Fayetteville, GA 30214
MLS# 7833762Listed by: PEACE REAL ESTATE LLC - Coming Soon
 $711,000Coming Soon4 beds 4 baths3,295 sq. ft.
212 Blue Point, Fayetteville, GA 30215
MLS# 7315187Listed by: VIRTUAL PROPERTIES REALTY.NET, LLC. - New
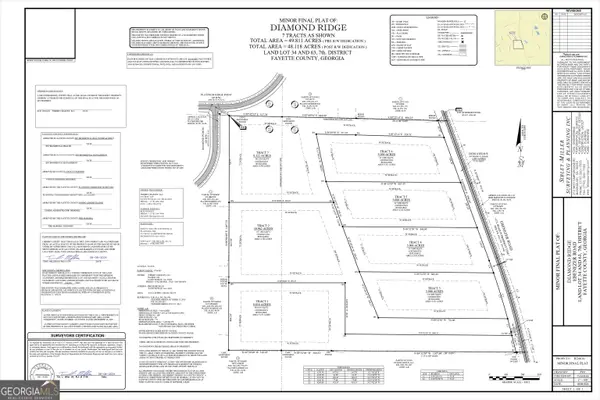 $650,000Active8.32 Acres
0 Ebenezer Road #7, Fayetteville, GA 30215
MLS# 10842909Listed by: Indigo Road Realty Georgia - New
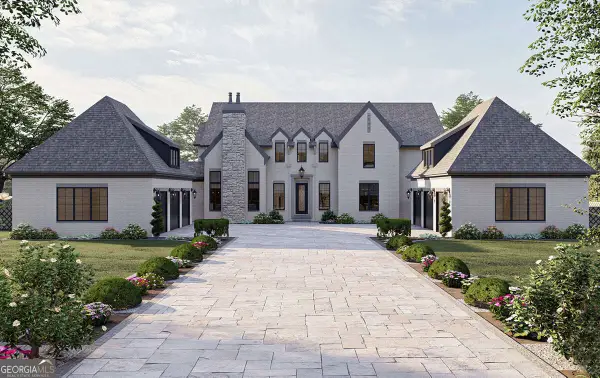 $2,199,900Active5 beds 5 baths5,388 sq. ft.
0 Ebenezer Road, Fayetteville, GA 30215
MLS# 10842914Listed by: Indigo Road Realty Georgia - New
 $1,999,900Active5 beds 5 baths4,774 sq. ft.
0 Ebenezer Church Road #2, Fayetteville, GA 30215
MLS# 10842918Listed by: Indigo Road Realty Georgia - New
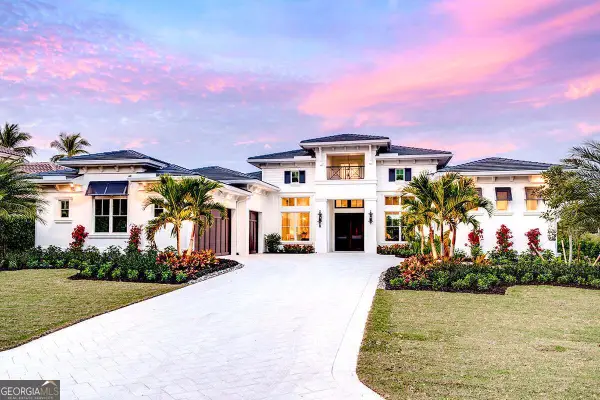 $1,699,900Active4 beds 5 baths4,068 sq. ft.
0 Ebenezer Road #4, Fayetteville, GA 30215
MLS# 10842920Listed by: Indigo Road Realty Georgia - New
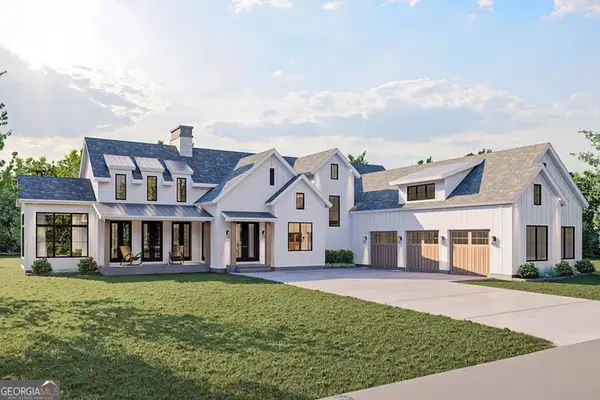 $1,589,900Active4 beds 4 baths4,523 sq. ft.
0 Ebenezer Church Lot 1 Road #1, Fayetteville, GA 30215
MLS# 10842923Listed by: Indigo Road Realty Georgia - New
 $1,399,900Active4 beds 5 baths4,068 sq. ft.
105 Godby Lot 16 Drive #16, Fayetteville, GA 30215
MLS# 10842925Listed by: Indigo Road Realty Georgia


Protect your home and budget from life's surprises with an Assurant Home Warranty, backed by a partner that supports you through every step of homeownership. Explore Plans.
©2026 Century 21 Real Estate LLC. All rights reserved. CENTURY 21®, the CENTURY 21 Logo and C21® are service marks owned by Century 21 Real Estate LLC. Century 21 Real Estate LLC fully supports the principles of the Fair Housing Act and the Equal Opportunity Act. Each office is independently owned and operated. Listing information is deemed reliable but not guaranteed accurate.