
140 Reed Way, Fayetteville, GA 30214
Local realty services provided by:CENTURY 21 The Avenues
140 Reed Way,Fayetteville, GA 30214
$4,590,000
- 5 Beds
- 8 Baths
- 5,929 sq. ft.
- Single family
- Active
Listed by: tonya jones group
Office: berkshire hathaway homeservices georgia properties
MLS#:7803877
Source:FIRSTMLS
Price summary
- Price:$4,590,000
- Price per sq. ft.:$774.16
- Monthly HOA dues:$836.75
About this home
Discover an extraordinary modern residence in the Enclave, an exclusive gated section of Trilith, where architectural sophistication meets world-class design. Crafted by the award-winning Loudermilk Homes, a builder renowned for innovative luxury and precision detail, this newly constructed home has been curated by a thoughtful interior design team to embody a serene, gallery-like vibe with clean lines, soaring window walls, and an effortless blend of organic textures and refined finishes. Designed for both elevated living and effortless entertaining, the main level features an expansive great room framed by floor-to-ceiling glass, a chef's kitchen with scullery, and seamless connection to multiple outdoor living spaces. A private primary suite on the main floor offers a spa-inspired bath and generous closet, creating a true retreat. The second level hosts beautifully appointed guest suites, a flexible bedroom/bonus space, a sitting lounge, and an additional laundry room for convenience. A private roof top terrace with its own porch and powder room creates the perfect hideaway for entertaining, creative space, or meditation loft-accessed by elevator for lock-and-leave ease. A standout feature of this home is the full accessory dwelling unit (ADU)-ideal for guests or multigenerational living. The ADU includes its own private bedroom, full bath, living area, kitchenette, and a charming porch, offering independence while maintaining architectural harmony with the main residence. Outdoor living is exquisite with an infinity edge pool overlooking Trilith walking trails. A lounge area with outdoor grill is prepared for dining al fresco. With an oversized 3-car garage, thoughtfully planned storage, and curated landscaping that complements the home's modern architecture, this residence is both functional and breathtaking. Located just steps from Trilith's vibrant town center-home to restaurants, boutiques, wellness amenities, and greenspaces - this property offers an unmatched lifestyle in one of Georgia's most celebrated communities. A rare opportunity to own a statement home where every detail has been intentionally crafted. Modern luxury, redefined. Anticipated delivery is December 2026....
Contact an agent
Home facts
- Year built:2026
- Subdivision & Development:Trilith
- Listing ID #:7803877
- Updated:September 08, 2026 at 01:38 PM
Rooms and interior
- Bedrooms:5
- Total bathrooms:8
- Full bathrooms:6
- Half bathrooms:2
- Flooring:Ceramic Tile, Hardwood
- Dining Description:Butlers Pantry, Seats 12+
- Bathrooms Description:Double Vanity, Separate Tub/Shower, Soaking Tub
- Kitchen Description:Breakfast Bar, Dishwasher, Disposal, Double Oven, Kitchen Island, Microwave, Pantry Walk-In, Refrigerator, View to Family Room
- Bedroom Description:Master on Main, Oversized Master
- Living area:5,929 sq. ft.
Heating and cooling
- Cooling:Central Air
- Heating:Central
- Central air:Yes
Structure and exterior
- Year built:2026
- Building area:5,929 sq. ft.
- Lot area:0.41 Acres
- Lot Features:Cul-De-Sac
- Architectural Style:European
- Construction Materials:Brick 4 Sides, Stucco
- Exterior Features:Courtyard, Covered, Patio, Private Yard, Rain Gutters, Rooftop
- Levels:3+ Story
Schools
- High school:Sandy Creek
- Middle school:Flat Rock
- Elementary school:Cleveland
Utilities
- Water:Public, Water Available
- Sewer:Public Sewer, Sewer Available
Finances and disclosures
- Price:$4,590,000
- Price per sq. ft.:$774.16
Features and amenities
- Laundry features:Laundry Room, Lower Level, Main Level
- Amenities:Entrance Foyer, High Ceilings 9 ft Lower, High Ceilings 9 ft Main, High Ceilings 9 ft Upper, Low Flow Plumbing Fixtures, Tankless Water Heater, Walk-In Closet(s), Wet Bar
- Pool features:In Ground, Private Pool, Salt Water
Parking
- Total parking spaces:3
- Parking description:Attached, Garage, Garage Door Opener, Kitchen Level, Level Driveway
- Garage spaces:3
 Listings identified with the FMLS IDX logo come from FMLS and are held by brokerage firms other than the owner of this website. The listing brokerage is identified in any listing details. Information is deemed reliable but is not guaranteed. If you believe any FMLS listing contains material that infringes your copyrighted work please click here (https://www.fmls.com/dmca) to review our DMCA policy and learn how to submit a takedown request. ©2026 First Multiple Listing Service, Inc.
New listings near 140 Reed Way
- Coming Soon
 $711,000Coming Soon4 beds 4 baths3,295 sq. ft.
212 Blue Point, Fayetteville, GA 30215
MLS# 7315187Listed by: VIRTUAL PROPERTIES REALTY.NET, LLC. - New
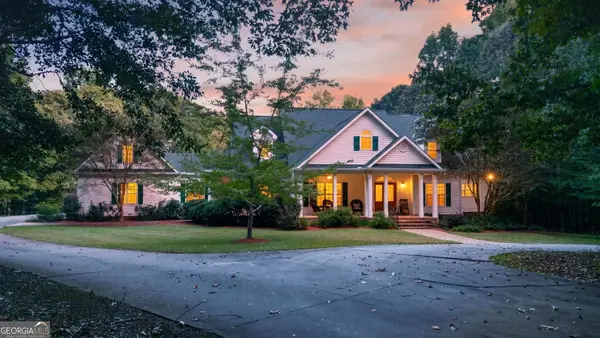 $1,700,000Active6 beds 5 baths6,844 sq. ft.
738 Old Greenville Road, Fayetteville, GA 30215
MLS# 10841496Listed by: Benham Realty Group - New
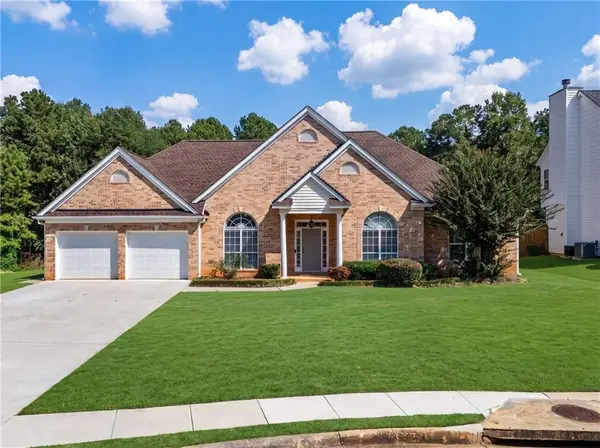 $459,900Active3 beds 3 baths2,136 sq. ft.
120 Mcintosh Place Drive, Fayetteville, GA 30214
MLS# 7832694Listed by: ATLANTIC REAL ESTATE BROKERS, LLC 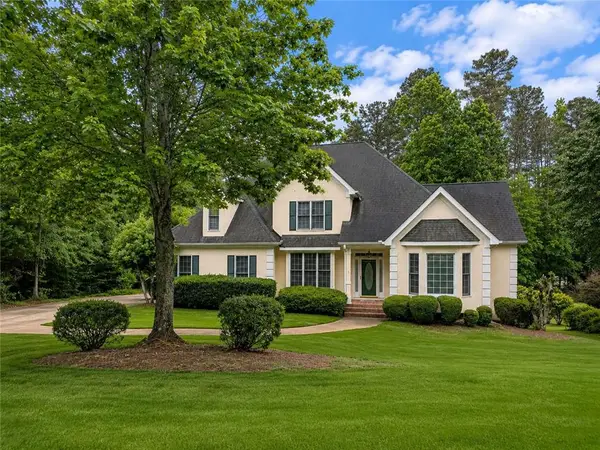 $550,000Active6 beds 4 baths4,903 sq. ft.
155 Lucky Leaf Place, Fayetteville, GA 30214
MLS# 7767876Listed by: COMPASS- New
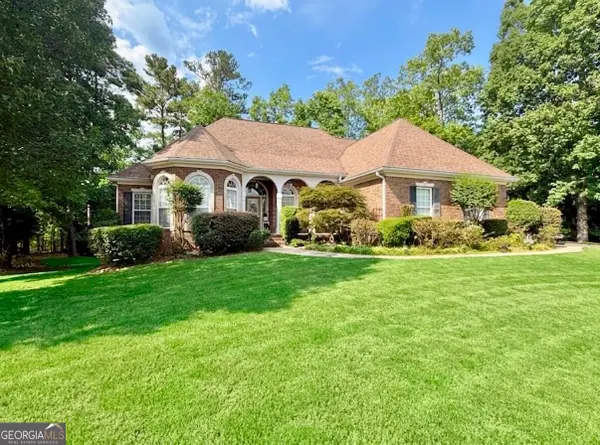 $625,000Active5 beds 5 baths4,899 sq. ft.
280 Sunderland Circle, Fayetteville, GA 30215
MLS# 10841240Listed by: Keller Williams Realty Atl. Partners - New
 $291,844Active1 beds 2 baths
410 Dempsey Drive, Fayetteville, GA 30214
MLS# 7833495Listed by: PBG BUILT REALTY, LLC - New
 $269,990Active3 beds 2 baths
160 Fenwyck Commons, Fayetteville, GA 30214
MLS# 10840718Listed by: Listed Simply - New
 $599,999Active5 beds 3 baths3,176 sq. ft.
685 S Jeff Davis Drive, Fayetteville, GA 30215
MLS# 7833267Listed by: ATLANTA COMMUNITIES - New
 $374,000Active3 beds 2 baths2,920 sq. ft.
115 Hunters Walk, Fayetteville, GA 30214
MLS# 10840338Listed by: Southern Real Estate Properties - New
 $674,900Active4 beds 5 baths4,321 sq. ft.
165 Rebecca Court, Fayetteville, GA 30215
MLS# 10840373Listed by: BHHS Georgia Properties


Protect your home and budget from life's surprises with an Assurant Home Warranty, backed by a partner that supports you through every step of homeownership. Explore Plans.
©2026 Century 21 Real Estate LLC. All rights reserved. CENTURY 21®, the CENTURY 21 Logo and C21® are service marks owned by Century 21 Real Estate LLC. Century 21 Real Estate LLC fully supports the principles of the Fair Housing Act and the Equal Opportunity Act. Each office is independently owned and operated. Listing information is deemed reliable but not guaranteed accurate.