
145 Stoneridge Way, Fayetteville, GA 30215
Local realty services provided by:CENTURY 21 Adams-Harvey & Associates
145 Stoneridge Way,Fayetteville, GA 30215
$389,000
- 3 Beds
- 2 Baths
- 2,546 sq. ft.
- Single family
- Active
Listed by: linda bell
Office: bell realty & co.
MLS#:10812712
Source:METROMLS
Price summary
- Price:$389,000
- Price per sq. ft.:$152.79
About this home
Welcome home to this beautifully maintained ranch nestled on a desirable corner lot in a quiet Fayetteville community. This move-in-ready home offers the perfect blend of comfort, convenience, and modern updates. Step inside to find a beautifully remodeled kitchen featuring granite countertops, updated flooring, and newer windows that fill the home with natural light. The guest bathroom has also been tastefully renovated, while the bonus room boasts brand-new carpet, providing the perfect space for a home office, playroom, or additional living area. Outside, enjoy your own private backyard oasis complete with an in-ground pool featuring a newer liner, a fully fenced backyard, and a storage shed for all your outdoor essentials. The large circular driveway provides ample parking and easy access, while gutter guards offer low-maintenance living. The brick front exterior adds timeless curb appeal, and the handicap-accessible ramp provides added convenience and accessibility. Don't miss this wonderful opportunity to own an updated ranch home with exceptional outdoor amenities in one of Fayetteville's peaceful neighborhoods!...
Contact an agent
Home facts
- Year built:1986
- Subdivision & Development:Huntington South 9
- Listing ID #:10812712
- Updated:September 09, 2026 at 11:12 AM
Rooms and interior
- Bedrooms:3
- Total bathrooms:2
- Full bathrooms:2
- Flooring:Hardwood, Tile
- Dining Description:Separate Room
- Kitchen Description:Convection Oven, Dishwasher, Microwave, Oven/Range (Combo), Refrigerator
- Bedroom Description:Master On Main Level, Walk-In Closet(s)
- Living area:2,546 sq. ft.
Heating and cooling
- Cooling:Ceiling Fan(s), Central Air, Electric, Heat Pump
- Heating:Central, Electric, Heat Pump, Natural Gas
- Central air:Yes
Structure and exterior
- Roof:Composition
- Year built:1986
- Building area:2,546 sq. ft.
- Lot area:0.99 Acres
- Lot Features:Corner Lot
- Architectural Style:Ranch, Traditional
- Construction Materials:Brick, Rough-Sawn Lumber
- Exterior Features:Water Feature
- Levels:1 Story
Schools
- High school:Whitewater
- Middle school:Whitewater
- Elementary school:Inman
Utilities
- Water:Public, Water Available
- Sewer:Septic Tank, Sewer Connected
Finances and disclosures
- Price:$389,000
- Price per sq. ft.:$152.79
- Tax amount:$5,085 (25)
Features and amenities
- Appliances:Convection Oven, Dishwasher, Electric Water Heater, Microwave, Oven/Range (Combo), Refrigerator
- Laundry features:In Hall, Laundry
- Amenities:Attic Expandable, Electric Water Heater, Pulldown Attic Stairs
- Pool features:In Ground
Parking
- Parking description:Garage, Garage Door Opener, Kitchen Level, Side/Rear Entrance
- Garage:Yes
 2026 Georgia MLS. All rights reserved. Information Deem Reliable But Not Guaranteed September 9, 2026 METROMLS Member Broker: Shane Phillips
New listings near 145 Stoneridge Way
- Coming Soon
 $711,000Coming Soon4 beds 4 baths3,295 sq. ft.
212 Blue Point, Fayetteville, GA 30215
MLS# 7315187Listed by: VIRTUAL PROPERTIES REALTY.NET, LLC. - New
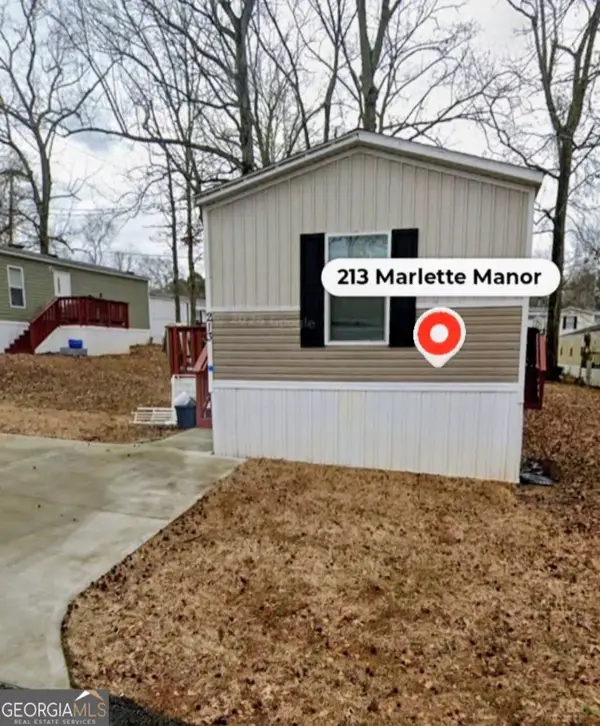 $55,000Active2 beds 2 baths896 sq. ft.
213 Marlette Manor, Fayetteville, GA 30214
MLS# 10842281Listed by: Self Property Advisors - New
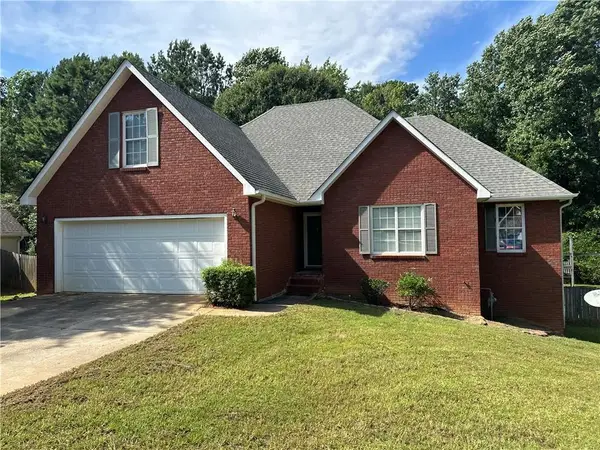 $339,100Active3 beds 2 baths1,556 sq. ft.
115 Cannon Drive, Fayetteville, GA 30214
MLS# 7834513Listed by: WYND REALTY, LLC - New
 $291,844Active1 beds 2 baths
430 Dempsey Lot 34 Drive, Fayetteville, GA 30214
MLS# 7830259Listed by: PBG BUILT REALTY, LLC - New
 $299,990Active2 beds 2 baths1,200 sq. ft.
160 Bartow Lot 6 Street, Fayetteville, GA 30214
MLS# 7830266Listed by: PBG BUILT REALTY, LLC - New
 $299,990Active2 beds 2 baths1,200 sq. ft.
120 Bartow Lot 2 Street, Fayetteville, GA 30214
MLS# 7830268Listed by: PBG BUILT REALTY, LLC - New
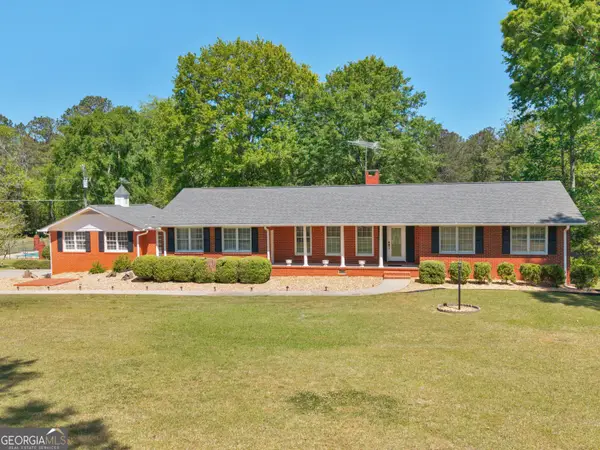 $699,900Active4 beds 3 baths4,822 sq. ft.
723 Goza Road, Fayetteville, GA 30215
MLS# 10841843Listed by: Watkins Real Estate Associates - New
 $465,000Active4 beds 3 baths2,494 sq. ft.
165 Redspire Lane, Fayetteville, GA 30215
MLS# 7833474Listed by: COLDWELL BANKER REALTY - New
 $599,900Active6 beds 4 baths3,948 sq. ft.
125 Riverlook Mill, Fayetteville, GA 30215
MLS# 7834103Listed by: COLDWELL BANKER REALTY - New
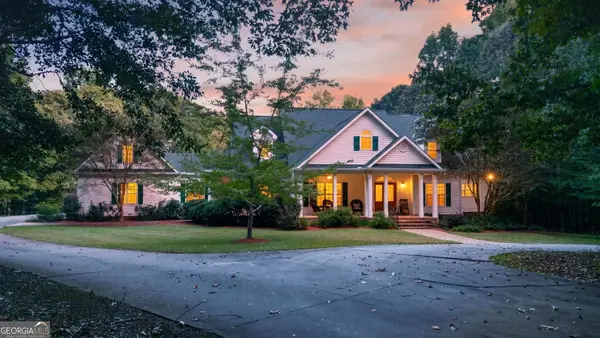 $1,700,000Active6 beds 5 baths6,844 sq. ft.
738 Old Greenville Road, Fayetteville, GA 30215
MLS# 10841496Listed by: Benham Realty Group


Protect your home and budget from life's surprises with an Assurant Home Warranty, backed by a partner that supports you through every step of homeownership. Explore Plans.
©2026 Century 21 Real Estate LLC. All rights reserved. CENTURY 21®, the CENTURY 21 Logo and C21® are service marks owned by Century 21 Real Estate LLC. Century 21 Real Estate LLC fully supports the principles of the Fair Housing Act and the Equal Opportunity Act. Each office is independently owned and operated. Listing information is deemed reliable but not guaranteed accurate.