
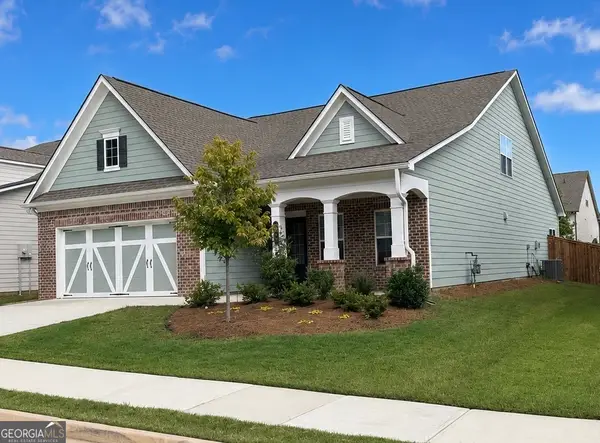
175 Annelise Park Drive Drive, Fayetteville, GA 30214
Local realty services provided by:CENTURY 21 Realty 1 Professionals
175 Annelise Park Drive Drive,Fayetteville, GA 30214
$1,299,000
- 4 Beds
- 5 Baths
- 5,300 sq. ft.
- Single family
- Active
Listed by: fatimah willoughby
Office: sparkle & twinkle llc
MLS#:10819065
Source:METROMLS
Price summary
- Price:$1,299,000
- Price per sq. ft.:$245.09
- Monthly HOA dues:$83.33
About this home
Designed for low maintenance luxury living with a main level primary suite! Great location! A one minute drive to Trilith Live entertainment and Studios! Enjoy the convenience of dining, shopping, and the Piedmont Wellness center. This new construction mostly main level living, move in ready home with 4 bedrooms, was designed for elevated luxury living and a easy to maintain lifestlye. It's time to purchase a custom home without the burden of a large estate so you could travel endlessly. With mostly main level living for convenience, this home is still loaded with designer finishes for a luxurious lifestyle. From marble countertops in the kitchen with an oversized baker's island, to herringbone white oak designed hardwood floors. An owner's retreat is filled with large windows for natural sunlight, hardwood floors, 12 foot ceilings, and a cozy fireplace. Dual amenities are showcased throughout the primary bathroom including dual vanities, dual toilets, dual shower fixtures, and dual closets for a personalized experience! Three additional bedrooms and bathrooms are available if needed. Two are located on the main floor, and one In-law suite or a multigenerational apartment is located upstairs! There are 4 bedrooms total. An office or den is also featured on the main. A 10 foot ceiling garage is ready for a car lift if needed, which adds twice as many cars with a 3 car garage. Great schools and a beautiful established community with swim and tennis are offered with this move in ready home. Serious urgent buyers don't need to wait. This home is ready now. 15 minutes from Hartsfield Jackson International Airport. Two minutes from Piedmont Fayette Hospital and two minutes from the US soccer training complex. This home is ideal for lock and leave living. Ready for move in now!...
Contact an agent
Home facts
- Year built:2026
- Subdivision & Development:Annelise Park
- Listing ID #:10819065
- Updated:August 05, 2026 at 03:28 AM
Rooms and interior
- Bedrooms:4
- Total bathrooms:5
- Full bathrooms:4
- Half bathrooms:1
- Flooring:Carpet, Hardwood, Tile
- Dining Description:Separate Room
- Bathrooms Description:Double Vanity, Separate Shower, Soaking Tub, Tile Bath
- Kitchen Description:Breakfast Area, Convection Oven, Cooktop, Dishwasher, Disposal, Double Oven, Indoor Grill, Kitchen Island, Microwave, Oven (Wall), Oven/Range (Combo), Pantry, Refrigerator, Second Kitchen, Solid Surface Counters, Walk-in Pantry
- Bedroom Description:Master On Main Level, Roommate Plan, Split Bedroom Plan, Walk-In Closet(s)
- Living area:5,300 sq. ft.
Heating and cooling
- Cooling:Central Air, Dual, Electric, Zoned
- Heating:Central, Dual, Electric, Natural Gas
- Central air:Yes
Structure and exterior
- Roof:Composition, Metal
- Year built:2026
- Building area:5,300 sq. ft.
- Lot area:1.1 Acres
- Lot Features:Level
- Architectural Style:Brick 4 Side, Stone Frame
- Construction Materials:Brick, Stone
- Exterior Features:Deck/Patio, Sprinkler System, Veranda
- Foundation Description:Slab
- Levels:1.5 Story
Schools
- High school:Sandy Creek
- Middle school:Flat Rock
- Elementary school:Cleveland
Utilities
- Water:Public
- Sewer:Septic Tank
Finances and disclosures
- Price:$1,299,000
- Price per sq. ft.:$245.09
- Tax amount:$977 (24)
Features and amenities
- Appliances:Convection Oven, Cooktop, Dishwasher, Disposal, Double Oven, Electric Water Heater, Microwave, Oven (Wall), Oven/Range (Combo), Refrigerator
- Laundry features:In Hall, In Mud Room, Laundry
- Amenities:Beamed Ceilings, Carbon Monoxide Detector(s), Central Vacuum, Double Pane Windows, Electric Water Heater, High Ceilings, In-Law Floorplan, Smoke Detector(s), Vaulted Ceiling(s)
Parking
- Total parking spaces:3
- Parking description:Attached, Garage, Garage Door Opener, Side/Rear Entrance
- Garage:Yes
 2026 Georgia MLS. All rights reserved. Information Deem Reliable But Not Guaranteed August 5, 2026 METROMLS Member Broker: Angela Whitmire
 New listings near 175 Annelise Park Drive Drive
- New
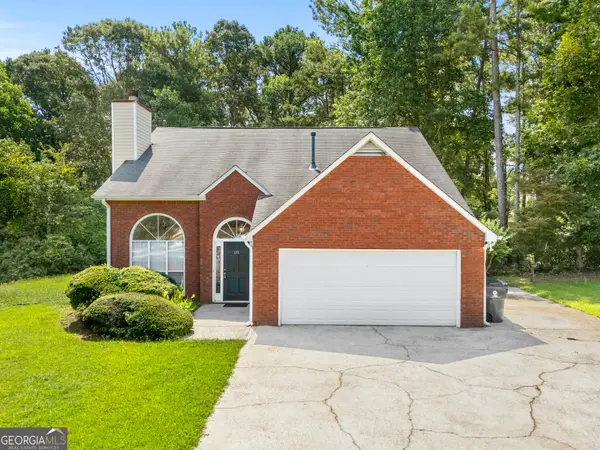 $315,000Active3 beds 3 baths1,627 sq. ft.
12270 Players Court, Fayetteville, GA 30215
MLS# 10819170Listed by: C-Star Realty GA - Coming Soon
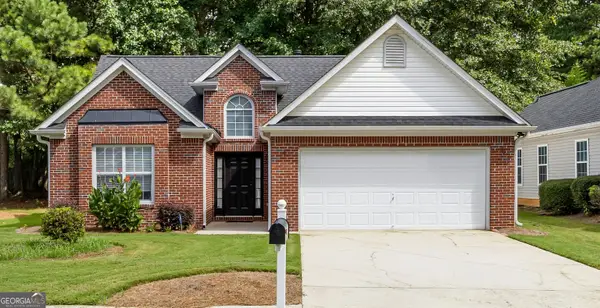 $329,900Coming Soon3 beds 2 baths
150 Eastfield Ct, Fayetteville, GA 30215
MLS# 10819234Listed by: BHHS Georgia Properties - New
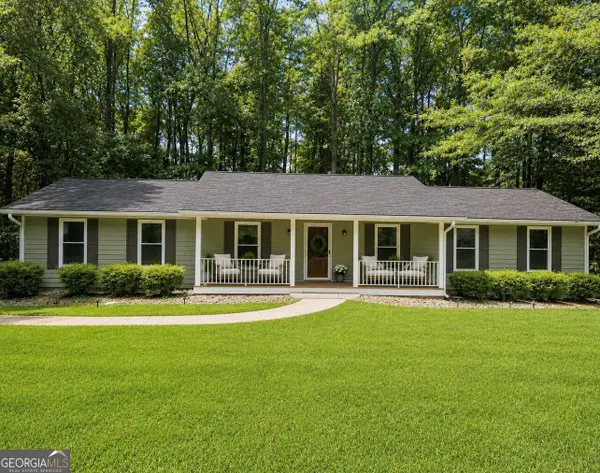 $359,900Active3 beds 2 baths1,820 sq. ft.
205 Kingswood Drive, Fayetteville, GA 30215
MLS# 10819239Listed by: Ansley Real Estate | Christie's Int - New
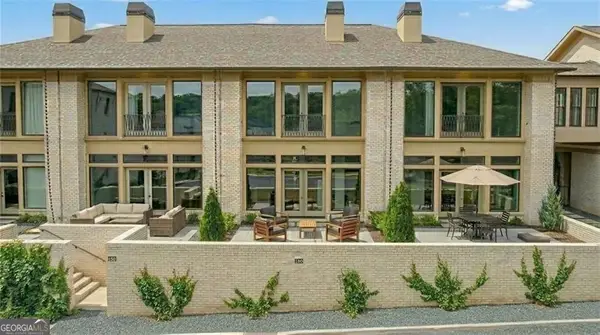 $799,900Active3 beds 3 baths1,864 sq. ft.
170 Rolison Way, Fayetteville, GA 30214
MLS# 10819038Listed by: LLane & Co. - New
 $424,900Active4 beds 4 baths
165 Climbing Ivy Circle, Fayetteville, GA 30214
MLS# 10818413Listed by: HomeSmart - Coming Soon
 $4,399,000Coming Soon5 beds 8 baths
110 Reed Way, Fayetteville, GA 30214
MLS# 7803896Listed by: BERKSHIRE HATHAWAY HOMESERVICES GEORGIA PROPERTIES - New
 $235,000Active3 beds 2 baths1,958 sq. ft.
12022 Harbour Town Parkway, Fayetteville, GA 30215
MLS# 7815240Listed by: RESIDEUM REAL ESTATE - Coming Soon
 $545,000Coming Soon3 beds 3 baths
195 Amherst Way, Fayetteville, GA 30215
MLS# 10818036Listed by: Ansley Real Estate | Christie's Int - New
 $250,000Active4 beds 3 baths2,811 sq. ft.
235 White Oak Way, Fayetteville, GA 30214
MLS# 10818146Listed by: Keller Williams Realty Atl. Partners


Protect your home and budget from life's surprises with an Assurant Home Warranty, backed by a partner that supports you through every step of homeownership. Explore Plans.
©2026 Century 21 Real Estate LLC. All rights reserved. CENTURY 21®, the CENTURY 21 Logo and C21® are service marks owned by Century 21 Real Estate LLC. Century 21 Real Estate LLC fully supports the principles of the Fair Housing Act and the Equal Opportunity Act. Each office is independently owned and operated. Listing information is deemed reliable but not guaranteed accurate.