
2134 Highway 92 S, Fayetteville, GA 30215
Local realty services provided by:CENTURY 21 Novus
2134 Highway 92 S,Fayetteville, GA 30215
$825,000
- 4 Beds
- 4 Baths
- 3,836 sq. ft.
- Single family
- Active
Listed by: emily kennedy
Office: bolst
MLS#:10795463
Source:METROMLS
Price summary
- Price:$825,000
- Price per sq. ft.:$215.07
About this home
Welcome home to this beautiful custom-built home situated on 5.9 private acres in the Whitewater High School District. Lovingly cared for by its original owners, this all-brick home offers 4 bedrooms, 4 full bathrooms, a 4-car garage, extensive storage throughout, and a peaceful wooded setting that feels worlds away while remaining conveniently located in Fayetteville, with easy access to Peachtree City, Senoia, and Griffin. A tree-lined drive welcomes you to the property, leading to a large circular driveway and a home thoughtfully positioned among mature landscaping. A solid mahogany front door opens to an inviting foyer, flanked by a formal dining room and a sitting room or home office. Straight ahead, the spacious living room serves as the heart of the home, featuring high ceilings, abundant natural light, and a beautiful brick fireplace. Just off the living room, the oversized kitchen offers generous cabinet and counter space, a large breakfast area, and plenty of room for gathering with family and friends. Connecting the kitchen to the main floor garage is a convenient drop-zone area complete with a full bathroom, laundry room, and three large closets, providing incredible storage, functionality, and everyday convenience. The main level also features the private owner's suite, two additional bedrooms, and a secondary full bathroom. Upstairs, you'll find a large bonus room that can easily serve as a media room, playroom, home gym, office, or hobby space, along with additional storage areas that provide even more flexibility. The basement expands the home's possibilities with a finished bedroom, full bathroom, and a fourth garage, plus an abundance of unfinished space. With its existing layout, the basement offers an excellent opportunity to create a private apartment or multigenerational living suite. Outdoor living is equally impressive with covered porches on both the upper and lower levels overlooking the private acreage. The wooded setting provides exceptional privacy, while a clearing toward the rear of the property offers space for recreation, gardening, or simply enjoying the beauty of the land. In addition to its quality construction and thoughtful design, this home has been enhanced with valuable upgrades, including two brand-new water heaters, a whole-house saltwater purification system, and a UV light air purification system integrated into the HVAC. This is a wonderful opportunity to customize a thoughtfully designed home that has been lovingly maintained and enjoyed for years....
Contact an agent
Home facts
- Year built:1989
- Subdivision & Development:None
- Listing ID #:10795463
- Updated:September 10, 2026 at 11:21 AM
Rooms and interior
- Bedrooms:4
- Total bathrooms:4
- Full bathrooms:4
- Flooring:Carpet, Hardwood, Tile
- Dining Description:Separate Room
- Bathrooms Description:Separate Shower, Soaking Tub, Tile Bath
- Kitchen Description:Breakfast Area, Breakfast Bar, Cooktop, Dishwasher, Microwave, Oven (Wall), Pantry, Refrigerator, Solid Surface Counters, Stainless Steel Appliance(s), Trash Compactor
- Bedroom Description:Master On Main Level
- Basement Description:Bath Finished, Concrete, Exterior Entry, Finished, Full, Interior Entry
- Living area:3,836 sq. ft.
Heating and cooling
- Cooling:Ceiling Fan(s), Central Air, Electric
- Heating:Central
- Central air:Yes
Structure and exterior
- Roof:Composition
- Year built:1989
- Building area:3,836 sq. ft.
- Lot area:5.9 Acres
- Lot Features:Level, Private
- Architectural Style:Brick 4 Side, Traditional
- Construction Materials:Brick
- Exterior Features:Deck, Deck/Patio
- Levels:2 Story
Schools
- High school:Whitewater
- Middle school:Whitewater
- Elementary school:Inman
Utilities
- Water:Water Available, Well
- Sewer:Septic Tank, Sewer Available
Finances and disclosures
- Price:$825,000
- Price per sq. ft.:$215.07
- Tax amount:$2,483 (2025)
Features and amenities
- Appliances:Cooktop, Dishwasher, Microwave, Oven (Wall), Refrigerator, Stainless Steel Appliance(s), Trash Compactor
- Amenities:Smoke Detector(s), Tray Ceiling(s)
Parking
- Parking description:Attached, Garage, Off Street Parking, Side/Rear Entrance
- Garage:Yes
 2026 Georgia MLS. All rights reserved. Information Deem Reliable But Not Guaranteed September 10, 2026 METROMLS Member Broker: Curtis North
New listings near 2134 Highway 92 S
- Coming Soon
 $711,000Coming Soon4 beds 4 baths3,295 sq. ft.
212 Blue Point, Fayetteville, GA 30215
MLS# 7315187Listed by: VIRTUAL PROPERTIES REALTY.NET, LLC. - New
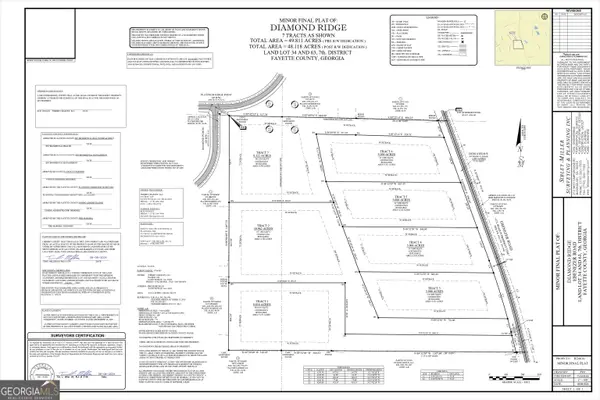 $650,000Active8.32 Acres
0 Ebenezer Road #7, Fayetteville, GA 30215
MLS# 10842909Listed by: Indigo Road Realty Georgia - New
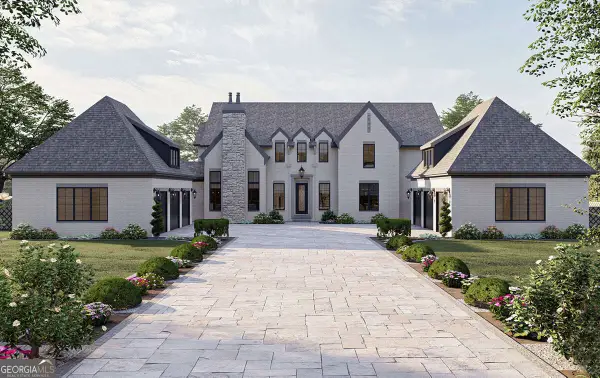 $2,199,900Active5 beds 5 baths5,388 sq. ft.
0 Ebenezer Road, Fayetteville, GA 30215
MLS# 10842914Listed by: Indigo Road Realty Georgia - New
 $1,999,900Active5 beds 5 baths4,774 sq. ft.
0 Ebenezer Church Road #2, Fayetteville, GA 30215
MLS# 10842918Listed by: Indigo Road Realty Georgia - New
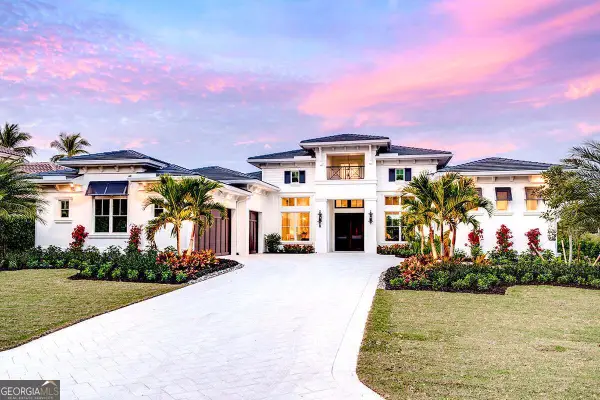 $1,699,900Active4 beds 5 baths4,068 sq. ft.
0 Ebenezer Road #4, Fayetteville, GA 30215
MLS# 10842920Listed by: Indigo Road Realty Georgia - New
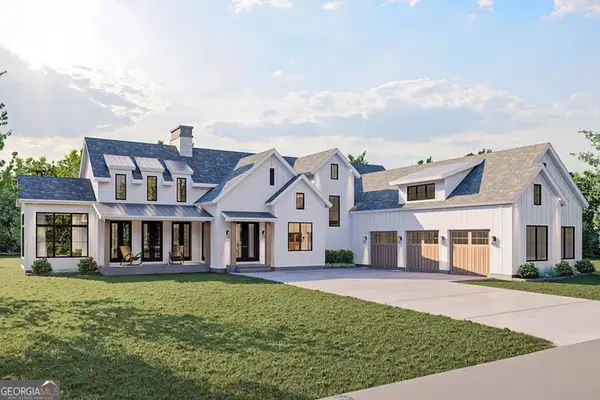 $1,589,900Active4 beds 4 baths4,523 sq. ft.
0 Ebenezer Church Lot 1 Road #1, Fayetteville, GA 30215
MLS# 10842923Listed by: Indigo Road Realty Georgia - New
 $1,399,900Active4 beds 5 baths4,068 sq. ft.
105 Godby Lot 16 Drive #16, Fayetteville, GA 30215
MLS# 10842925Listed by: Indigo Road Realty Georgia - New
 $1,249,900Active4 beds 3 baths4,349 sq. ft.
110 Godby Drive #LOT 2, Fayetteville, GA 30215
MLS# 10842927Listed by: Indigo Road Realty Georgia - New
 $199,900Active0.58 Acres
630 Lanier Avenue E, Fayetteville, GA 30214
MLS# 10842930Listed by: Indigo Road Realty Georgia - New
 $415,000Active11.15 Acres
LOT#5, 11+ AC. Mcbride Road #LOT 5, Fayetteville, GA 30215
MLS# 10842932Listed by: Indigo Road Realty Georgia


Protect your home and budget from life's surprises with an Assurant Home Warranty, backed by a partner that supports you through every step of homeownership. Explore Plans.
©2026 Century 21 Real Estate LLC. All rights reserved. CENTURY 21®, the CENTURY 21 Logo and C21® are service marks owned by Century 21 Real Estate LLC. Century 21 Real Estate LLC fully supports the principles of the Fair Housing Act and the Equal Opportunity Act. Each office is independently owned and operated. Listing information is deemed reliable but not guaranteed accurate.