
567 Adams Road, Fayetteville, GA 30214
Local realty services provided by:CENTURY 21 Novus
567 Adams Road,Fayetteville, GA 30214
$900,000
- 5 Beds
- 5 Baths
- 4,354 sq. ft.
- Single family
- Active
Listed by: mandy foles
Office: keller williams realty atl. partners
MLS#:10826832
Source:METROMLS
Price summary
- Price:$900,000
- Price per sq. ft.:$206.71
About this home
Welcome to 567 Adams Road, a gated estate offering 10.291 acres, equestrian amenities, true multigenerational living and a level of detail that reflects how carefully this home was designed. From the stone gated entrance and brick paver driveway to the beautiful acreage beyond, this property offers the space and privacy of country living while keeping some of Fayette County's most desirable destinations remarkably close. Double wood entry doors with decorative leaded glass panels open to a light filled foyer with hardwood floors, extensive millwork and a staircase with rich wood treads. The main level flows into an expansive family room where soaring two story ceilings, a fireplace, custom built ins, abundant natural light and an upstairs overlook create a beautiful sense of scale. At the heart of the home, the kitchen offers an abundance of custom cabinetry and granite counter space. A large center island provides additional prep and gathering space with its own prep sink and built in stainless steel beverage refrigerator. Glass front cabinetry, built in oven and microwave, stainless steel appliances, gas range with pot filler and decorative tile backsplash add both function and character. Just beyond the kitchen, an oversized eat in dining area is surrounded by windows and plantation shutters, while beautifully lit glass front custom cabinetry provides the perfect place to display treasured pieces of china and crystal. A separate formal dining room with hardwood floors, wainscoting and crown molding provides an elegant setting for entertaining. The main level primary suite offers a private retreat designed for slowing down and unwinding at the end of the day. The spacious bath centers around a freestanding clawfoot soaking tub, with a large walk in tiled shower featuring a built in bench and multiple shower heads nearby. Two separate sink and vanity areas give each person their own space to get ready, adding a sense of ease to the morning routine. Abundant natural light and generous closet space complete this peaceful and beautifully appointed suite. A dedicated laundry room is also conveniently located on the main level. Upstairs, an open landing overlooks the family room and leads to three additional bedrooms. One offers the flexibility of a second primary suite with a walk in closet and private ensuite bathroom, while the remaining two bedrooms share a hallway bathroom. The finished terrace level is exceptionally well suited for multigenerational living. With its own private entrance, full kitchen, living room, bedroom, ensuite bathroom with walk in tiled shower, walk in closet and dedicated laundry room, this level functions as a true independent living space while remaining connected to the main home. With laundry rooms on both the main and terrace levels, the floor plan was clearly designed with everyday functionality in mind. Function and attention to detail are equally well considered, with a whole house Generac generator, private secured safe room with its own dedicated alarm system and a pulley system for lighting in the family room and foyer, allowing hard to reach fixtures to be easily lowered & accessed. Additional improvements include kitchen & bathroom updates, updated interior and exterior paint, a 2017 roof, all three HVAC systems replaced in 2017, updated lighting and more. Outside, the property continues to impress. A fenced pasture and five stall barn create an incredible opportunity to bring your horses home, with both electricity and water already available at the barn. Positioned just behind the barn, an additional pole barn provides valuable space and flexibility for equipment and storage. It is a setting that feels private and removed from the everyday, yet is approximately 6 minutes from Trilith, 8 minutes from Piedmont Fayette Hospital, 8.2 miles to The Avenue Peachtree City and approximately 15 miles from Hartsfield Jackson Atlanta International Airport....
Contact an agent
Home facts
- Year built:1994
- Subdivision & Development:none
- Listing ID #:10826832
- Updated:September 10, 2026 at 11:21 AM
Rooms and interior
- Bedrooms:5
- Total bathrooms:5
- Full bathrooms:4
- Half bathrooms:1
- Flooring:Carpet, Hardwood, Tile
- Dining Description:Separate Room
- Bathrooms Description:Double Vanity, Separate Shower, Soaking Tub, Tile Bath
- Kitchen Description:Breakfast Area, Breakfast Room, Dishwasher, Ice Maker, Kitchen Island, Microwave, Oven (Wall), Oven/Range (Combo), Pantry, Second Kitchen, Solid Surface Counters
- Bedroom Description:Master On Main Level, Walk-In Closet(s)
- Basement Description:Daylight, Exterior Entry, Full
- Living area:4,354 sq. ft.
Heating and cooling
- Cooling:Central Air
- Heating:Propane
- Central air:Yes
Structure and exterior
- Roof:Composition
- Year built:1994
- Building area:4,354 sq. ft.
- Lot area:10.29 Acres
- Lot Features:Level, Pasture, Private, Sloped
- Architectural Style:Craftsman, Traditional
- Construction Materials:Brick, Concrete
- Exterior Features:Deck
- Levels:3+ Story
Schools
- High school:Sandy Creek
- Middle school:Flat Rock
- Elementary school:Burch
Utilities
- Water:Public, Water Available, Well
- Sewer:Septic Tank
Finances and disclosures
- Price:$900,000
- Price per sq. ft.:$206.71
- Tax amount:$9,761 (2025)
Features and amenities
- Appliances:Dishwasher, Microwave, Oven (Wall), Oven/Range (Combo)
- Laundry features:In Basement, In Kitchen
- Amenities:Security System, Smoke Detector(s), Two Story Foyer, Vaulted Ceiling(s)
Parking
- Parking description:Detached Parking, Garage
- Garage:Yes
 2026 Georgia MLS. All rights reserved. Information Deem Reliable But Not Guaranteed September 10, 2026 METROMLS Member Broker: Curtis North
New listings near 567 Adams Road
- Coming Soon
 $711,000Coming Soon4 beds 4 baths3,295 sq. ft.
212 Blue Point, Fayetteville, GA 30215
MLS# 7315187Listed by: VIRTUAL PROPERTIES REALTY.NET, LLC. - New
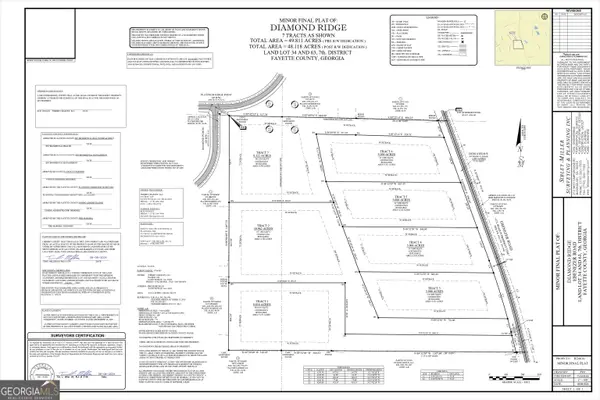 $650,000Active8.32 Acres
0 Ebenezer Road #7, Fayetteville, GA 30215
MLS# 10842909Listed by: Indigo Road Realty Georgia - New
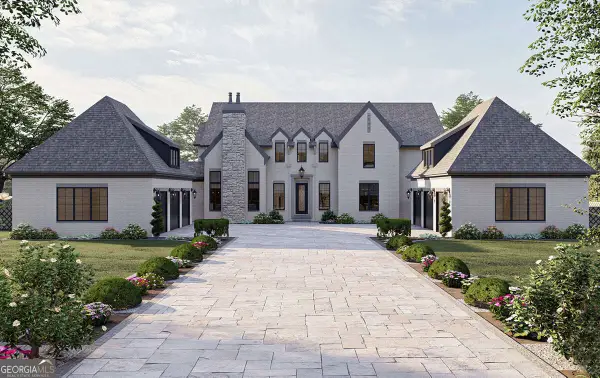 $2,199,900Active5 beds 5 baths5,388 sq. ft.
0 Ebenezer Road, Fayetteville, GA 30215
MLS# 10842914Listed by: Indigo Road Realty Georgia - New
 $1,999,900Active5 beds 5 baths4,774 sq. ft.
0 Ebenezer Church Road #2, Fayetteville, GA 30215
MLS# 10842918Listed by: Indigo Road Realty Georgia - New
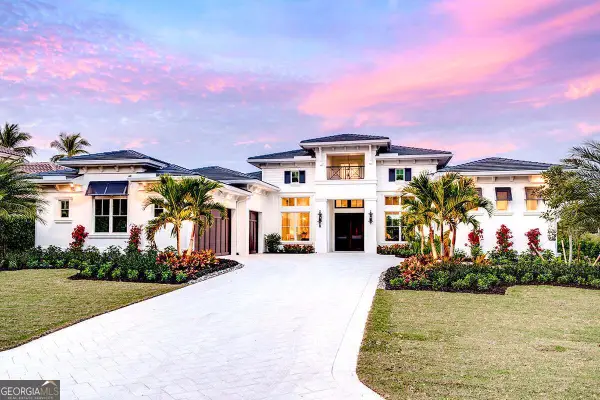 $1,699,900Active4 beds 5 baths4,068 sq. ft.
0 Ebenezer Road #4, Fayetteville, GA 30215
MLS# 10842920Listed by: Indigo Road Realty Georgia - New
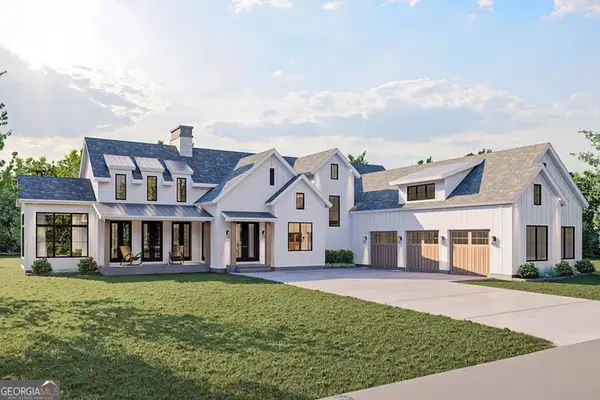 $1,589,900Active4 beds 4 baths4,523 sq. ft.
0 Ebenezer Church Lot 1 Road #1, Fayetteville, GA 30215
MLS# 10842923Listed by: Indigo Road Realty Georgia - New
 $1,399,900Active4 beds 5 baths4,068 sq. ft.
105 Godby Lot 16 Drive #16, Fayetteville, GA 30215
MLS# 10842925Listed by: Indigo Road Realty Georgia - New
 $1,249,900Active4 beds 3 baths4,349 sq. ft.
110 Godby Drive #LOT 2, Fayetteville, GA 30215
MLS# 10842927Listed by: Indigo Road Realty Georgia - New
 $199,900Active0.58 Acres
630 Lanier Avenue E, Fayetteville, GA 30214
MLS# 10842930Listed by: Indigo Road Realty Georgia - New
 $415,000Active11.15 Acres
LOT#5, 11+ AC. Mcbride Road #LOT 5, Fayetteville, GA 30215
MLS# 10842932Listed by: Indigo Road Realty Georgia


Protect your home and budget from life's surprises with an Assurant Home Warranty, backed by a partner that supports you through every step of homeownership. Explore Plans.
©2026 Century 21 Real Estate LLC. All rights reserved. CENTURY 21®, the CENTURY 21 Logo and C21® are service marks owned by Century 21 Real Estate LLC. Century 21 Real Estate LLC fully supports the principles of the Fair Housing Act and the Equal Opportunity Act. Each office is independently owned and operated. Listing information is deemed reliable but not guaranteed accurate.