112 Shady Lane, Fitzgerald, GA 31750
Local realty services provided by:CENTURY 21 Smith Branch
112 Shady Lane,Fitzgerald, GA 31750
$239,900
- 3 Beds
- 2 Baths
- 1,949 sq. ft.
- Single family
- Active
Listed by: brandon johnson
Office: kunes real estate & appraisals
MLS#:143172
Source:GA_TIFT
Price summary
- Price:$239,900
- Price per sq. ft.:$123.09
About this home
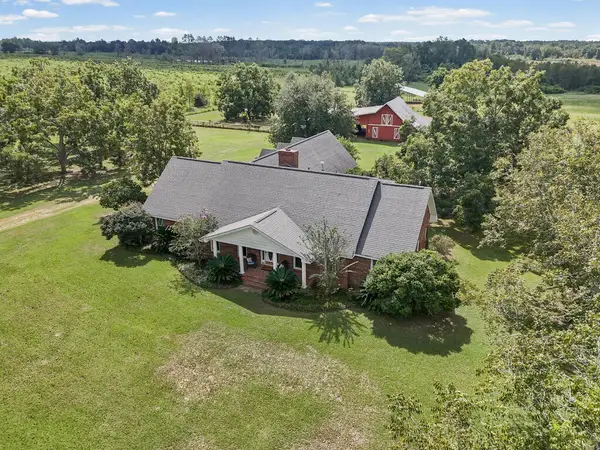
Welcome to 112 Shady Lane! Located in a desirable area of Fitzgerald on an approximately half-acre corner lot, this 3-bedroom, 2-bath brick home offers comfortable living with inviting indoor and outdoor spaces. A welcoming foyer opens to the living room, featuring a wood-burning fireplace and a window seat with built-in storage. The adjoining dining area and kitchen provide plenty of room for gathering, with abundant cabinetry and additional seating at the kitchen bar. Enjoy your morning coffee or unwind on the back porch overlooking the fenced backyard and mature landscaping. With approximately 1,949 square feet, this home offers room to relax, entertain, and make it your own. Schedule your private showing today! More pictures to come!
Contact an agent
Home facts
- Year built:1964
- Subdivision & Development:Roanoke
- Listing ID #:143172
- Added:1 day(s) ago
- Updated:October 03, 2026 at 04:55 AM
Rooms and interior
- Bedrooms:3
- Total bathrooms:2
- Full bathrooms:2
- Rooms Total:6
- Flooring:Hardwood, Tile
- Kitchen Description:Dishwasher
- Living area:1,949 sq. ft.
Heating and cooling
- Heating:Central, Electric
Structure and exterior
- Roof:Architectural
- Year built:1964
- Building area:1,949 sq. ft.
- Lot area:0.48 Acres
- Architectural Style:Contemporary, Ranch, Traditional
- Construction Materials:Brick
- Exterior Features:Shed
- Foundation Description:Slab
- Levels:1 Story
Utilities
- Water:Public
- Sewer:Septic Tank
Finances and disclosures
- Price:$239,900
- Price per sq. ft.:$123.09
- Tax amount:$1,557
Features and amenities
- Laundry features:Utility, Washer/Dryer Hook-Up
- Amenities:Blinds, Cable TV
Parking
- Parking description:1 Car, Attached, Carport
New listings near 112 Shady Lane
- New
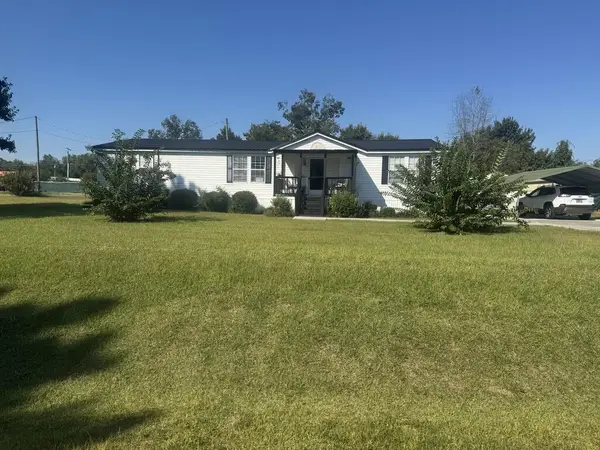 $129,900Active3 beds 2 baths1,734 sq. ft.
104 Moss Lane, Fitzgerald, GA 31750
MLS# 155209Listed by: LAVISH REALTY CORP - New
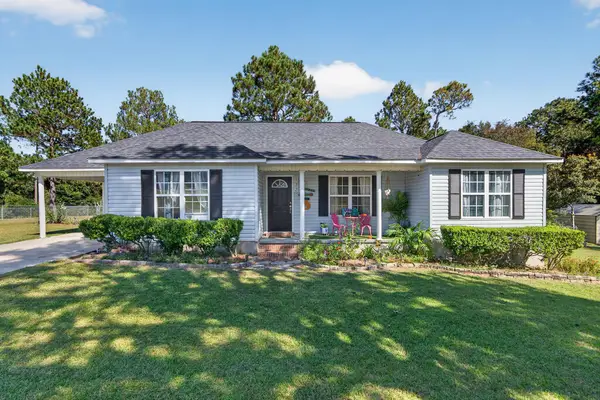 $212,000Active3 beds 2 baths1,306 sq. ft.
132 Kaitlyn Ct, Fitzgerald, GA 31750
MLS# 143165Listed by: POPE, THE REAL ESTATE COMPANY - New
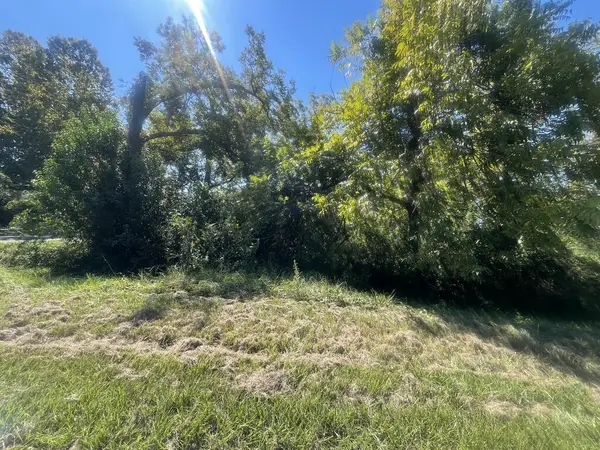 $18,000Active0.29 Acres
615 E Cypress St, Fitzgerald, GA 31750
MLS# 143161Listed by: COLDWELL BANKER ACTIVE REAL ESTATE - New
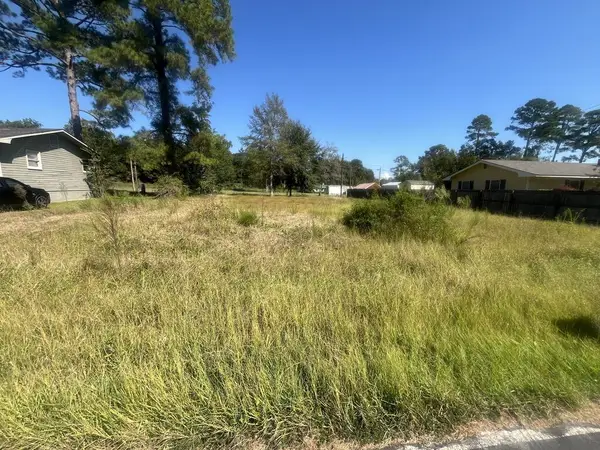 $18,000Active0.23 Acres
132 Pierce Circle, Fitzgerald, GA 31750
MLS# 143162Listed by: COLDWELL BANKER ACTIVE REAL ESTATE - New
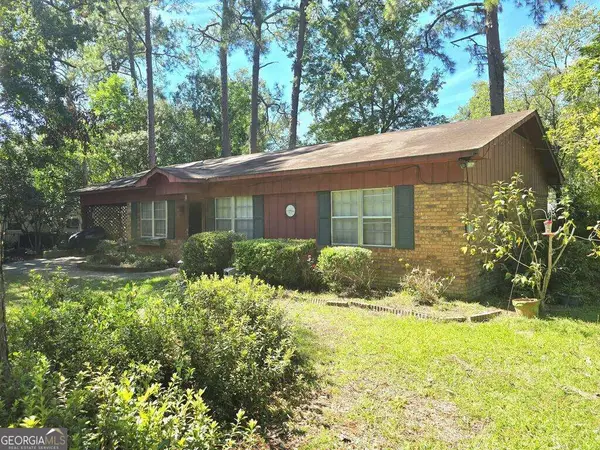 $79,900Active3 beds 2 baths1,150 sq. ft.
116 Snowden Loop, Fitzgerald, GA 31750
MLS# 10854568Listed by: Coldwell Banker Active Real Estate
- New
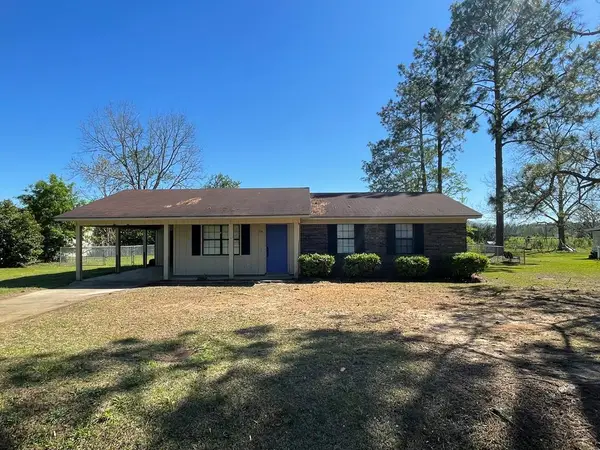
 $157,900Active31 beds 2 baths1,120 sq. ft.
154 Leeann Rd., Fitzgerald, GA 31750
MLS# 143148Listed by: CENTURY 21 SMITH BRANCH, LLC. 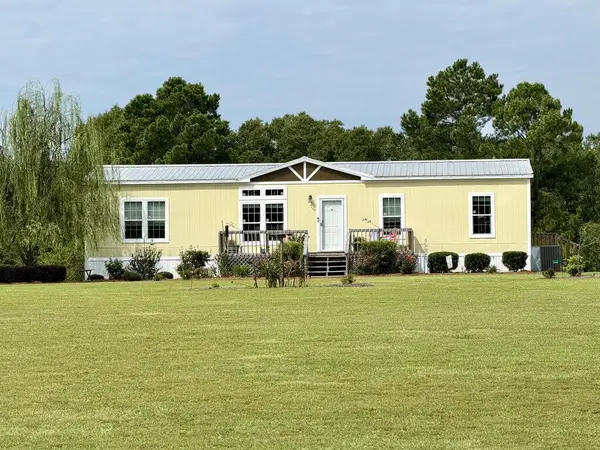 $599,000Active3 beds 3 baths1,680 sq. ft.
Address Withheld By Seller, Fitzgerald, GA 31750
MLS# 143058Listed by: HOME TOWN REALTY SWG- New
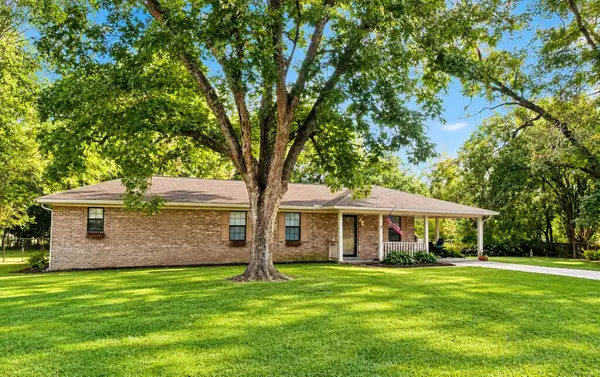 $169,900Active4 beds 2 baths1,400 sq. ft.
106 Orchard Circle, Fitzgerald, GA 31750
MLS# 143143Listed by: COLDWELL BANKER ACTIVE REAL ESTATE - New
 $540,000Active5 beds 4 baths4,784 sq. ft.
1024 Ten Mile Road, Fitzgerald, GA 31750
MLS# 118055Listed by: KELLER WILLIAMS REALTY GEORGIA COMMUNITIES


Protect your home and budget from life's surprises with an Assurant Home Warranty, backed by a partner that supports you through every step of homeownership. Explore Plans.
©2026 Century 21 Real Estate LLC. All rights reserved. CENTURY 21®, the CENTURY 21 Logo and C21® are service marks owned by Century 21 Real Estate LLC. Century 21 Real Estate LLC fully supports the principles of the Fair Housing Act and the Equal Opportunity Act. Each office is independently owned and operated. Listing information is deemed reliable but not guaranteed accurate.