151 Ten Mile Rd, Fitzgerald, GA 31750
Local realty services provided by:CENTURY 21 Realty Advisors GA
Listed by: kelly glenn
Office: the american dream
MLS#:155477
Source:GA_VBR
Price summary
- Price:$139,900
- Price per sq. ft.:$131.24
About this home
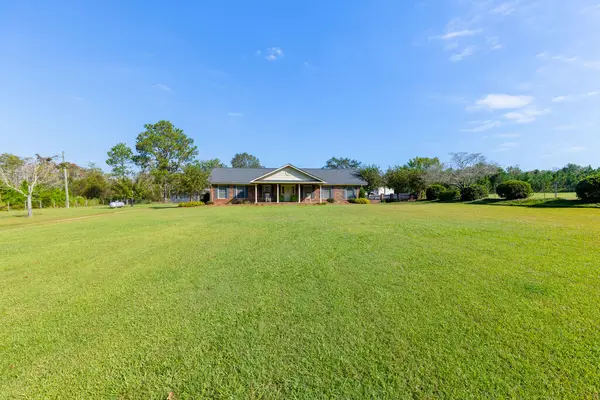
Original hardwood floors, fresh updates, and a corner lot—there's plenty to love about this 2-bedroom, 1-bath Fitzgerald home! The kitchen features granite countertops and all-new appliances, while original hardwood floors run throughout most of the home. The bathroom offers double sinks, granite countertops, and a tiled tub/shower combo. Out back, the deck is a perfect spot for morning coffee or unwinding at the end of the day. Fresh, inviting, and ready for its next chapter—schedule your showing today!
Contact an agent
Home facts
- Year built:1955
- Subdivision & Development:Tollerson
- Listing ID #:155477
- Added:1 day(s) ago
- Updated:October 30, 2026 at 04:51 AM
Rooms and interior
- Bedrooms:2
- Total bathrooms:1
- Full bathrooms:1
- Flooring:Hardwood
- Kitchen Description:Dishwasher, Microwave, Refrigerator
- Living area:1,066 sq. ft.
Heating and cooling
- Central air:Yes
Structure and exterior
- Roof:Shingle
- Year built:1955
- Building area:1,066 sq. ft.
- Lot area:0.22 Acres
- Construction Materials:Wood Siding
- Exterior Features:Deck, Rear Porch
- Levels:1 Story
Utilities
- Water:Public
- Sewer:Public Sewer
Finances and disclosures
- Price:$139,900
- Price per sq. ft.:$131.24
- Tax amount:$1,048 (2026)
Features and amenities
- Laundry features:In House, Laundry Room
Parking
- Parking description:3+ Cars, Carport
- Garage spaces:3
New listings near 151 Ten Mile Rd
- New
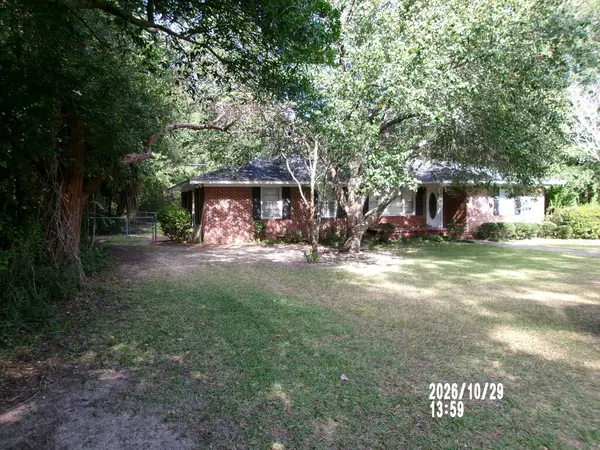
 $164,000Active3 beds 2 baths1,300 sq. ft.
115 Patton Ave, Fitzgerald, GA 31750
MLS# 143279Listed by: CENTURY 21 SMITH BRANCH, LLC. - New
 $98,000Active3 beds 2 baths1,704 sq. ft.
602 W Jessamine Street, Fitzgerald, GA 31750
MLS# 10880421Listed by: TOP Brokerage
- New
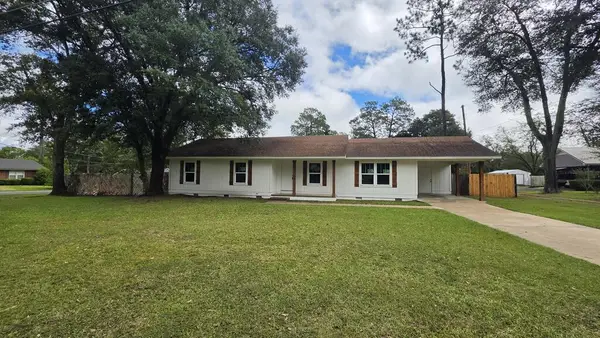 $229,000Active3 beds 2 baths1,520 sq. ft.
162 Haile Booker Road, Fitzgerald, GA 31750
MLS# 143204Listed by: HOME TOWN REALTY SWG 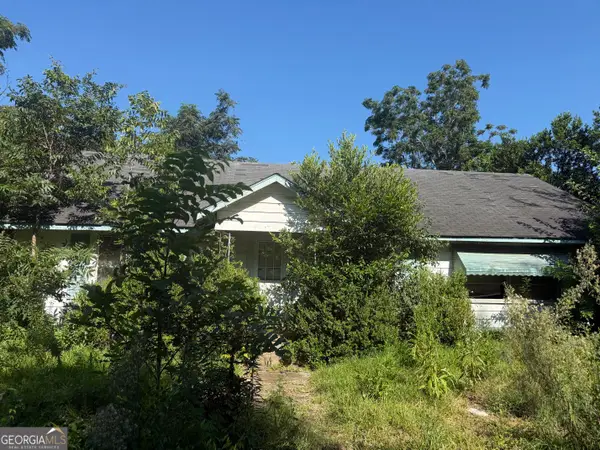 $35,000Pending3 beds 1 baths1,344 sq. ft.
161 Clark Street, Fitzgerald, GA 31750
MLS# 10876838Listed by: Crossway Realty- New
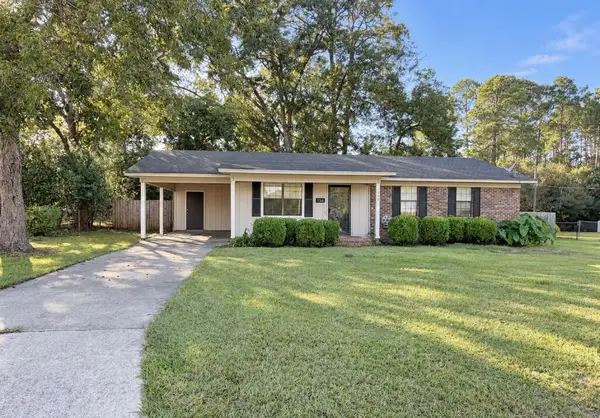 $149,900Active3 beds 2 baths1,168 sq. ft.
154 Traylor Ave, Fitzgerald, GA 31750
MLS# 143239Listed by: HOME TOWN REALTY SWG - New
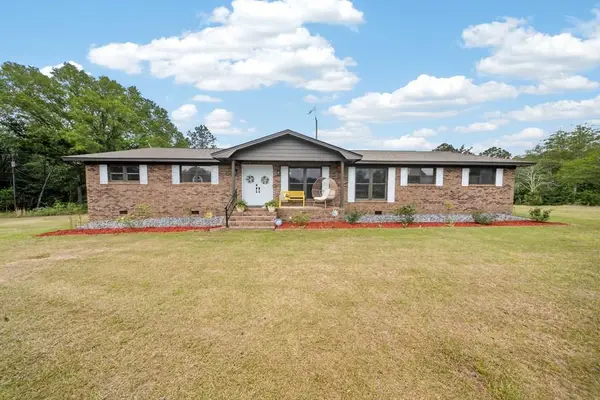 $289,000Active3 beds 2 baths1,815 sq. ft.
1370 Dewey Mcglamry Road, Fitzgerald, GA 31750
MLS# 155379Listed by: THE AMERICAN DREAM - New
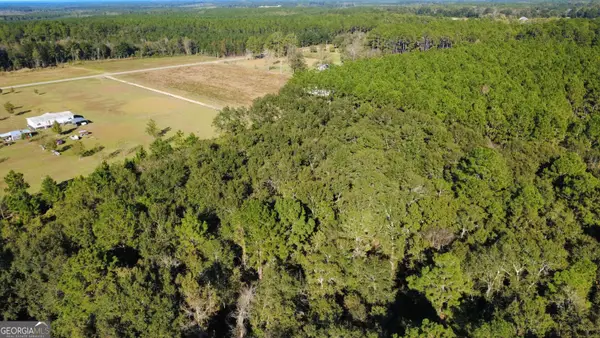 $49,999Active5 Acres
0 Delta Road, Fitzgerald, GA 31750
MLS# 10876461Listed by: Keller Williams Atlantic Partners - New
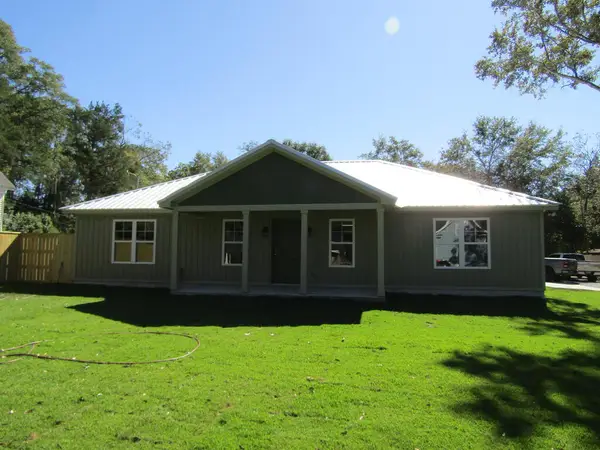 $269,000Active3 beds 2 baths1,525 sq. ft.
306 W Orange St, Fitzgerald, GA 31750
MLS# 143229Listed by: ROANOKE REALTY - New
 $499,000Active3 beds 2 baths1,848 sq. ft.
808 Dave Bishop Sr Rd, Fitzgerald, GA 31750
MLS# 143230Listed by: POPE, THE REAL ESTATE COMPANY


Protect your home and budget from life's surprises with an Assurant Home Warranty, backed by a partner that supports you through every step of homeownership. Explore Plans.
©2026 Century 21 Real Estate LLC. All rights reserved. CENTURY 21®, the CENTURY 21 Logo and C21® are service marks owned by Century 21 Real Estate LLC. Century 21 Real Estate LLC fully supports the principles of the Fair Housing Act and the Equal Opportunity Act. Each office is independently owned and operated. Listing information is deemed reliable but not guaranteed accurate.