182 El Harris Road, Fitzgerald, GA 31750
Local realty services provided by:CENTURY 21 Smith Branch
Listed by: becky nicholson
Office: home town realty swg
MLS#:143216
Source:GA_TIFT
Price summary
- Price:$369,000
- Price per sq. ft.:$119.26
About this home
Stately appearance, room to grow with traditional flow is the theme of this home. From the front door foyer, formal living room to formal dining room that flows to the kitchen, with eat in area and family room this house has nearly 3100sqft of space to spread out and move around. Unique features of the home include granite kitchen counters, kitchen cabinetry with lazy susan's & drawer dividers, in-wall ironing board, huge sunroom, office or 4th bedroom with private bathroom off the laundry room area, newer roof and windows. Its worth mentioning, every bedroom has direct access to an attached bathroom with walk in tile showers. The home is situated on a large lot, with a serene view and shaded yard space to enjoy southern living and the outdoors, and even has a shop area with glass green house ready for you to utilize. Bring your hopes and dreams and see if this one can provide the canvas for your personal touches and be your next home! Call today to set up your private tour.
Contact an agent
Home facts
- Year built:1974
- Subdivision & Development:Wellington
- Listing ID #:143216
- Added:5 day(s) ago
- Updated:October 22, 2026 at 03:11 PM
Rooms and interior
- Bedrooms:4
- Total bathrooms:3
- Full bathrooms:3
- Rooms Total:8
- Flooring:Carpet, Ceramic Tile, Wood, Wood Floors
- Kitchen Description:Refrigerator
- Living area:3,094 sq. ft.
Heating and cooling
- Heating:Central
Structure and exterior
- Roof:Architectural
- Year built:1974
- Building area:3,094 sq. ft.
- Lot area:1.45 Acres
- Architectural Style:Traditional
- Construction Materials:Brick
- Exterior Features:Porch, Shed
- Foundation Description:Crawl
- Levels:1 Story
Utilities
- Water:Public
- Sewer:Septic Tank
Finances and disclosures
- Price:$369,000
- Price per sq. ft.:$119.26
- Tax amount:$4,242
Features and amenities
- Laundry features:Utility, Washer/Dryer Hook-Up
- Amenities:Security System
Parking
- Parking description:2 Car, Attached, Garage
New listings near 182 El Harris Road
- New
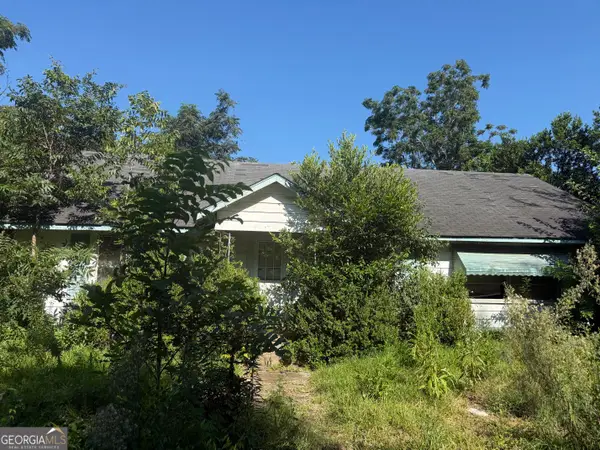 $35,000Active3 beds 1 baths1,344 sq. ft.
161 Clark Street, Fitzgerald, GA 31750
MLS# 10876838Listed by: Crossway Realty
- New
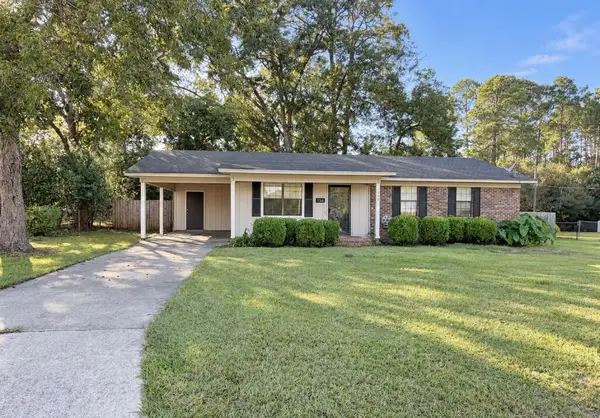 $149,900Active3 beds 2 baths1,168 sq. ft.
154 Traylor Ave, Fitzgerald, GA 31750
MLS# 143239Listed by: HOME TOWN REALTY SWG - New
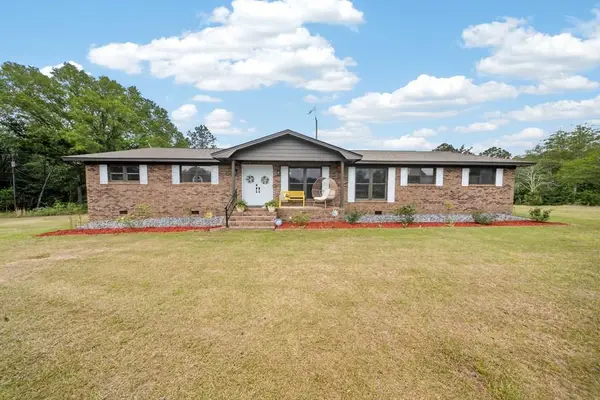 $289,000Active3 beds 2 baths1,815 sq. ft.
1370 Dewey Mcglamry Road, Fitzgerald, GA 31750
MLS# 155379Listed by: THE AMERICAN DREAM - New
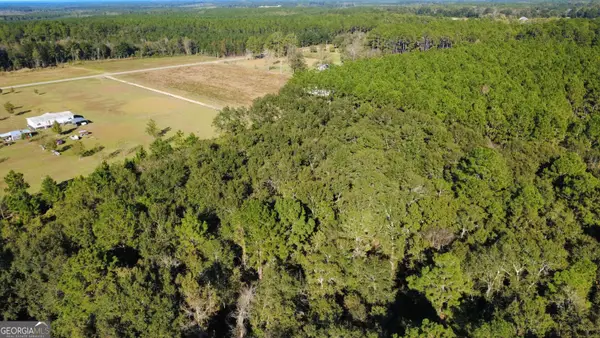 $49,999Active5 Acres
0 Delta Road, Fitzgerald, GA 31750
MLS# 10876461Listed by: Keller Williams Atlantic Partners - New
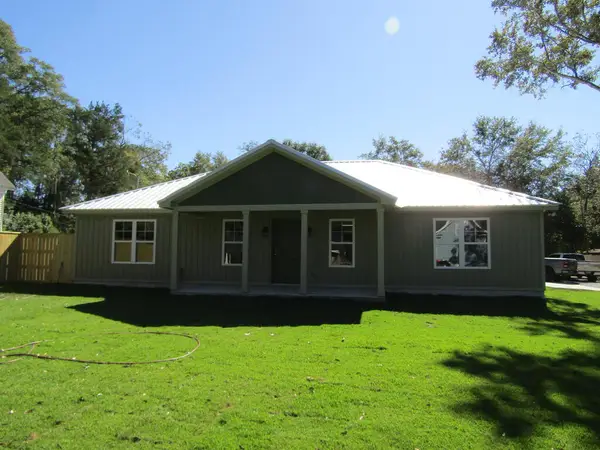 $269,000Active3 beds 2 baths1,525 sq. ft.
306 W Orange St, Fitzgerald, GA 31750
MLS# 143229Listed by: ROANOKE REALTY - New
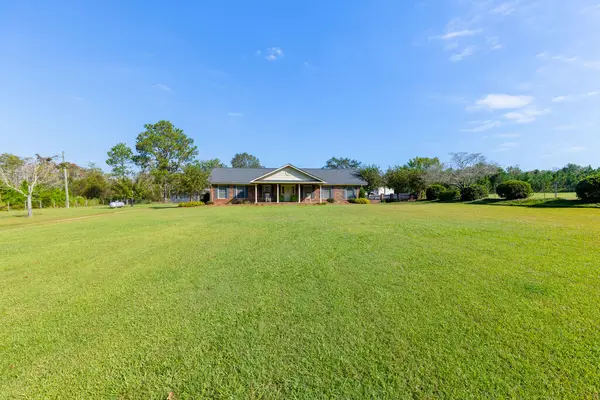 $499,000Active3 beds 2 baths1,848 sq. ft.
808 Dave Bishop Sr Rd, Fitzgerald, GA 31750
MLS# 143230Listed by: POPE, THE REAL ESTATE COMPANY - New
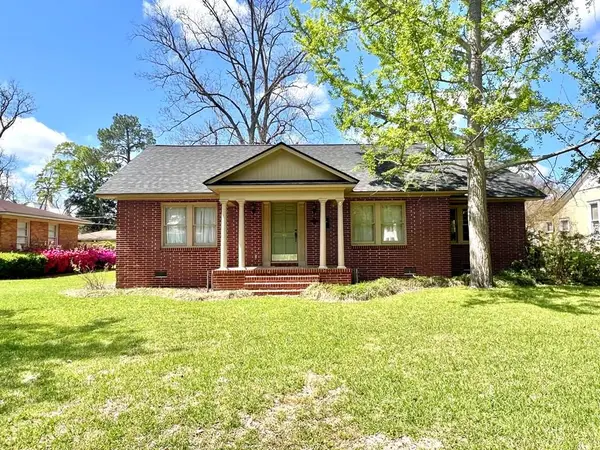 $249,900Active4 beds 2 baths2,467 sq. ft.
509 S Main Street, Fitzgerald, GA 31750
MLS# 143223Listed by: HOME TOWN REALTY SWG - New
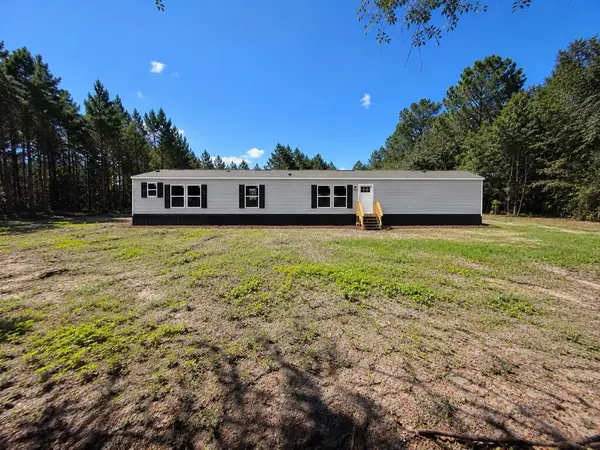
 $169,900Active3 beds 2 baths1,216 sq. ft.
141 Harding Road, Fitzgerald, GA 31750
MLS# 143220Listed by: CENTURY 21 SMITH BRANCH, LLC. - New
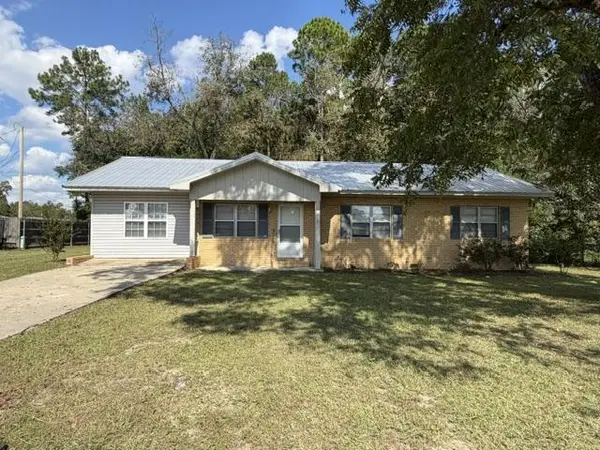 $178,900Active4 beds 3 baths1,960 sq. ft.
117 Duane Dr, Fitzgerald, GA 31750
MLS# 143217Listed by: HOME TOWN REALTY SWG


Protect your home and budget from life's surprises with an Assurant Home Warranty, backed by a partner that supports you through every step of homeownership. Explore Plans.
©2026 Century 21 Real Estate LLC. All rights reserved. CENTURY 21®, the CENTURY 21 Logo and C21® are service marks owned by Century 21 Real Estate LLC. Century 21 Real Estate LLC fully supports the principles of the Fair Housing Act and the Equal Opportunity Act. Each office is independently owned and operated. Listing information is deemed reliable but not guaranteed accurate.