
127 Hidden Oaks Drive, Flintstone, GA 30725
Local realty services provided by:CENTURY 21 Professional Group
127 Hidden Oaks Drive,Flintstone, GA 30725
$372,000
- 3 Beds
- 2 Baths
- 2,301 sq. ft.
- Single family
- Active
Listed by: eric tidmore, mike nichols
Office: 1 percent lists scenic city
MLS#:1544227
Source:TN_CAR
Price summary
- Price:$372,000
- Price per sq. ft.:$161.67
About this home
Only 9 miles from the brand new Chattanooga Lookouts baseball stadium sits this meticulously maintained, stunning home. Enjoy a peaceful, beautiful location in an established neighborhood nestled away from the busy city scene. Stanford Place is a most desireable neighborhood surrounded by rolling hills and spectacular sunset views and is also close to Battlefield Parkway, Lookout Mountain, and Chickamauga. As soon as you walk inside, the stress of life melts away and the house wraps you in a warm hug. The owners have added a full fence around the backyard, new carpet in the primary bedroom, and a BRAND NEW ROOF. The main floor invites you in with real hardwood flooring and opens up with a cathedral ceiling in the living room/dining room along with a cozy gas fireplace and a large window that lets the natural light pour into the room. The kitchen is complete with a beautiful built in bench in the breakfast nook that looks out over the deck to showcase the peaceful outdoor surroundings. The morning light greets you from the kitchen door and windows and welcomes you to sip your coffee out on the deck. Just down the hall is the primary bedroom suite with a private bath featuring a large double vanity with dual sinks, jetted tub, and separate shower. On this level you will also find two more spacious bedrooms and a full bathroom. Access to the attic is also on this level, and the attic space is large enough to be its own living quarters! Downstairs you'll see an additional large living room that opens up to a beautiful patio surrounded by privacy with an outdoor tv. The backyard is complete with a spacious storage building for all those extra lawn care tools and equipment. This level also features a bonus room with endless possibilities (4th bedroom, office, exercise room, toy room, sewing room, library, etc) that also has a storm shelter/storage closet. This home also has an impressive oversized 2-car garage. This home truly is a must-see with too many features to list....
Contact an agent
Home facts
- Year built:2006
- Subdivision & Development:Stanford Place
- Listing ID #:1544227
- Added:16 day(s) ago
- Updated:October 24, 2026 at 02:36 PM
Rooms and interior
- Bedrooms:3
- Total bathrooms:2
- Full bathrooms:2
- Rooms Total:9
- Flooring:Carpet, Hardwood
- Bathrooms Description:Separate Shower, Tub/shower Combo, Whirlpool Tub
- Bedroom Description:Primary Downstairs
- Basement:Yes
- Living area:2,301 sq. ft.
Heating and cooling
- Cooling:Central Air
- Heating:Central, Heating
- Central air:Yes
Structure and exterior
- Roof:Shingle
- Year built:2006
- Building area:2,301 sq. ft.
- Lot area:0.35 Acres
- Construction Materials:Brick, Vinyl Siding
- Exterior Features:Private Yard
- Foundation Description:Block, Slab
- Levels:Multi/Split, Two
Utilities
- Water:Public
- Sewer:Public Sewer, Sewer Connected
Finances and disclosures
- Price:$372,000
- Price per sq. ft.:$161.67
- Tax amount:$3,086
Features and amenities
- Amenities:Cathedral Ceiling(s), Open Floorplan
Parking
- Parking description:Attached Garage, Basement, Driveway, Garage, Garage Door Opener, Off Street
- Garage:Yes
New listings near 127 Hidden Oaks Drive
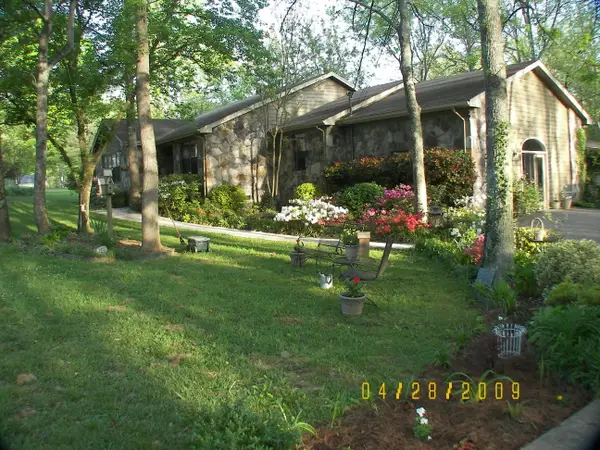 $759,000Active3 beds 3 baths3,119 sq. ft.
80 Aaron Drive, Flintstone, GA 30725
MLS# 1544498Listed by: LIST WITH FREEDOM $342,500Pending4 beds 3 baths2,375 sq. ft.
16 Japonica Street, Flintstone, GA 30725
MLS# 1543961Listed by: REAL ESTATE PARTNERS CHATTANOOGA LLC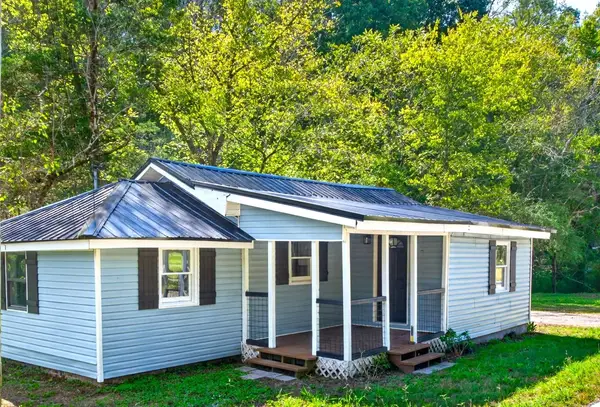 $184,500Active2 beds 1 baths804 sq. ft.
3451 Georgia 341, Rossville, GA 30741
MLS# 1543954Listed by: KELLER WILLIAMS REALTY- Open Sat, 5 to 7pm
 $249,000Active3 beds 2 baths1,591 sq. ft.
10 1st Street, Flintstone, GA 30725
MLS# 1543170Listed by: KELLER WILLIAMS REALTY 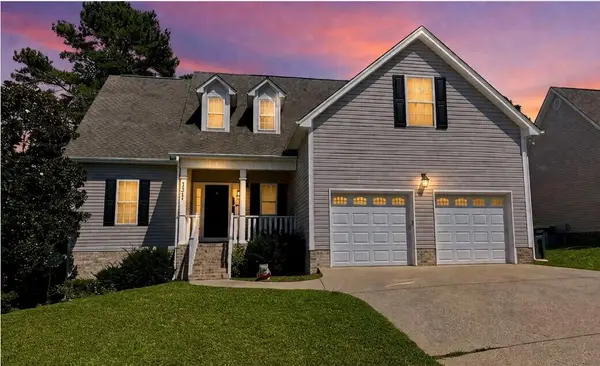 $375,000Active4 beds 3 baths2,088 sq. ft.
301 Hidden Oaks Drive, Flintstone, GA 30725
MLS# 1543689Listed by: BERKSHIRE HATHAWAY HOMESERVICES J DOUGLAS PROPERTIES $375,000Pending3 beds 2 baths1,972 sq. ft.
364 John Thompson Road, Flintstone, GA 30725
MLS# 1543512Listed by: KELLER WILLIAMS REALTY $575,000Pending3 beds 4 baths2,400 sq. ft.
1558 Powder Springs Circle, Flintstone, GA 30725
MLS# 1543484Listed by: HORIZON SOTHEBY'S INTERNATIONAL REALTY $368,000Active4 beds 3 baths1,800 sq. ft.
6270 Highway 193, Flintstone, GA 30725
MLS# 10851481Listed by: Redfin Corporation
 $425,000Active4 beds 2 baths1,670 sq. ft.
52 Chapman Drive, Flintstone, GA 30725
MLS# 1543183Listed by: RE/MAX RENAISSANCE REALTORS


Protect your home and budget from life's surprises with an Assurant Home Warranty, backed by a partner that supports you through every step of homeownership. Explore Plans.
©2026 Century 21 Real Estate LLC. All rights reserved. CENTURY 21®, the CENTURY 21 Logo and C21® are service marks owned by Century 21 Real Estate LLC. Century 21 Real Estate LLC fully supports the principles of the Fair Housing Act and the Equal Opportunity Act. Each office is independently owned and operated. Listing information is deemed reliable but not guaranteed accurate.