
3752 Chesapeake Trace Lane, Flowery Branch, GA 30542
Local realty services provided by:CENTURY 21 Novus
3752 Chesapeake Trace Lane,Flowery Branch, GA 30542
$335,000
- 4 Beds
- 2 Baths
- - sq. ft.
- Single family
- Sold
Listed by: adriana vergara, mateo castano
Office: homesmart
MLS#:7814010
Source:FIRSTMLS
Sorry, we are unable to map this address
Price summary
- Price:$335,000
About this home
Welcome to this beautiful 4-bedroom, 2-bathroom house in Flowery Branch, offering the convenience of single-level living with a functional layout designed for everyday comfort. The open-concept living areas flow seamlessly into the kitchen, featuring an island and views to the family room, creating an inviting space for gathering and entertaining. ===== The finished attic adds valuable flexibility, providing additional living space that can easily adapt to your needs, whether as a recreation area, home office, media room, or guest space. ===== Outside, enjoy a private backyard and a location close to shopping, dining, schools, and everyday conveniences. ===== As an added feature, the home is equipped with a whole-house water filtration system that provides filtered water throughout the property. The system is available for purchase for an additional price.
Contact an agent
Home facts
- Year built:2000
- Subdivision & Development:Oak Park
- Listing ID #:7814010
- Updated:September 15, 2026 at 10:36 AM
Rooms and interior
- Bedrooms:4
- Total bathrooms:2
- Full bathrooms:2
- Dining Description:Great Room, Open Concept
- Bathrooms Description:Separate Tub/Shower, Skylights
- Kitchen Description:Breakfast Bar, Cabinets Stain, Disposal, Electric Range, Kitchen Island, Microwave, Pantry, Refrigerator, Stone Counters
- Bedroom Description:Master on Main, Oversized Master
Heating and cooling
- Cooling:Central Air
- Heating:Central
- Central air:Yes
Structure and exterior
- Roof:Shingle
- Year built:2000
- Architectural Style:A-Frame
- Construction Materials:Shingle Siding
- Levels:1.5 Story
Schools
- High school:Flowery Branch
- Middle school:C.W. Davis
- Elementary school:Martin
Utilities
- Water:Private, Water Available
- Sewer:Septic Tank, Sewer Available
Finances and disclosures
- Price:$335,000
- Tax amount:$2,560 (2025)
Features and amenities
- Laundry features:Laundry Room
- Amenities:Beamed Ceilings, High Ceilings 9 ft Lower, Walk-In Closet(s)
Parking
- Parking description:Driveway, Garage
- Garage spaces:2
 Listings identified with the FMLS IDX logo come from FMLS and are held by brokerage firms other than the owner of this website. The listing brokerage is identified in any listing details. Information is deemed reliable but is not guaranteed. If you believe any FMLS listing contains material that infringes your copyrighted work please click here (https://www.fmls.com/dmca) to review our DMCA policy and learn how to submit a takedown request. ©2026 First Multiple Listing Service, Inc. FIRSTMLS Member Broker: Kendall Chance
New listings near 3752 Chesapeake Trace Lane
- Coming Soon
 $485,000Coming Soon2 beds 2 baths1,730 sq. ft.
6799 Welcome Road, Flowery Branch, GA 30542
MLS# 7836146Listed by: LIFE PATH REALTY LLC - Coming Soon
 $285,000Coming Soon3 beds 3 baths1,548 sq. ft.
6608 Splashwater Drive, Flowery Branch, GA 30542
MLS# 7837134Listed by: MARK SPAIN REAL ESTATE - Coming Soon
 $285,000Coming Soon3 beds 3 baths1,548 sq. ft.
6608 Splashwater Drive, Flowery Branch, GA 30542
MLS# 10845235Listed by: Mark Spain Real Estate - New
 $180,000Active2 beds 2 baths732 sq. ft.
4975 Old Orr, Flowery Branch, GA 30542
MLS# 7837742Listed by: KELLER WILLIAMS REALTY ATLANTA PARTNERS - New
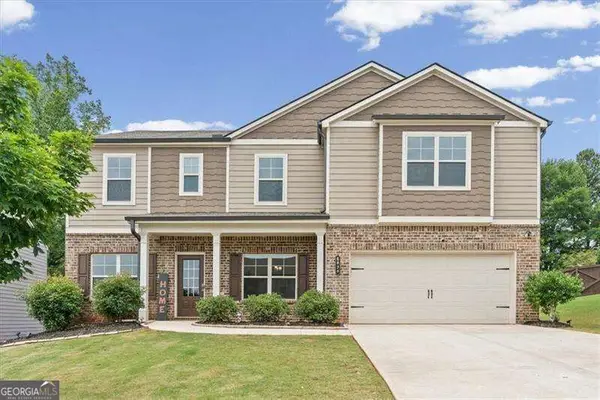 $510,000Active5 beds 3 baths3,586 sq. ft.
6830 Lancaster Crossing, Flowery Branch, GA 30542
MLS# 10845662Listed by: Atlanta Communities - New
 $419,700Active3 beds 3 baths2,508 sq. ft.
5440 Falling Branch Court, Flowery Branch, GA 30542
MLS# 10845165Listed by: Virtual Properties Realty.com - New
 $399,900Active3 beds 3 baths1,594 sq. ft.
5010 Old Orr Road, Flowery Branch, GA 30542
MLS# 10845047Listed by: Keller Williams Realty Atl. Partners - New
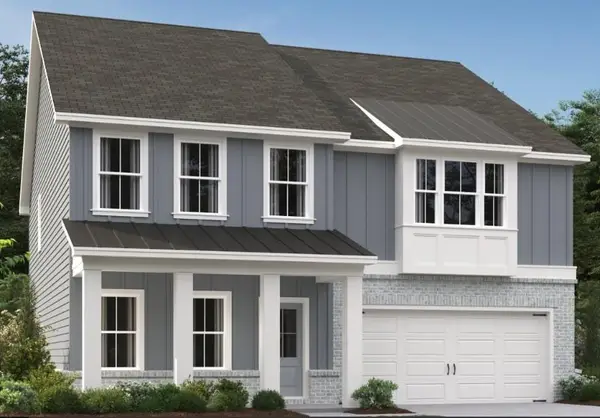 $449,900Active5 beds 4 baths2,843 sq. ft.
5452 Hargrove Way, Flowery Branch, GA 30542
MLS# 7836565Listed by: ASHTON WOODS REALTY, LLC - New
 $715,000Active3 beds 2 baths
6442 Ford Road, Flowery Branch, GA 30542
MLS# 10844269Listed by: Algin Realty, Inc. - New
 $524,900Active4 beds 3 baths2,662 sq. ft.
6280 Clear Spring Lane, Flowery Branch, GA 30542
MLS# 10844235Listed by: BHHS Georgia Properties


Protect your home and budget from life's surprises with an Assurant Home Warranty, backed by a partner that supports you through every step of homeownership. Explore Plans.
©2026 Century 21 Real Estate LLC. All rights reserved. CENTURY 21®, the CENTURY 21 Logo and C21® are service marks owned by Century 21 Real Estate LLC. Century 21 Real Estate LLC fully supports the principles of the Fair Housing Act and the Equal Opportunity Act. Each office is independently owned and operated. Listing information is deemed reliable but not guaranteed accurate.