
4343 Falcon Crest Drive, Flowery Branch, GA 30542
Local realty services provided by:CENTURY 21 Results
4343 Falcon Crest Drive,Flowery Branch, GA 30542
$329,900
- 3 Beds
- 2 Baths
- 1,558 sq. ft.
- Single family
- Coming Soon
Listed by: zachary barnes
Office: atlantic real estate brokers, llc.
MLS#:7864892
Source:FIRSTMLS
Price summary
- Price:$329,900
- Price per sq. ft.:$211.75
About this home
This home has undergone a major transformation, and you won't want to miss it! Nearly everything has been refreshed and updated, giving this home a refined, upscale, move-in-ready feel. Upgrades include brand-new roof, all new plumbing lines and fixtures, new kitchen cabinets, new quartz countertops, new appliances, new flooring throughout, new lighting, fresh paint throughout, new kitchen backsplash, new door hardware, and updated bathrooms, making this home a private, low maintenance residence in Flowery Branch High School District, convenient to schools, shopping, dining, Winder Hwy, and I-985.
Contact an agent
Home facts
- Year built:1992
- Subdivision & Development:Falcon Crest
- Listing ID #:7864892
- Updated:November 06, 2026 at 09:49 PM
Rooms and interior
- Bedrooms:3
- Total bathrooms:2
- Full bathrooms:2
- Flooring:Carpet
- Dining Description:Open Concept
- Bathrooms Description:Tub/Shower Combo
- Kitchen Description:Cabinets White, Dishwasher, Gas Oven, Gas Range, Microwave, Refrigerator, Stone Counters, View to Family Room
- Bedroom Description:Oversized Master, Split Bedroom Plan
- Living area:1,558 sq. ft.
Heating and cooling
- Cooling:Ceiling Fan(s), Central Air
- Heating:Central, Forced Air
- Central air:Yes
Structure and exterior
- Roof:Composition, Shingle
- Year built:1992
- Building area:1,558 sq. ft.
- Lot area:0.59 Acres
- Lot Features:Back Yard, Front Yard, Landscaped, Level, Private
- Architectural Style:Traditional
- Construction Materials:HardiPlank Type
- Exterior Features:Deck, Rain Gutters, Rear Stairs
- Levels:Multi/Split
Schools
- High school:Flowery Branch
- Middle school:C.W. Davis
- Elementary school:Martin
Utilities
- Water:Public, Water Available
- Sewer:Public Sewer, Sewer Available
Finances and disclosures
- Price:$329,900
- Price per sq. ft.:$211.75
- Tax amount:$2,887 (2025)
Features and amenities
- Laundry features:In Hall, Main Level
- Amenities:Entrance Foyer, Gas Water Heater
Parking
- Parking description:Garage
- Garage spaces:2
 Listings identified with the FMLS IDX logo come from FMLS and are held by brokerage firms other than the owner of this website. The listing brokerage is identified in any listing details. Information is deemed reliable but is not guaranteed. If you believe any FMLS listing contains material that infringes your copyrighted work please click here (https://www.fmls.com/dmca) to review our DMCA policy and learn how to submit a takedown request. ©2026 First Multiple Listing Service, Inc. FIRSTMLS Member Broker: Debbie Cooke
New listings near 4343 Falcon Crest Drive
- Coming Soon
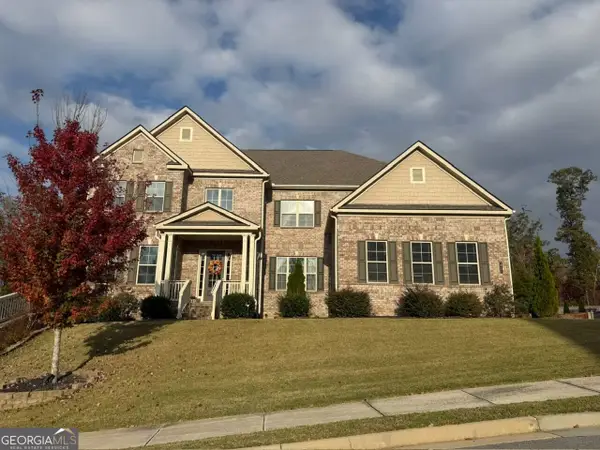 $1,050,000Coming Soon6 beds 6 baths6,456 sq. ft.
5911 Ashley Falls Lane, Flowery Branch, GA 30542
MLS# 10884535Listed by: eXp Realty - New
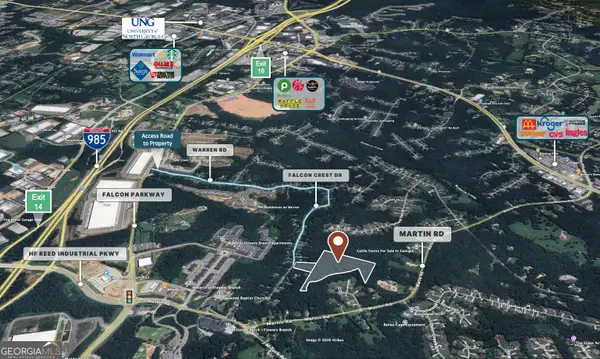 $380,000Active12.53 Acres
4315 Falcon Crest Dr & Martin Rd, Flowery Branch, GA 30542
MLS# 10886596Listed by: Tenure Land Group - New
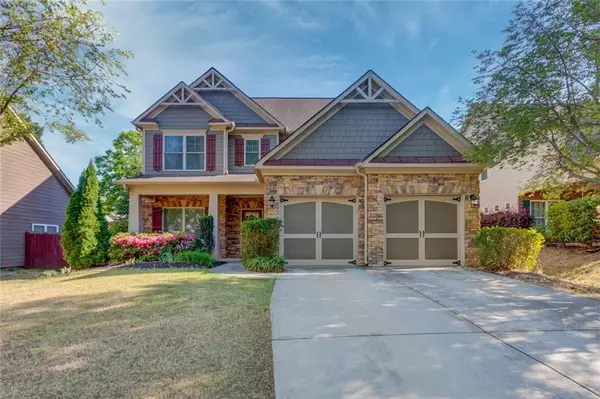 $424,900Active4 beds 3 baths2,255 sq. ft.
7772 Copper Kettle Way, Flowery Branch, GA 30542
MLS# 7865262Listed by: BERKSHIRE HATHAWAY HOMESERVICES GEORGIA PROPERTIES - New
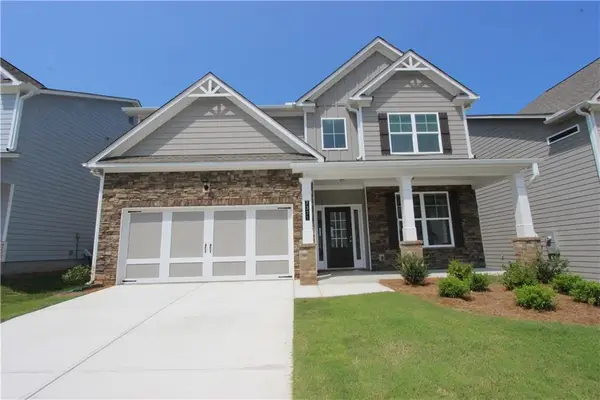 $481,143Active4 beds 3 baths2,626 sq. ft.
7371 Rocklin Lane, Flowery Branch, GA 30542
MLS# 7864930Listed by: MCKINLEY PROPERTIES, LLC. - New
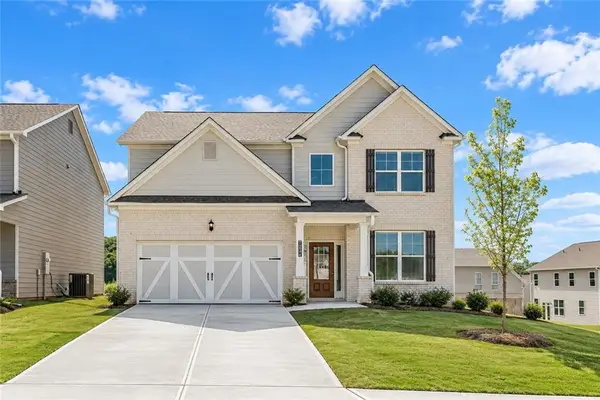 $475,643Active4 beds 3 baths2,626 sq. ft.
7224 Millbrae Walk, Flowery Branch, GA 30542
MLS# 7864931Listed by: MCKINLEY PROPERTIES, LLC. - New
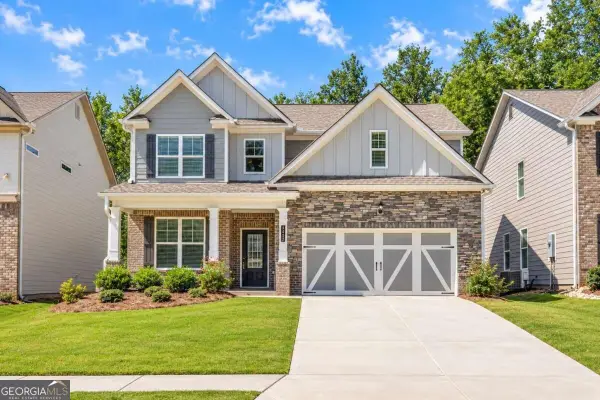 $424,900Active4 beds 3 baths2,428 sq. ft.
7332 Rocklin Lane, Flowery Branch, GA 30542
MLS# 10886141Listed by: McKinley Properties LLC - New
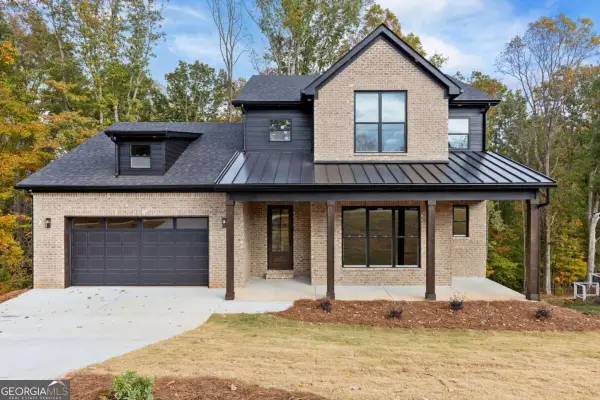 $714,900Active4 beds 4 baths2,957 sq. ft.
4943 Old Orr Rd, Flowery Branch, GA 30542
MLS# 10886105Listed by: Heartland Real Estate - New
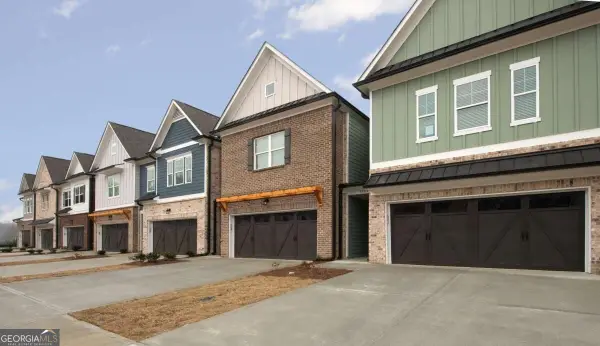 $379,900Active3 beds 3 baths
5304 Briggs Street #1, Flowery Branch, GA 30542
MLS# 10885849Listed by: Millard Bowen Realty Group - New
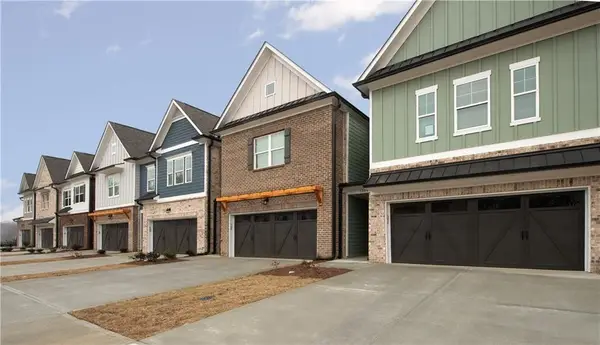 $379,900Active3 beds 3 baths2,000 sq. ft.
5304 Briggs Street, Flowery Branch, GA 30542
MLS# 7863351Listed by: MILLARD BOWEN REALTY GROUP


Protect your home and budget from life's surprises with an Assurant Home Warranty, backed by a partner that supports you through every step of homeownership. Explore Plans.
©2026 Century 21 Real Estate LLC. All rights reserved. CENTURY 21®, the CENTURY 21 Logo and C21® are service marks owned by Century 21 Real Estate LLC. Century 21 Real Estate LLC fully supports the principles of the Fair Housing Act and the Equal Opportunity Act. Each office is independently owned and operated. Listing information is deemed reliable but not guaranteed accurate.