
4688 Cantrell Road, Flowery Branch, GA 30542
Local realty services provided by:CENTURY 21 Results
4688 Cantrell Road,Flowery Branch, GA 30542
$485,000
- 4 Beds
- 3 Baths
- 3,504 sq. ft.
- Single family
- Active
Listed by: anica pernes
Office: virtual properties realty.com
MLS#:7863209
Source:FIRSTMLS
Price summary
- Price:$485,000
- Price per sq. ft.:$138.41
- Monthly HOA dues:$21.67
About this home
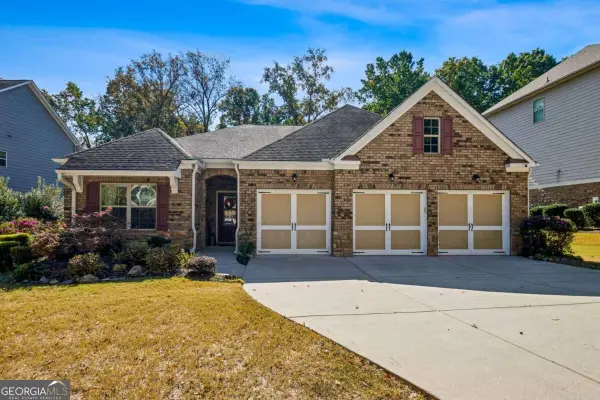
Nestled in the heart of Flowery Branch, 4688 Cantrell Road is an absolute sanctuary where southern elegance meets a coveted lakeside lifestyle. From the moment you step into the soaring, two-story sunlit foyer, the home wraps you in a feeling of warmth and quiet sophistication. Gleaming hardwood floors guide you past an exquisite, stone-accented formal dining room and lead into a luminous, bright white chef’s kitchen. This heart of the home seamlessly overlooks a cozy, fireside living room designed for slow Sunday mornings and intimate evening conversations, while upstairs, an expansive primary suite serves as your personal oasis with two massive walk-in closets and a spa-like bath. The elegance of the interior transitions effortlessly to the outdoors, where a perfectly manicured flat lawn and privately landscaped yard offer a peaceful canvas for alfresco dining under the stars. Beyond the property line lies a lifestyle defined by lakeside serenity and exceptional local flavors. Positioned just minutes from premier marinas and lakeside parks, your weekends can easily shift to sun-drenched days spent sailing or catching the golden hour sunsets over Lake Lanier. When the sun goes down, the historic, golf-cart-friendly charm of downtown Flowery Branch awaits, putting cozy cafes and vibrant local dining right at your fingertips. Whether you are spending the day on the water, heading out for a short drive to enjoy a night at a favorite neighborhood bistro like Aqua Terra Bistro, or returning home to your private retreat, this exceptional property turns everyday living into a seamless getaway. Come meet your future...
Contact an agent
Home facts
- Year built:2020
- Subdivision & Development:CLARKSTONE VILLAGE
- Listing ID #:7863209
- Updated:November 04, 2026 at 05:50 AM
Rooms and interior
- Bedrooms:4
- Total bathrooms:3
- Full bathrooms:2
- Half bathrooms:1
- Flooring:Carpet, Ceramic Tile
- Dining Description:Seats 12+, Separate Dining Room
- Bathrooms Description:Double Vanity, Separate His/Hers, Separate Tub/Shower
- Kitchen Description:Breakfast Bar, Cabinets White, Dishwasher, Disposal, Eat-in Kitchen, Gas Cooktop, Gas Oven, Kitchen Island, Microwave, Pantry, Stone Counters, View to Family Room
- Bedroom Description:Oversized Master
- Basement Description:Daylight, Exterior Entry, Interior Entry, Unfinished
- Living area:3,504 sq. ft.
Heating and cooling
- Cooling:Central Air, Electric Air Filter
- Heating:Central, Natural Gas
- Central air:Yes
Structure and exterior
- Roof:Composition
- Year built:2020
- Building area:3,504 sq. ft.
- Lot area:0.42 Acres
- Lot Features:Back Yard, Landscaped, Level, Private
- Architectural Style:Craftsman
- Construction Materials:Asbestos, Brick Veneer, Cement Siding
- Exterior Features:Covered, Front Porch, Private Yard, Rain Gutters, Rear Porch
- Levels:3+ Story
Schools
- High school:West Hall
- Middle school:West Hall
- Elementary school:Flowery Branch
Utilities
- Water:Public, Water Available
- Sewer:Septic Tank
Finances and disclosures
- Price:$485,000
- Price per sq. ft.:$138.41
- Tax amount:$4,549 (2025)
Features and amenities
- Laundry features:Laundry Room, Upper Level
- Amenities:Bookcases, Disappearing Attic Stairs, Entrance Foyer, Entrance Foyer 2 Story, High Ceilings 9 ft Main, High Ceilings 9 ft Upper, High Speed Internet, His and Hers Closets, Walk-In Closet(s)
Parking
- Total parking spaces:2
- Parking description:Garage, Garage Door Opener, Garage Faces Front, Kitchen Level, Level Driveway, Parking Pad
- Garage spaces:2
 Listings identified with the FMLS IDX logo come from FMLS and are held by brokerage firms other than the owner of this website. The listing brokerage is identified in any listing details. Information is deemed reliable but is not guaranteed. If you believe any FMLS listing contains material that infringes your copyrighted work please click here (https://www.fmls.com/dmca) to review our DMCA policy and learn how to submit a takedown request. ©2026 First Multiple Listing Service, Inc. FIRSTMLS Member Broker: Debbie Cooke
New listings near 4688 Cantrell Road
- Coming Soon
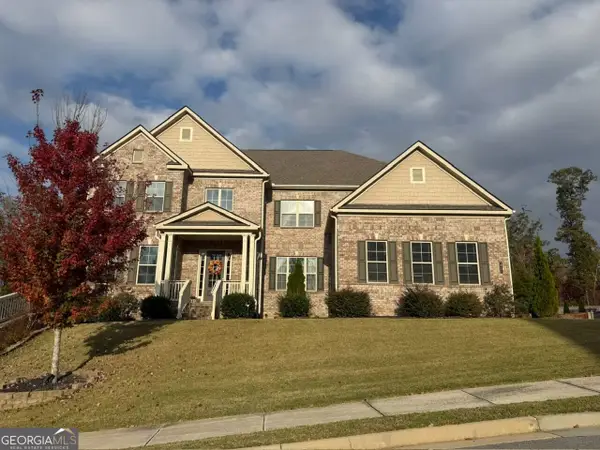 $1,050,000Coming Soon6 beds 6 baths6,456 sq. ft.
5911 Ashley Falls Lane, Flowery Branch, GA 30542
MLS# 10884535Listed by: eXp Realty - New
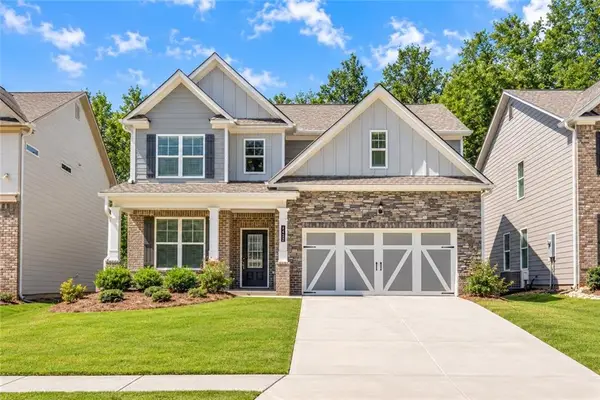 $424,900Active4 beds 3 baths2,428 sq. ft.
7332 Rocklin Lane, Flowery Branch, GA 30542
MLS# 7863488Listed by: MCKINLEY PROPERTIES, LLC. - New
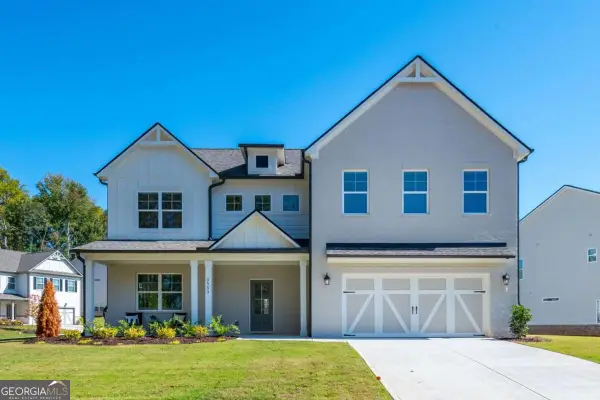 $569,900Active4 beds 4 baths
5558 Overview Drive, Flowery Branch, GA 30542
MLS# 10884236Listed by: Peggy Slappey Properties - New
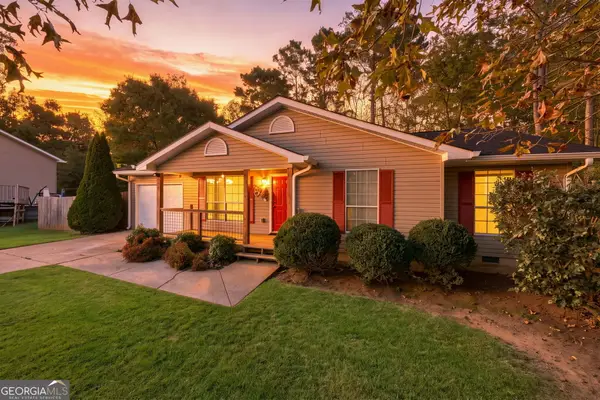 $335,000Active3 beds 2 baths1,275 sq. ft.
6425 River Hill Drive, Flowery Branch, GA 30542
MLS# 10884190Listed by: BHHS Georgia Properties - New
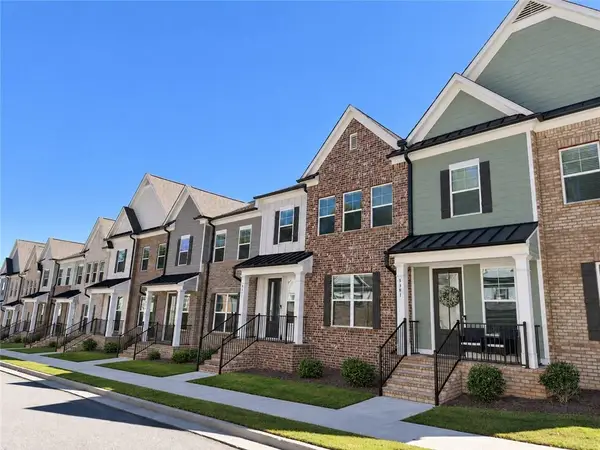 $359,900Active3 beds 3 baths2,012 sq. ft.
5361 Gray Birch Bend, Flowery Branch, GA 30542
MLS# 7862697Listed by: MILLARD BOWEN REALTY GROUP - New
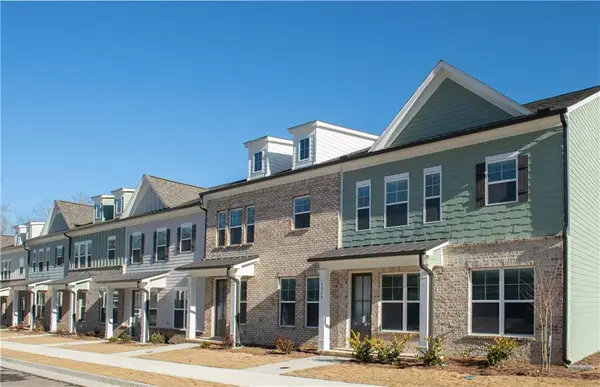 $324,900Active3 beds 3 baths1,900 sq. ft.
5525 Leyland Drive, Flowery Branch, GA 30542
MLS# 7862711Listed by: MILLARD BOWEN REALTY GROUP - New
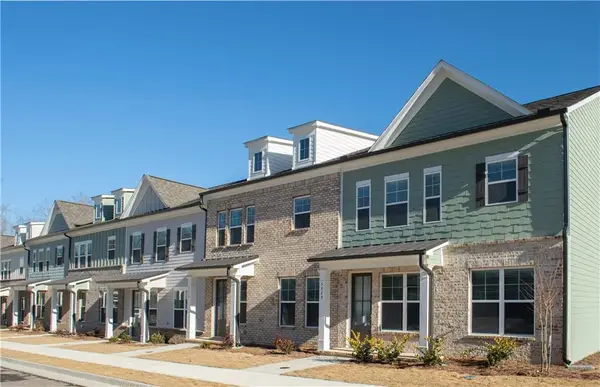 $324,900Active3 beds 3 baths2,050 sq. ft.
5509 Leyland Drive, Flowery Branch, GA 30542
MLS# 7862636Listed by: MILLARD BOWEN REALTY GROUP - New
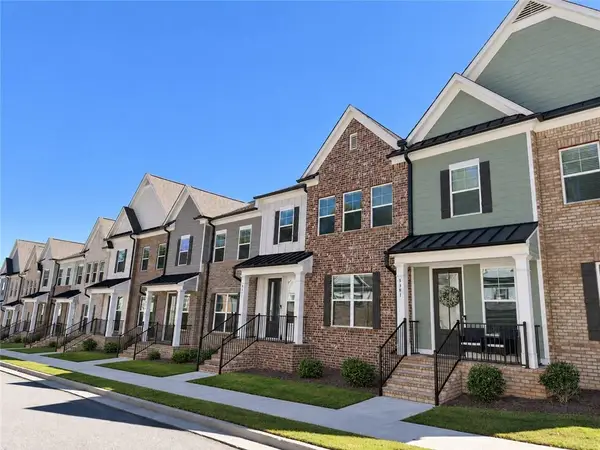 $354,900Active3 beds 3 baths2,012 sq. ft.
5369 Gray Birch Bend, Flowery Branch, GA 30542
MLS# 7862654Listed by: MILLARD BOWEN REALTY GROUP - New
 $525,000Active4 beds 3 baths2,672 sq. ft.
7426 Mockingbird Lane, Flowery Branch, GA 30542
MLS# 10883169Listed by: BHHS Georgia Properties


Protect your home and budget from life's surprises with an Assurant Home Warranty, backed by a partner that supports you through every step of homeownership. Explore Plans.
©2026 Century 21 Real Estate LLC. All rights reserved. CENTURY 21®, the CENTURY 21 Logo and C21® are service marks owned by Century 21 Real Estate LLC. Century 21 Real Estate LLC fully supports the principles of the Fair Housing Act and the Equal Opportunity Act. Each office is independently owned and operated. Listing information is deemed reliable but not guaranteed accurate.