
5046 Mckinzey Lane, Flowery Branch, GA 30542
Local realty services provided by:CENTURY 21 Results
5046 Mckinzey Lane,Flowery Branch, GA 30542
$1,620,000
- 5 Beds
- 5 Baths
- 3,632 sq. ft.
- Single family
- Active
Listed by: sheila davis, vicki holland
Office: sheila davis group
MLS#:7803477
Source:FIRSTMLS
Price summary
- Price:$1,620,000
- Price per sq. ft.:$446.04
About this home
Looking for a Mid-Lake Lanier waterfront family estate of a Main home plus a Lakeside Cottage and Pavilion to enjoy for generations to come? Positioned along the highly sought-after south end of Lake Lanier, this extraordinary waterfront estate offers TWO separate LOTS with more than 370 feet of shoreline, TWO permitted docks, and TWO grandfathered shoreline structures that can no longer be recreated under current U.S. Army Corps of Engineers regulations. Far more than a lake home, this is a legacy waterfront compound designed for multigenerational living, entertaining, and unforgettable years on the lake. What makes this property exceptionally rare are the irreplaceable grandfathered improvements near the shoreline — features no longer permitted on Lake Lanier today. The estate includes a lakeside cottage steps from the water, a grandfathered boathouse pavilion with half bath and entertaining space directly along the shoreline, and rare drive-down access nearly to the water’s edge. Combined with two separately permitted docks. this offering represents a unique opportunity increasingly difficult to find, especially on the highly desirable south end of the lake. The custom-built main residence was thoughtfully designed to embrace the natural beauty of the lake setting with beautiful seasonal lake and sunset views, expansive outdoor living spaces, and timeless architectural character throughout. Crafted with warm finishes and quality details, the home features soaring ceilings, reclaimed antique doors, a chef’s kitchen with leathered granite countertops, vintage-inspired range with pot filler, fireside gathering spaces, and seamless indoor-outdoor living designed for entertaining and relaxed lake living alike. One of the home’s most impressive spaces is the expansive screened porch overlooking the property and lake, offering generous sitting and dining areas that create a true outdoor living room for year-round enjoyment. During the fall and winter months, the surrounding hardwood canopy opens to reveal more expansive panoramic lake views, while spring and summer provide a lush, private waterfront backdrop. The main-level primary suite offers a peaceful retreat with spa-inspired bath, while the unfinished terrace level already includes HVAC, electrical, and plumbing infrastructure ready for future expansion, recreation space, guest quarters, in-law accommodations, or a future second kitchen. Adding even greater flexibility and value, the fully renovated grandfathered lakeside cottage with gorgeous lake views offers approximately 930 square feet with one bedroom, one bathroom, full kitchen, laundry, wraparound deck, and private dock access. Positioned remarkably close to the shoreline, the cottage creates an authentic old-Lake Lanier experience rarely available today and is ideal for guests, extended family, caretaker quarters, executive retreat use, or potential income opportunities. At the shoreline, the grandfathered boathouse pavilion creates an unforgettable setting for entertaining with covered lounge and dining areas, grilling and prep space, dry storage for lake toys, a rec room with half bath, and effortless access to all three docks for boating, fishing, paddleboarding, swimming, and memorable sunset gatherings. Opportunities offering this level of shoreline, dock capacity, grandfathered improvements, and future potential have become increasingly rare on Lake Lanier. Recently paved road access further enhances the property’s accessibility and presentation. Conveniently located near marinas, waterfront dining, shopping, and within easy reach of Atlanta, this remarkable south Lake Lanier property is more than a home — it is a rare opportunity to own a truly irreplaceable piece of lakefront legacy real estate....
Contact an agent
Home facts
- Year built:2015
- Listing ID #:7803477
- Updated:July 30, 2026 at 01:30 PM
Rooms and interior
- Bedrooms:5
- Total bathrooms:5
- Full bathrooms:4
- Half bathrooms:1
- Flooring:Carpet, Ceramic Tile, Hardwood
- Dining Description:Separate Dining Room
- Bathrooms Description:Double Vanity, Separate Tub/Shower, Soaking Tub, Vaulted Ceiling(s)
- Kitchen Description:Breakfast Room, Cabinets White, Dishwasher, Gas Oven, Gas Range, Kitchen Island, Pantry, Range Hood, Solid Surface Counters, Stone Counters, View to Family Room
- Bedroom Description:Master on Main
- Basement Description:Bath/Stubbed, Boat Door, Daylight, Exterior Entry, Interior Entry, Unfinished
- Living area:3,632 sq. ft.
Heating and cooling
- Cooling:Ceiling Fan(s), Central Air
- Heating:Central, Forced Air
- Central air:Yes
Structure and exterior
- Roof:Composition
- Year built:2015
- Building area:3,632 sq. ft.
- Lot area:1.49 Acres
- Lot Features:Back Yard, Front Yard, Landscaped, Level, Private
- Architectural Style:Cottage, Craftsman, Farmhouse
- Construction Materials:HardiPlank Type
- Exterior Features:Balcony, Covered, Deck, Front Porch, Private Yard, Rain Gutters, Rear Porch, Screened, Side Porch
- Levels:1.5 Story
Schools
- High school:West Hall
- Middle school:West Hall
- Elementary school:Flowery Branch
Utilities
- Water:Public, Water Available
- Sewer:Septic Tank
Finances and disclosures
- Price:$1,620,000
- Price per sq. ft.:$446.04
- Tax amount:$8,193 (2025)
Features and amenities
- Appliances:Dehumidifier
- Laundry features:Dryer, Laundry Room, Washer
- Amenities:Entrance Foyer, High Ceilings 10 ft Main, High Speed Internet, His and Hers Closets, Tankless Water Heater, Walk-In Closet(s)
Parking
- Parking description:2 Carport Space(s), Carport, Garage, Garage Door Opener, Garage Faces Front, Kitchen Level, Level Driveway
- Garage spaces:2
- Carport spaces:2
 Listings identified with the FMLS IDX logo come from FMLS and are held by brokerage firms other than the owner of this website. The listing brokerage is identified in any listing details. Information is deemed reliable but is not guaranteed. If you believe any FMLS listing contains material that infringes your copyrighted work please click here (https://www.fmls.com/dmca) to review our DMCA policy and learn how to submit a takedown request. ©2026 First Multiple Listing Service, Inc. FIRSTMLS Member Broker: Debbie Cooke
New listings near 5046 Mckinzey Lane
- New
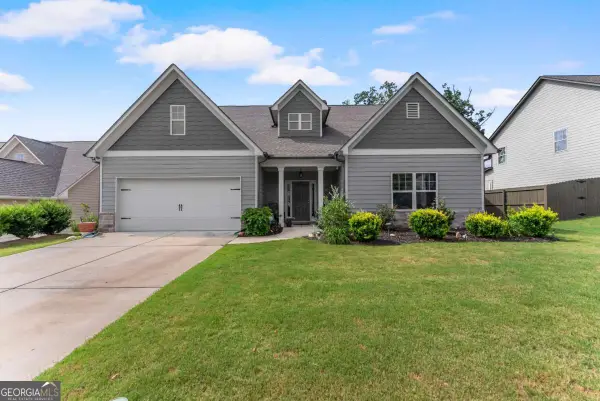 $497,000Active4 beds 3 baths2,804 sq. ft.
6619 Blue Cove Drive, Flowery Branch, GA 30542
MLS# 10815375Listed by: Heartland Real Estate - New
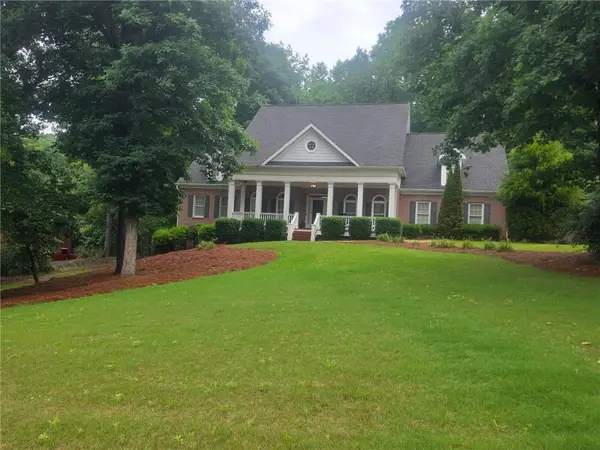 $609,900Active4 beds 3 baths2,754 sq. ft.
5022 Oak Farm Way Way, Flowery Branch, GA 30542
MLS# 7811601Listed by: COLDWELL BANKER REALTY - New
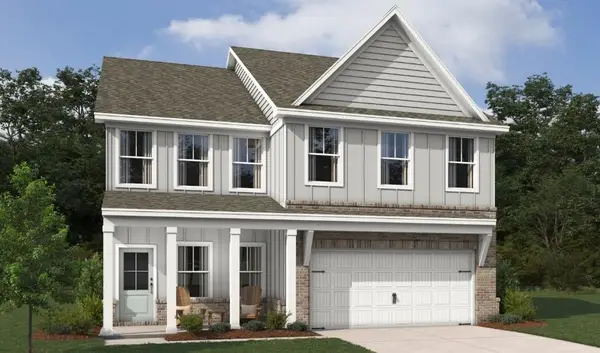 $492,050Active5 beds 4 baths2,587 sq. ft.
5448 Hargrove Way, Flowery Branch, GA 30542
MLS# 7812650Listed by: ASHTON WOODS REALTY, LLC - New
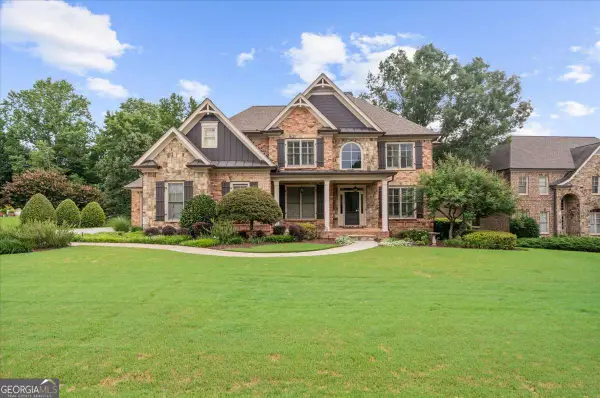 $899,000Active5 beds 5 baths5,275 sq. ft.
4703 Grandview Parkway, Flowery Branch, GA 30542
MLS# 10814943Listed by: Keller Williams Realty Atl. Partners - New
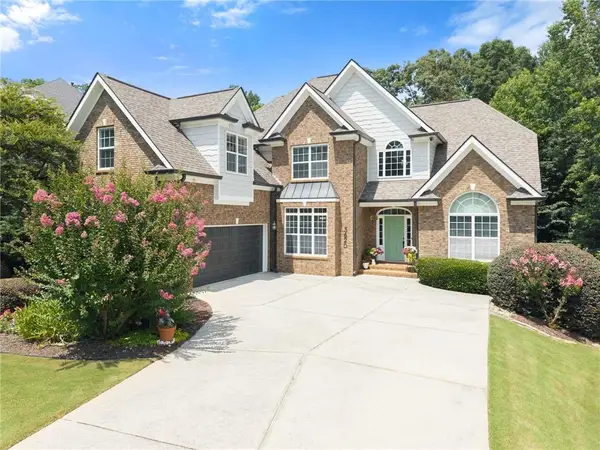 $669,000Active6 beds 6 baths3,718 sq. ft.
5620 Battle Ridge Drive, Flowery Branch, GA 30542
MLS# 7811782Listed by: KELLER WILLIAMS LANIER PARTNERS - New
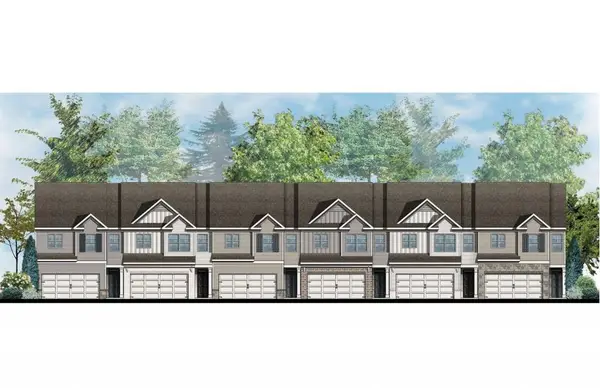 $366,990Active3 beds 3 baths1,877 sq. ft.
6657 Parsons Street, Flowery Branch, GA 30542
MLS# 7811915Listed by: D.R. HORTON REALTY OF GEORGIA INC - New
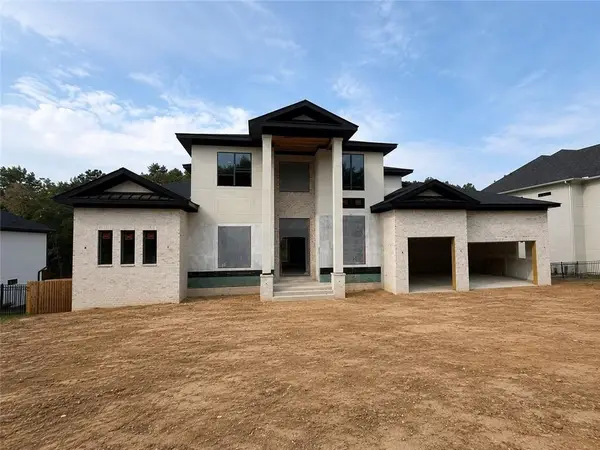 $1,980,000Active4 beds 7 baths5,100 sq. ft.
6990 Deaton Henry Road, Flowery Branch, GA 30542
MLS# 7811711Listed by: PEACH STATE REALTY - New
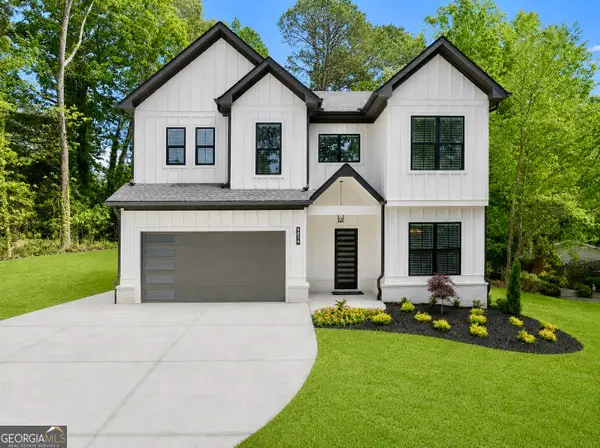 $599,900Active4 beds 3 baths2,350 sq. ft.
5019 Nichols Drive, Flowery Branch, GA 30542
MLS# 10814023Listed by: Virtual Properties Realty.com - New
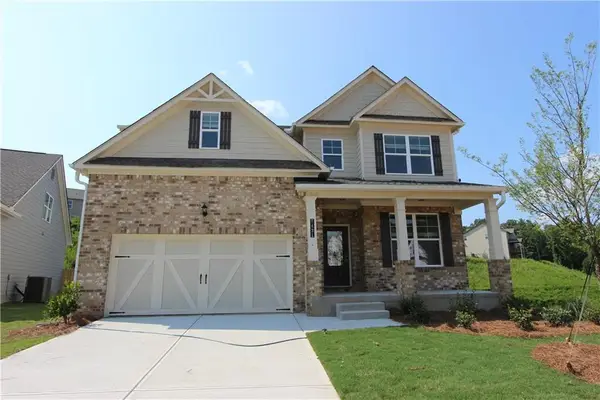 $527,355Active4 beds 3 baths2,428 sq. ft.
7431 Rocklin Lane, Flowery Branch, GA 30542
MLS# 7811466Listed by: MCKINLEY PROPERTIES, LLC.


Protect your home and budget from life's surprises with an Assurant Home Warranty, backed by a partner that supports you through every step of homeownership. Explore Plans.
©2026 Century 21 Real Estate LLC. All rights reserved. CENTURY 21®, the CENTURY 21 Logo and C21® are service marks owned by Century 21 Real Estate LLC. Century 21 Real Estate LLC fully supports the principles of the Fair Housing Act and the Equal Opportunity Act. Each office is independently owned and operated. Listing information is deemed reliable but not guaranteed accurate.