
5201 Frontier Court, Flowery Branch, GA 30542
Local realty services provided by:CENTURY 21 The Avenues
5201 Frontier Court,Flowery Branch, GA 30542
$485,075
- 4 Beds
- 4 Baths
- 2,587 sq. ft.
- Single family
- Pending
Listed by: teri shrewsbury, jenny conder
Office: ashton woods realty, llc.
MLS#:7792142
Source:FIRSTMLS
Price summary
- Price:$485,075
- Price per sq. ft.:$187.5
About this home
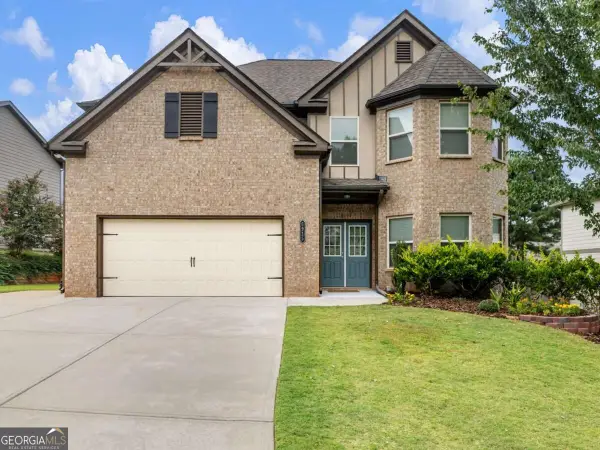
Greet your friends & neighbors from the charming front porch on our popular Pembroke plan. This thoughtfully designed home maximizes your living space & is the perfect blend of style & practicality. The elegant kitchen showcases our Artisan design collection & features a large island with plenty of seating, painted cabinets, quartz countertops, stainless appliances, a large walk-in pantry & easy access to the mudroom area located off the garage. The bright dining area flows seamlessly into the family room & out to the covered patio. You'll also find the separate flex space on the main level is perfect for use as a home office as a formal dining room. Upstairs, you'll find an impressive primary bedroom with a spa-inspired bath & a huge walk-in closet. Upstairs, you'll also find 2 additional bedrooms with a shared bath & a 3rd bedroom with an en-suite bath & large walk in closet & a conveniently located laundry room central to all the bedrooms. Located in the heart of Flowery Branch near the scenic shores of Lake Lanier, Eastlyn Crossing offers a stunning collection of single-family homes and townhomes in a vibrant community. Enjoy the charm of historic downtown Flowery Branch, where you can stroll through unique boutiques, relax in cozy cafés, and browse the local farmer’s market. Spend your days exploring nearby attractions, from Alberta Banks Park’s tennis courts and playgrounds to the recreational opportunities at Lake Lanier Islands, including hiking trails, golf, waterslides, and lakeside dining. Closer to home, residents can relax by the cabanas at the pool or enjoy a friendly game on the pickleball courts. At Eastlyn Crossing, you’ll find the perfect balance of comfort, connection, and adventure. This home has a projected delivery date of September 2026 - HOME IS CURRENTLY UNDER CONSTRUCTION. For further details and information on current promotions, please contact an onsite Community Sales Managers. Please note that renderings are for illustrative purposes, and photos may represent sample products of model homes or homes under construction. Actual exterior and interior selections may vary by homesite....
Contact an agent
Home facts
- Year built:2026
- Subdivision & Development:Eastlyn Crossing
- Listing ID #:7792142
- Updated:September 13, 2026 at 07:29 AM
Rooms and interior
- Bedrooms:4
- Total bathrooms:4
- Full bathrooms:3
- Half bathrooms:1
- Flooring:Carpet
- Dining Description:Open Concept
- Bathrooms Description:Double Vanity, Separate Tub/Shower, Soaking Tub
- Kitchen Description:Breakfast Room, Cabinets Other, Dishwasher, Disposal, Eat-in Kitchen, Gas Range, Kitchen Island, Microwave, Pantry Walk-In, Stone Counters, View to Family Room
- Bedroom Description:Oversized Master
- Living area:2,587 sq. ft.
Heating and cooling
- Cooling:Central Air, Zoned
- Heating:Central, Natural Gas, Zoned
- Central air:Yes
Structure and exterior
- Roof:Composition, Shingle
- Year built:2026
- Building area:2,587 sq. ft.
- Lot area:0.11 Acres
- Lot Features:Back Yard, Front Yard, Landscaped
- Architectural Style:Farmhouse, Traditional
- Construction Materials:Cement Siding
- Exterior Features:Covered, Front Porch, Patio, Rain Gutters, Rear Porch
- Levels:2 Story
Schools
- High school:West Hall
- Middle school:West Hall
- Elementary school:Flowery Branch
Utilities
- Water:Public, Water Available
- Sewer:Public Sewer, Sewer Available
Finances and disclosures
- Price:$485,075
- Price per sq. ft.:$187.5
Features and amenities
- Laundry features:In Hall, Laundry Room, Upper Level
- Amenities:Disappearing Attic Stairs, ENERGY STAR Qualified Appliances, Entrance Foyer, Gas Water Heater, High Ceilings 9 ft Lower, Low Flow Plumbing Fixtures, Tray Ceiling(s), Walk-In Closet(s)
Parking
- Parking description:Driveway, Garage, Garage Door Opener
- Garage spaces:2
 Listings identified with the FMLS IDX logo come from FMLS and are held by brokerage firms other than the owner of this website. The listing brokerage is identified in any listing details. Information is deemed reliable but is not guaranteed. If you believe any FMLS listing contains material that infringes your copyrighted work please click here (https://www.fmls.com/dmca) to review our DMCA policy and learn how to submit a takedown request. ©2026 First Multiple Listing Service, Inc.
New listings near 5201 Frontier Court
- New
 $419,700Active3 beds 3 baths
5440 Falling Branch Court, Flowery Branch, GA 30542
MLS# 10845165Listed by: Virtual Properties Realty.com - New
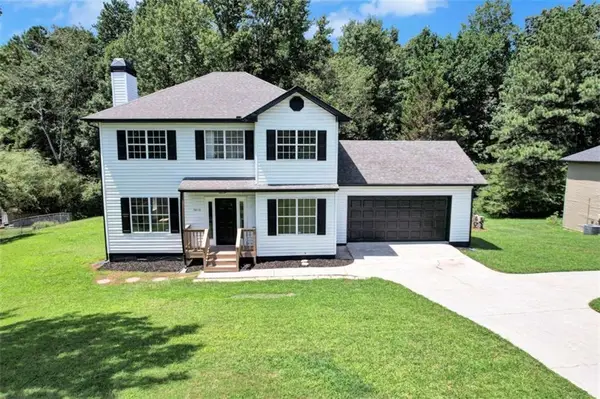 $399,900Active3 beds 3 baths1,594 sq. ft.
5010 Old Orr Road, Flowery Branch, GA 30542
MLS# 7837013Listed by: KELLER WILLIAMS REALTY ATLANTA PARTNERS - New
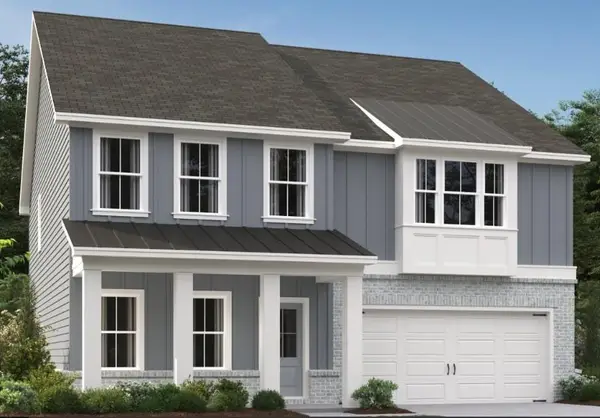 $449,900Active5 beds 4 baths2,843 sq. ft.
5452 Hargrove Way, Flowery Branch, GA 30542
MLS# 7836565Listed by: ASHTON WOODS REALTY, LLC - New
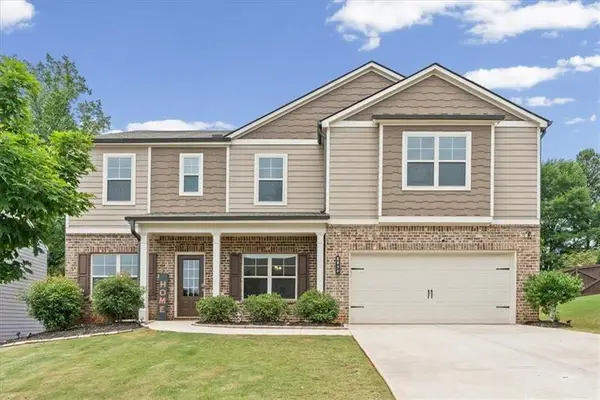 $510,000Active5 beds 3 baths3,586 sq. ft.
6830 Lancaster Crossing, Flowery Branch, GA 30542
MLS# 7836286Listed by: ATLANTA COMMUNITIES - New
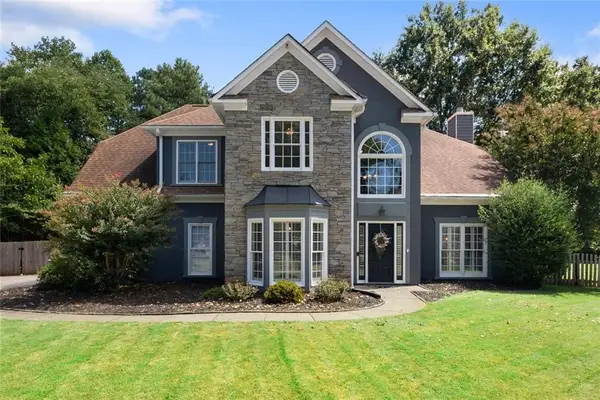 $524,900Active4 beds 3 baths2,662 sq. ft.
6280 Clear Spring Lane, Flowery Branch, GA 30542
MLS# 7836311Listed by: BERKSHIRE HATHAWAY HOMESERVICES GEORGIA PROPERTIES - New
 $715,000Active3 beds 2 baths
6442 Ford Road, Flowery Branch, GA 30542
MLS# 10844269Listed by: Algin Realty, Inc. - New
 $275,000Active2 beds 3 baths1,692 sq. ft.
4817 Zephyr Cove Place, Flowery Branch, GA 30542
MLS# 10843957Listed by: eXp Realty - New
 $580,000Active5 beds 4 baths3,883 sq. ft.
7047 Tree House Way, Flowery Branch, GA 30542
MLS# 10843989Listed by: Opendoor Brokerage - New
 $565,000Active4 beds 3 baths2,151 sq. ft.
4846 Amstel Place, Flowery Branch, GA 30542
MLS# 10843990Listed by: Funari Realty LLC - New
 $510,000Active4 beds 3 baths3,433 sq. ft.
5915 Park Bay Court, Flowery Branch, GA 30542
MLS# 10842758Listed by: Sun Realty Group LLC


Protect your home and budget from life's surprises with an Assurant Home Warranty, backed by a partner that supports you through every step of homeownership. Explore Plans.
©2026 Century 21 Real Estate LLC. All rights reserved. CENTURY 21®, the CENTURY 21 Logo and C21® are service marks owned by Century 21 Real Estate LLC. Century 21 Real Estate LLC fully supports the principles of the Fair Housing Act and the Equal Opportunity Act. Each office is independently owned and operated. Listing information is deemed reliable but not guaranteed accurate.