
5461 Evergreen Forest Court, Flowery Branch, GA 30542
Local realty services provided by:CENTURY 21 NUWAY REALTY
5461 Evergreen Forest Court,Flowery Branch, GA 30542
$372,500
- 4 Beds
- 2 Baths
- - sq. ft.
- Single family
- Sold
Listed by: jason moore
Office: remax around atlanta
MLS#:10812015
Source:METROMLS
Sorry, we are unable to map this address
Price summary
- Price:$372,500
- Monthly HOA dues:$11.67
About this home
Updated Ranch on 1+ Acre, Private, Heavily Wooded Lot with Fenced Backyard! Wood look Laminate Flooring Throughout ALL main livings areas and ALL secondary bedrooms! Foyer opens to the soaring vaulted great room w/gas log fireplace. Plantation shutters throughout. Formal DR + eat-in kitchen w/marble countertops and stainless appliances including gas range, built-in microwave and side by side Fridge. Breakfast area has access to the covered rear patio. Vaulted Primary Suite features a spacious walk-in closet, tile shower and separate garden tub. Upstairs bonus/4th bedroom. Storage shed in backyard as well as a firepit!
Contact an agent
Home facts
- Year built:2000
- Subdivision & Development:Evergreen
- Listing ID #:10812015
- Updated:September 14, 2026 at 06:23 AM
Rooms and interior
- Bedrooms:4
- Total bathrooms:2
- Full bathrooms:2
- Flooring:Carpet, Laminate
- Dining Description:Separate Room
- Bathrooms Description:Separate Shower, Soaking Tub
- Kitchen Description:Breakfast Bar, Breakfast Room, Dishwasher, Microwave, Pantry, Refrigerator
- Bedroom Description:Master On Main Level, Walk-In Closet(s)
Heating and cooling
- Cooling:Ceiling Fan(s), Central Air
- Heating:Central, Forced Air, Natural Gas
- Central air:Yes
Structure and exterior
- Roof:Composition
- Year built:2000
- Lot Features:Level, Private
- Architectural Style:Ranch
- Construction Materials:Brick, Vinyl Siding
- Exterior Features:Deck/Patio
- Foundation Description:Slab
- Levels:1 Story
Schools
- High school:Cherokee Bluff
- Middle school:Cherokee Bluff
- Elementary school:Chestnut Mountain
Utilities
- Water:Public, Water Available
- Sewer:Septic Tank
Finances and disclosures
- Price:$372,500
- Tax amount:$1,272 (2025)
Features and amenities
- Appliances:Dishwasher, Gas Water Heater, Microwave, Refrigerator
- Laundry features:In Kitchen
- Amenities:Double Pane Windows, Gas Water Heater, Pulldown Attic Stairs, Smoke Detector(s), Vaulted Ceiling(s)
Parking
- Parking description:Attached, Garage, Garage Door Opener, Kitchen Level
- Garage:Yes
 2026 Georgia MLS. All rights reserved. Information Deem Reliable But Not Guaranteed September 14, 2026
New listings near 5461 Evergreen Forest Court
- Coming Soon
 $285,000Coming Soon3 beds 3 baths1,548 sq. ft.
6608 Splashwater Drive, Flowery Branch, GA 30542
MLS# 7837134Listed by: MARK SPAIN REAL ESTATE - Coming Soon
 $285,000Coming Soon3 beds 3 baths1,548 sq. ft.
6608 Splashwater Drive, Flowery Branch, GA 30542
MLS# 10845235Listed by: Mark Spain Real Estate - New
 $419,700Active3 beds 3 baths
5440 Falling Branch Court, Flowery Branch, GA 30542
MLS# 10845165Listed by: Virtual Properties Realty.com - New
 $399,900Active3 beds 3 baths1,594 sq. ft.
5010 Old Orr Road, Flowery Branch, GA 30542
MLS# 10845047Listed by: Keller Williams Realty Atl. Partners - New
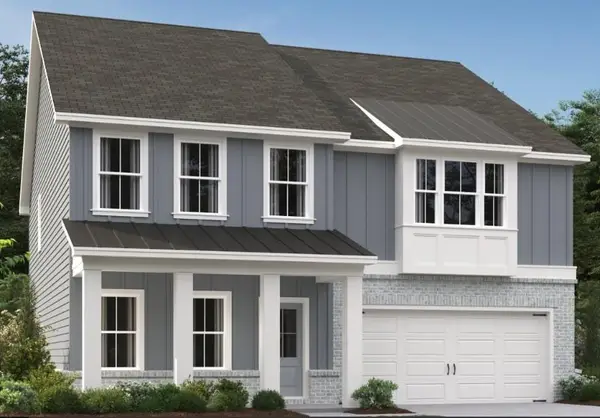 $449,900Active5 beds 4 baths2,843 sq. ft.
5452 Hargrove Way, Flowery Branch, GA 30542
MLS# 7836565Listed by: ASHTON WOODS REALTY, LLC - New
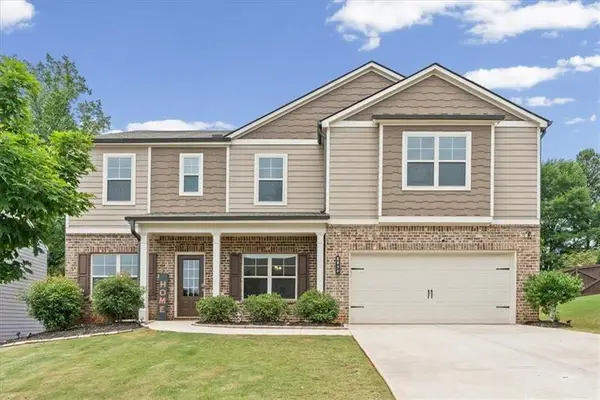 $510,000Active5 beds 3 baths3,586 sq. ft.
6830 Lancaster Crossing, Flowery Branch, GA 30542
MLS# 7836286Listed by: ATLANTA COMMUNITIES - New
 $715,000Active3 beds 2 baths
6442 Ford Road, Flowery Branch, GA 30542
MLS# 10844269Listed by: Algin Realty, Inc. - New
 $524,900Active4 beds 3 baths2,662 sq. ft.
6280 Clear Spring Lane, Flowery Branch, GA 30542
MLS# 10844235Listed by: BHHS Georgia Properties - New
 $275,000Active2 beds 3 baths1,692 sq. ft.
4817 Zephyr Cove Place, Flowery Branch, GA 30542
MLS# 10843957Listed by: eXp Realty - New
 $580,000Active5 beds 4 baths3,883 sq. ft.
7047 Tree House Way, Flowery Branch, GA 30542
MLS# 10843989Listed by: Opendoor Brokerage


Protect your home and budget from life's surprises with an Assurant Home Warranty, backed by a partner that supports you through every step of homeownership. Explore Plans.
©2026 Century 21 Real Estate LLC. All rights reserved. CENTURY 21®, the CENTURY 21 Logo and C21® are service marks owned by Century 21 Real Estate LLC. Century 21 Real Estate LLC fully supports the principles of the Fair Housing Act and the Equal Opportunity Act. Each office is independently owned and operated. Listing information is deemed reliable but not guaranteed accurate.