
5962 Jim Crow Road, Flowery Branch, GA 30542
Local realty services provided by:CENTURY 21 Novus
5962 Jim Crow Road,Flowery Branch, GA 30542
$550,000
- 2 Beds
- 1 Baths
- 1,200 sq. ft.
- Single family
- Active
Listed by:
 Rip Pruitt(404) 723 - 3010CENTURY 21 Connect Realty
Office: century 21 connect realty
MLS#:7856450
Source:FIRSTMLS
Price summary
- Price:$550,000
- Price per sq. ft.:$458.33
About this home
LIVE THE LAKE LIFE WITH ENDLESS POSSIBILITIES! Less than a mile from the shores of beautiful Lake Lanier and just minutes from charming downtown Flowery Branch, this unique mixed-use zoned property offers an exceptional combination of location, versatility, and opportunity! Situated on nearly 1.5 acres, this one-of-a-kind property features a beautifully renovated 2-bedroom, 1-bath home, a spacious 720-square-foot metal building, extensive parking, a gated entrance and room to grow!
The thoughtfully renovated home has most recently served as a retail showroom but could easily transition back into a comfortable residence. Recent improvements include a NEW HVAC system, NEW kitchen cabinets and countertops, NEW deck, ADA-accessible ramp, and additional concrete parking areas in both the front and rear of the property. The existing changing area also offers flexibility as a potential office or workspace.
A STANDOUT FEATURE IS THE IMPRESSIVE 24’ x 30’ METAL BUILDING! Offering approximately 720 square feet of versatile space, this isn’t your typical storage shed! Its convenient drive-through design allows vehicles, boats, trailers, or equipment to enter from one end and exit the other. Whether you envision boat storage, a workshop, equipment storage, or space to support a business, this building adds tremendous functionality and value. A large concrete parking pad provides even more flexibility for vehicles, trailers, and recreational equipment.
WHAT MAKES THIS PROPERTY TRULY SPECIAL IS ITS UNIQUE MIXED-USE ZONING POTENTIAL! Over the years, the property has served as a residential rental, boat and RV storage facility, and water sports rental and sales business—demonstrating its remarkable versatility. With nearly 1.5 acres and the opportunity to build an additional home, the possibilities are exciting! Live here, work here, or explore a combination of residential and commercial uses!
AND THEN THERE’S THE LIFESTYLE! Imagine having Lake Lanier practically in your backyard! Old Federal Park, with its beach and boat ramp, is less than a mile away, putting boating, fishing, kayaking, paddleboarding, and lake adventures within easy reach. Just minutes away, historic downtown Flowery Branch welcomes you with locally owned restaurants, boutiques, coffee shops, community events, and an inviting small-town atmosphere. Enjoy convenient access to I-985, shopping, dining, and everything North Georgia has to offer.
NEARLY 1.5 ACRES. RENOVATED HOME. 720 SQ. FT. DRIVE-THROUGH METAL BUILDING. MIXED-USE ZONED POTENTIAL. ADDITIONAL HOME OPPORTUNITY. LESS THAN A MILE TO LAKE LANIER. Properties offering this combination of location, improvements, flexibility, and lifestyle are hard to find. Whether you’re an entrepreneur, investor, outdoor enthusiast, or simply dreaming of a place to live and enjoy the lake life, this property is packed with opportunity!...
Contact an agent
Home facts
- Year built:1953
- Subdivision & Development:Hiland Acres
- Listing ID #:7856450
- Updated:October 23, 2026 at 04:56 PM
Rooms and interior
- Bedrooms:2
- Total bathrooms:1
- Full bathrooms:1
- Flooring:Hardwood
- Dining Description:Open Concept
- Kitchen Description:Dishwasher, Microwave, Refrigerator, Stone Counters
- Bedroom Description:Master on Main
- Basement Description:Crawl Space
- Living area:1,200 sq. ft.
Heating and cooling
- Cooling:Central Air
- Heating:Natural Gas
- Central air:Yes
Structure and exterior
- Roof:Metal
- Year built:1953
- Building area:1,200 sq. ft.
- Lot area:1.43 Acres
- Lot Features:Level
- Architectural Style:Ranch
- Construction Materials:Frame, Stone
- Exterior Features:Deck
- Levels:1 Story
Schools
- High school:West Hall
- Middle school:West Hall
- Elementary school:Flowery Branch
Utilities
- Water:Public
- Sewer:Septic Tank
Finances and disclosures
- Price:$550,000
- Price per sq. ft.:$458.33
- Tax amount:$3,008 (2025)
Features and amenities
- Laundry features:Laundry Room
- Amenities:Gas Water Heater
Parking
- Parking description:Driveway, Level Driveway, Parking Pad
Listings identified with the FMLS IDX logo come from FMLS and are held by brokerage firms other than the owner of this website. The listing brokerage is identified in any listing details. Information is deemed reliable but is not guaranteed. If you believe any FMLS listing contains material that infringes your copyrighted work please click here (https://www.fmls.com/dmca) to review our DMCA policy and learn how to submit a takedown request. ©2026 First Multiple Listing Service, Inc. FIRSTMLS Member Broker: Kendall ChanceNew listings near 5962 Jim Crow Road
- New
 $394,990Active4 beds 3 baths1,877 sq. ft.
6509 Parsons Street, Flowery Branch, GA 30542
MLS# 7858445Listed by: D.R. HORTON REALTY OF GEORGIA INC - New
 $379,990Active3 beds 3 baths1,877 sq. ft.
6521 Parsons Street, Flowery Branch, GA 30542
MLS# 7858448Listed by: D.R. HORTON REALTY OF GEORGIA INC - New
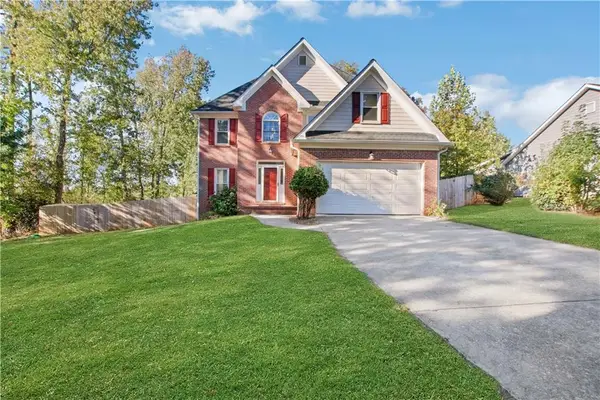 $439,900Active4 beds 3 baths2,480 sq. ft.
5803 Silverthorn Drive, Flowery Branch, GA 30542
MLS# 7858453Listed by: REAL BROKER, LLC. - New
 $386,990Active3 beds 3 baths1,857 sq. ft.
6525 Parsons Street, Flowery Branch, GA 30542
MLS# 7858441Listed by: D.R. HORTON REALTY OF GEORGIA INC - New
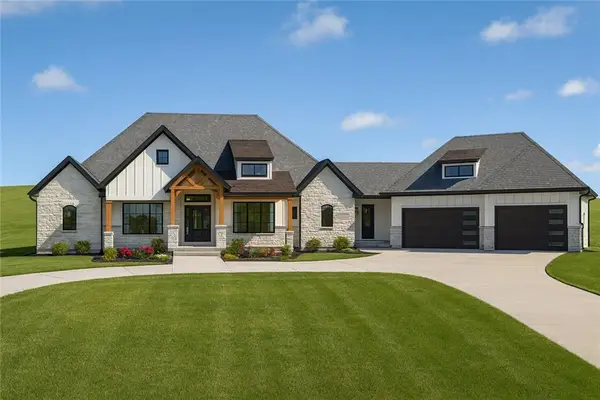 $2,250,000Active5 beds 8 baths8,086 sq. ft.
7025 Deaton Henry Road, Flowery Branch, GA 30542
MLS# 7858299Listed by: HARRY NORMAN REALTORS - New
 $385,000Active4 beds 3 baths2,192 sq. ft.
5772 Screech Owl Drive, Flowery Branch, GA 30542
MLS# 7857640Listed by: EXP REALTY, LLC. 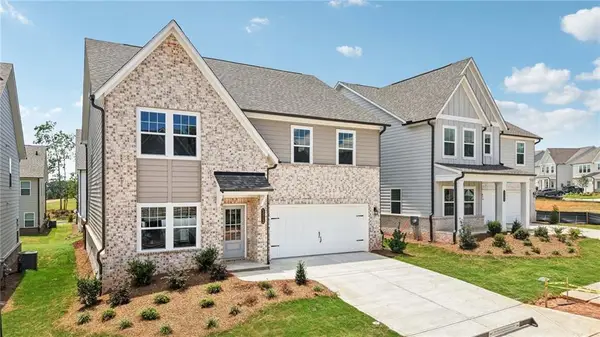 $474,900Active5 beds 4 baths2,843 sq. ft.
5464 Hargrove Way, Flowery Branch, GA 30542
MLS# 7831561Listed by: ASHTON WOODS REALTY, LLC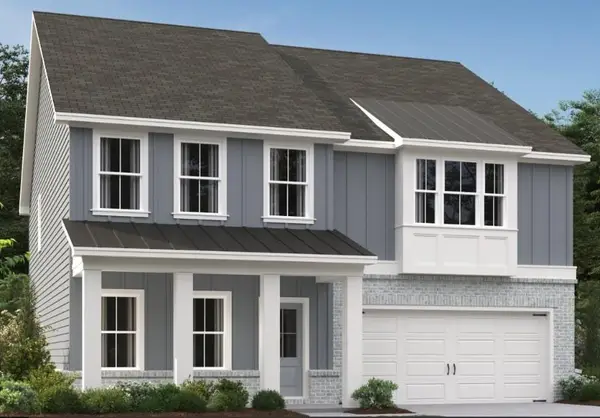 $434,900Active5 beds 4 baths2,843 sq. ft.
5452 Hargrove Way, Flowery Branch, GA 30542
MLS# 7836565Listed by: ASHTON WOODS REALTY, LLC- Open Sat, 1 to 4pmNew
 $460,360Active4 beds 3 baths2,053 sq. ft.
5355 Callahan Trace, Flowery Branch, GA 30542
MLS# 7854207Listed by: ASHTON WOODS REALTY, LLC - New
 $404,955Active3 beds 3 baths1,842 sq. ft.
7279 Sherwood Square Drive #104, Flowery Branch, GA 30542
MLS# 7857828Listed by: CCG REALTY GROUP, LLC.


Protect your home and budget from life's surprises with an Assurant Home Warranty, backed by a partner that supports you through every step of homeownership. Explore Plans.
©2026 Century 21 Real Estate LLC. All rights reserved. CENTURY 21®, the CENTURY 21 Logo and C21® are service marks owned by Century 21 Real Estate LLC. Century 21 Real Estate LLC fully supports the principles of the Fair Housing Act and the Equal Opportunity Act. Each office is independently owned and operated. Listing information is deemed reliable but not guaranteed accurate.