
6540 Boulder Crest Court, Flowery Branch, GA 30542
Local realty services provided by:CENTURY 21 The Avenues
6540 Boulder Crest Court,Flowery Branch, GA 30542
$509,900
- 5 Beds
- 4 Baths
- 3,876 sq. ft.
- Single family
- Coming Soon
Listed by: kelly okelley
Office: kelly o'kelley re consultants
MLS#:7871416
Source:FIRSTMLS
Price summary
- Price:$509,900
- Price per sq. ft.:$131.55
About this home
NO HOA! Beautifully Maintained Home on .71 Acres in the Sought-After Flowery Branch High School District! This one truly has it all! Meticulously maintained and move-in ready, this spacious 5-bedroom, 3.5-bath home offers the perfect blend of comfort, style, and privacy. Situated on a generous .71-acre lot, enjoy a private, fully fenced backyard with additional outdoor storage and plenty of room to relax, entertain, and play. Inside, you'll love the renovated kitchen featuring gorgeous quartz countertops, white cabinetry, tile backsplash, stainless steel appliances, a center island, and convenient pull-out trash drawer. Hardwood floors flow throughout the main level, while LVP flooring enhances the upstairs living spaces. A built-in mudroom adds the perfect touch of everyday functionality. The spacious primary suite offers a huge bedroom with double closets and a beautiful bath featuring double vanities. Enjoy peaceful mornings and relaxing evenings on the gorgeous screened porch overlooking the private backyard, or head downstairs to the additional covered deck. The partially finished basement adds incredible flexibility with a bedroom, full bathroom, spacious great room, and additional storage space. Major updates include NEW HVAC, NEW water heater, and a newer roof, offering added peace of mind. All of this with NO HOA, a peaceful setting, and an unbeatable location in the highly sought-after Flowery Branch High School District. Space, privacy, updates, and convenience all in one! Don't miss your opportunity to call this one HOME!...
Contact an agent
Home facts
- Year built:2004
- Subdivision & Development:Boulder Creek
- Listing ID #:7871416
- Updated:November 22, 2026 at 12:33 PM
Rooms and interior
- Bedrooms:5
- Total bathrooms:4
- Full bathrooms:3
- Half bathrooms:1
- Flooring:Carpet, Hardwood
- Dining Description:Butlers Pantry, Separate Dining Room
- Bathrooms Description:Double Vanity, Separate His/Hers
- Kitchen Description:Cabinets White, Dishwasher, Eat-in Kitchen, Electric Cooktop, Electric Oven, Electric Range, Kitchen Island, Microwave, Pantry, Stone Counters
- Bedroom Description:Oversized Master, Split Bedroom Plan
- Basement Description:Exterior Entry, Finished Bath, Full, Interior Entry
- Living area:3,876 sq. ft.
Heating and cooling
- Cooling:Ceiling Fan(s), Central Air
- Heating:Central, Electric
- Central air:Yes
Structure and exterior
- Roof:Composition, Shingle
- Year built:2004
- Building area:3,876 sq. ft.
- Lot area:0.71 Acres
- Lot Features:Back Yard, Front Yard, Landscaped
- Architectural Style:Traditional
- Construction Materials:Stone, Vinyl Siding
- Exterior Features:Covered, Deck, Front Porch, Private Yard, Rear Porch, Screened, Storage
- Levels:2 Story
Schools
- High school:Cherokee Bluff
- Middle school:C.W. Davis
- Elementary school:Spout Springs
Utilities
- Water:Public, Water Available
- Sewer:Septic Tank
Finances and disclosures
- Price:$509,900
- Price per sq. ft.:$131.55
- Tax amount:$4,796 (2025)
Features and amenities
- Laundry features:Laundry Room
- Amenities:Electric Water Heater, Entrance Foyer, High Ceilings 9 ft Main, High Ceilings 9 ft Upper, High Speed Internet, Walk-In Closet(s)
Parking
- Parking description:Attached, Garage, Garage Door Opener, Garage Faces Front
- Garage spaces:2
 Listings identified with the FMLS IDX logo come from FMLS and are held by brokerage firms other than the owner of this website. The listing brokerage is identified in any listing details. Information is deemed reliable but is not guaranteed. If you believe any FMLS listing contains material that infringes your copyrighted work please click here (https://www.fmls.com/dmca) to review our DMCA policy and learn how to submit a takedown request. ©2026 First Multiple Listing Service, Inc.
New listings near 6540 Boulder Crest Court
- New
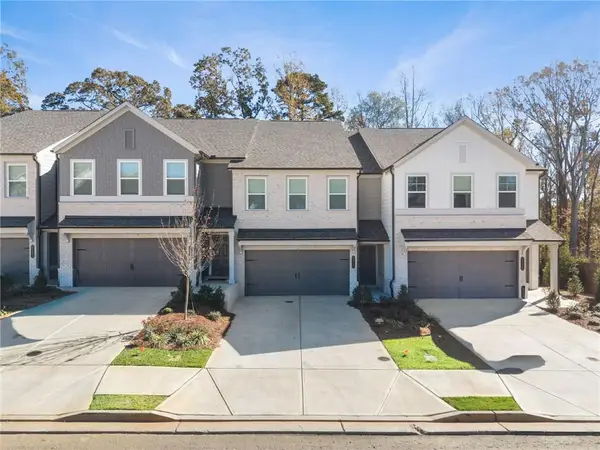 $348,000Active3 beds 4 baths1,801 sq. ft.
5511 Allegro Lane, Flowery Branch, GA 30542
MLS# 7870505Listed by: VIRTUAL PROPERTIES REALTY.COM - New
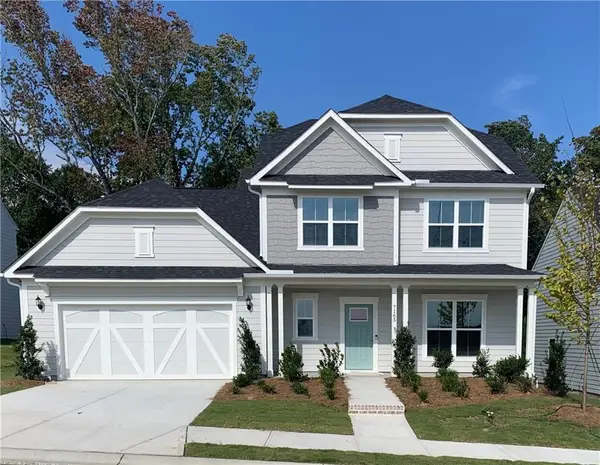 $753,087Active4 beds 4 baths3,158 sq. ft.
7253 Maple Brook Lane, Flowery Branch, GA 30542
MLS# 7871168Listed by: PULTE REALTY OF GEORGIA, INC. - New
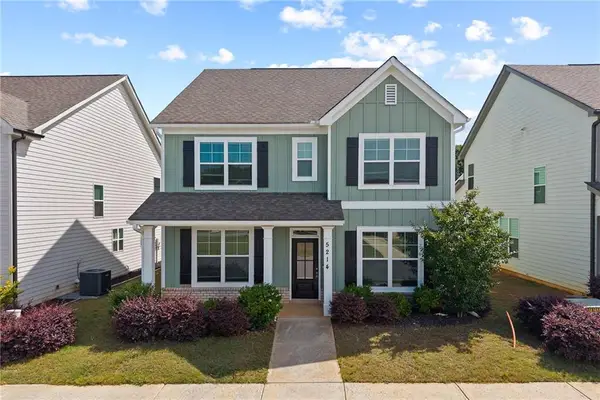 $395,000Active4 beds 3 baths2,552 sq. ft.
5214 Blake Branch, Flowery Branch, GA 30542
MLS# 7871001Listed by: PARMENTER REALTY, LLC - New
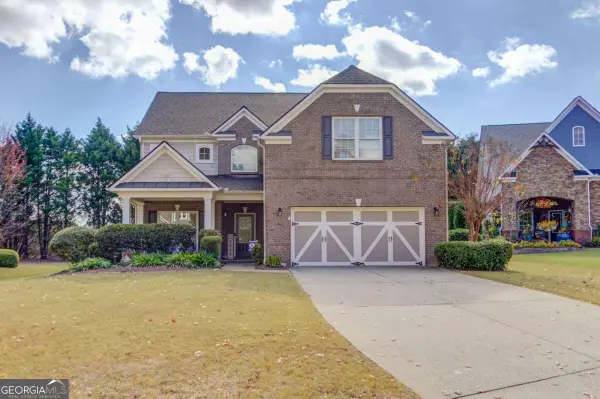 $450,000Active4 beds 3 baths2,718 sq. ft.
7862 Brass Lantern Drive, Flowery Branch, GA 30542
MLS# 10893667Listed by: Heartland Real Estate - New
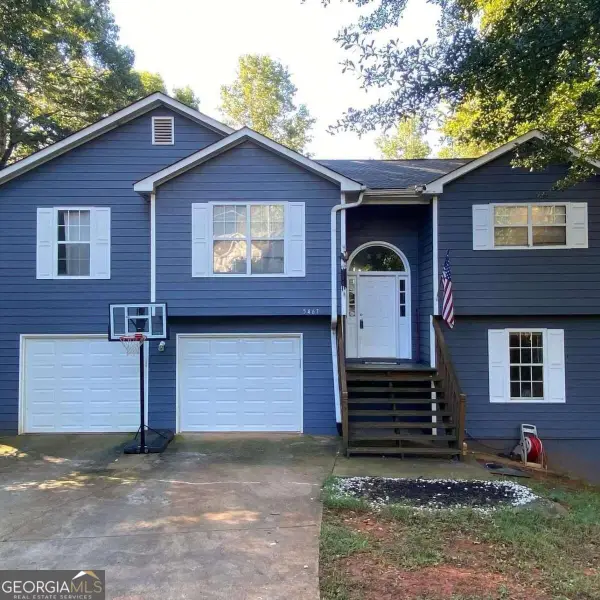 $499,000Active4 beds 3 baths
5467 Hunnington Mill Drive, Flowery Branch, GA 30542
MLS# 10893709Listed by: Sanders Real Estate - New
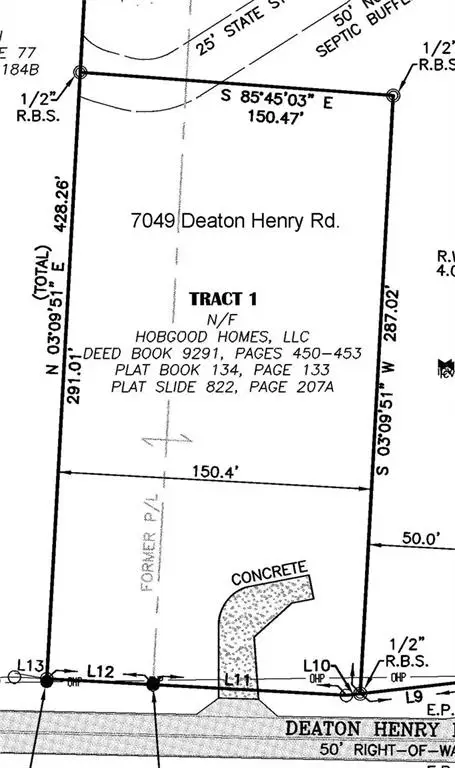 $295,000Active1 Acres
7049 Deaton Henry Road, Flowery Branch, GA 30542
MLS# 7870697Listed by: THE REAL ESTATE GROUP OF GEORGIA - New
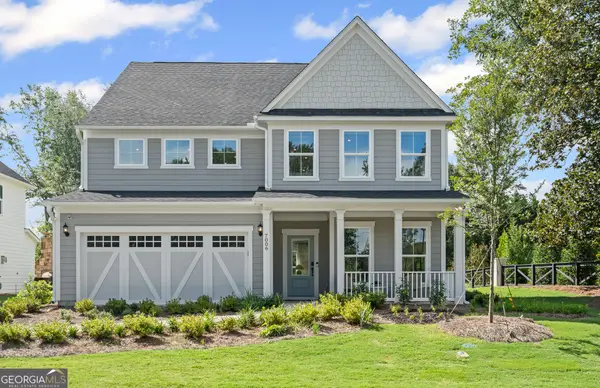 $623,975Active5 beds 4 baths3,044 sq. ft.
7006 Pine Top Court, Flowery Branch, GA 30542
MLS# 10893421Listed by: Pulte Realty of Georgia, Inc 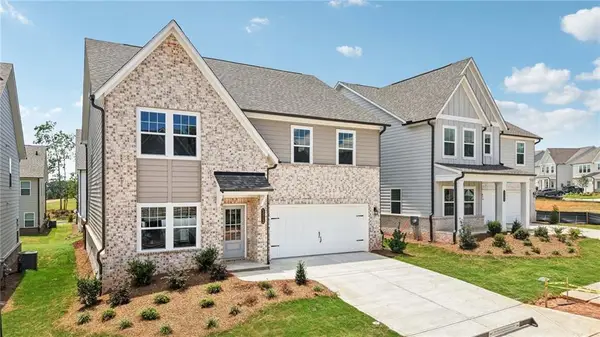 $424,900Active5 beds 4 baths2,843 sq. ft.
5464 Hargrove Way, Flowery Branch, GA 30542
MLS# 7831561Listed by: ASHTON WOODS REALTY, LLC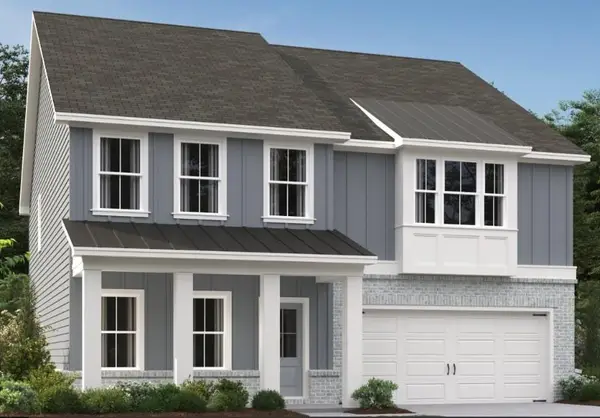 $424,900Pending5 beds 4 baths2,843 sq. ft.
5452 Hargrove Way, Flowery Branch, GA 30542
MLS# 7836565Listed by: ASHTON WOODS REALTY, LLC


Protect your home and budget from life's surprises with an Assurant Home Warranty, backed by a partner that supports you through every step of homeownership. Explore Plans.
©2026 Century 21 Real Estate LLC. All rights reserved. CENTURY 21®, the CENTURY 21 Logo and C21® are service marks owned by Century 21 Real Estate LLC. Century 21 Real Estate LLC fully supports the principles of the Fair Housing Act and the Equal Opportunity Act. Each office is independently owned and operated. Listing information is deemed reliable but not guaranteed accurate.