
6931 Scenic Overlook Trace, Flowery Branch, GA 30542
Local realty services provided by:CENTURY 21 Results
6931 Scenic Overlook Trace,Flowery Branch, GA 30542
$549,900
- 3 Beds
- 2 Baths
- - sq. ft.
- Single family
- Active
Listed by: david jones
Office: compass
MLS#:10816484
Source:METROMLS
Price summary
- Price:$549,900
- Monthly HOA dues:$242.25
About this home
Welcome to sophisticated single-story living in Flowery Branch's premier 55+ gated community. Built two years ago with master on main, this home delivers modern construction and intentional design-ready for you to move right in. Open-concept living flows seamlessly from the kitchen through to the family room, anchored by a large island and solid-surface countertops, stainless steel appliances, and bright hardwood floors. A dedicated dining area and office/den round out flexible living spaces that work for both daily life and hosting. The main-level primary suite is a quiet retreat: walk-in closet, double-vanity bath with soaking tub and separate shower. A separate laundry room and attic storage complete the day-to-day practicality. Outdoor space includes a screened-in covered patio overlooking a level backyard-ideal for gatherings, pets, and play. Two-car garage included. The real draw? You're part of a vibrant community with a pool, clubhouse, pickleball courts, and tennis facilities. This is lifestyle living with built-in connection and amenities....
Contact an agent
Home facts
- Year built:2021
- Subdivision & Development:The Retreat at Sterling on the Lake
- Listing ID #:10816484
- Updated:September 15, 2026 at 11:10 AM
Rooms and interior
- Bedrooms:3
- Total bathrooms:2
- Full bathrooms:2
- Flooring:Hardwood
- Bathrooms Description:Double Vanity
- Kitchen Description:Breakfast Area, Breakfast Bar, Dishwasher, Disposal, Kitchen Island, Microwave, Pantry, Refrigerator, Solid Surface Counters
- Bedroom Description:Master On Main Level, Split Bedroom Plan, Walk-In Closet(s)
Heating and cooling
- Cooling:Ceiling Fan(s), Central Air, Electric
- Heating:Central, Forced Air
- Central air:Yes
Structure and exterior
- Roof:Composition
- Year built:2021
- Lot area:0.18 Acres
- Lot Features:Level
- Architectural Style:Traditional
- Construction Materials:Brick
- Exterior Features:Deck/Patio, Screened
- Foundation Description:Slab
- Levels:1 Story
Schools
- High school:Flowery Branch
- Middle school:C W Davis
- Elementary school:Spout Springs
Utilities
- Water:Public, Water Available
- Sewer:Public Sewer, Sewer Available
Finances and disclosures
- Price:$549,900
- Tax amount:$5,914 (2025)
Features and amenities
- Appliances:Dishwasher, Disposal, Dryer, Microwave, Refrigerator, Washer
- Laundry features:Dryer, Laundry, Washer
- Amenities:Double Pane Windows, Pulldown Attic Stairs, Smoke Detector(s)
- Pool features:In Ground
Parking
- Total parking spaces:2
- Parking description:Garage, Kitchen Level
- Garage:Yes
 2026 Georgia MLS. All rights reserved. Information Deem Reliable But Not Guaranteed September 15, 2026
New listings near 6931 Scenic Overlook Trace
- Coming Soon
 $485,000Coming Soon2 beds 2 baths1,730 sq. ft.
6799 Welcome Road, Flowery Branch, GA 30542
MLS# 7836146Listed by: LIFE PATH REALTY LLC - Coming Soon
 $285,000Coming Soon3 beds 3 baths1,548 sq. ft.
6608 Splashwater Drive, Flowery Branch, GA 30542
MLS# 7837134Listed by: MARK SPAIN REAL ESTATE - Coming Soon
 $285,000Coming Soon3 beds 3 baths1,548 sq. ft.
6608 Splashwater Drive, Flowery Branch, GA 30542
MLS# 10845235Listed by: Mark Spain Real Estate - New
 $180,000Active2 beds 2 baths732 sq. ft.
4975 Old Orr, Flowery Branch, GA 30542
MLS# 7837742Listed by: KELLER WILLIAMS REALTY ATLANTA PARTNERS - New
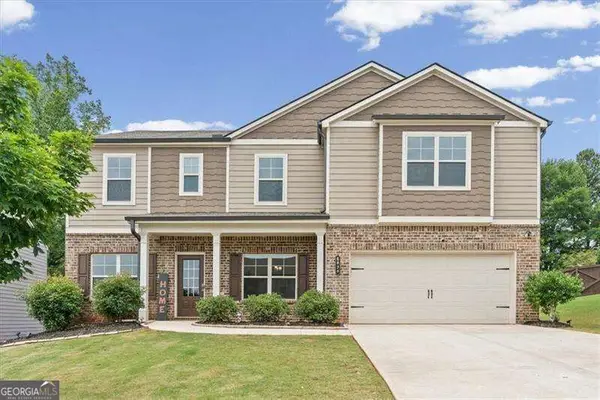 $510,000Active5 beds 3 baths3,586 sq. ft.
6830 Lancaster Crossing, Flowery Branch, GA 30542
MLS# 10845662Listed by: Atlanta Communities - New
 $419,700Active3 beds 3 baths2,508 sq. ft.
5440 Falling Branch Court, Flowery Branch, GA 30542
MLS# 10845165Listed by: Virtual Properties Realty.com - New
 $399,900Active3 beds 3 baths1,594 sq. ft.
5010 Old Orr Road, Flowery Branch, GA 30542
MLS# 10845047Listed by: Keller Williams Realty Atl. Partners - New
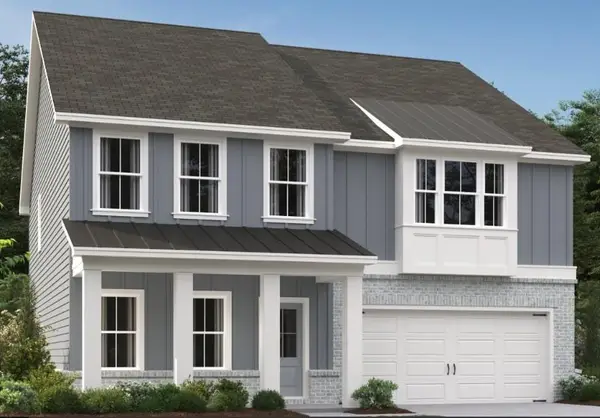 $449,900Active5 beds 4 baths2,843 sq. ft.
5452 Hargrove Way, Flowery Branch, GA 30542
MLS# 7836565Listed by: ASHTON WOODS REALTY, LLC - New
 $715,000Active3 beds 2 baths
6442 Ford Road, Flowery Branch, GA 30542
MLS# 10844269Listed by: Algin Realty, Inc. - New
 $524,900Active4 beds 3 baths2,662 sq. ft.
6280 Clear Spring Lane, Flowery Branch, GA 30542
MLS# 10844235Listed by: BHHS Georgia Properties


Protect your home and budget from life's surprises with an Assurant Home Warranty, backed by a partner that supports you through every step of homeownership. Explore Plans.
©2026 Century 21 Real Estate LLC. All rights reserved. CENTURY 21®, the CENTURY 21 Logo and C21® are service marks owned by Century 21 Real Estate LLC. Century 21 Real Estate LLC fully supports the principles of the Fair Housing Act and the Equal Opportunity Act. Each office is independently owned and operated. Listing information is deemed reliable but not guaranteed accurate.