
6984 Manchester Drive, Flowery Branch, GA 30542
Local realty services provided by:CENTURY 21 Results
Listed by: ashley lazarian
Office: real broker, llc.
MLS#:7803297
Source:FIRSTMLS
Price summary
- Price:$524,900
- Price per sq. ft.:$193.9
- Monthly HOA dues:$56.25
About this home
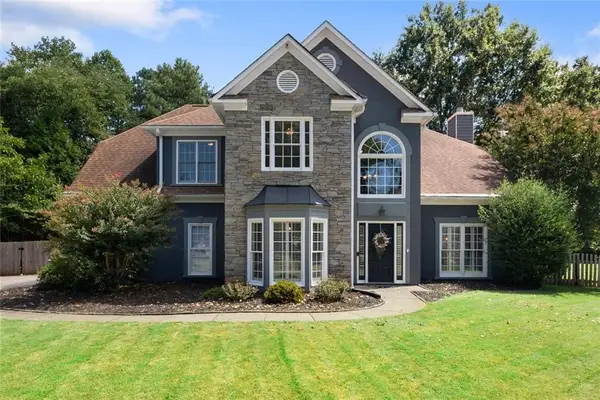
This stunning one-year-old home is hitting the market due to a family relocation, creating a rare opportunity to own a nearly new construction without the wait. Designed with both comfort and functionality in mind, the thoughtfully planned floorplan features a spacious primary suite on the main level complete with a private en suite bath and large walk-in closets. Two additional bedrooms and a full bath are also conveniently located on the main floor, making it ideal for families, guests, or a home office setup. The heart of the home is the wide-open living space, anchored by a chef’s kitchen that seamlessly flows into the dining and living areas, perfect for entertaining or everyday living. Step outside to enjoy the covered back patio, offering a great extension of the living space. Upstairs, you’ll find a generous second living area that can serve as a media room, playroom, or flex space, along with a private fourth bedroom and full bath, ideal for guests or multigenerational living. Located in the highly sought-after Cherokee Bluff school district and just minutes from shopping, dining, and everyday conveniences, this home offers the perfect blend of location and luxury....
Contact an agent
Home facts
- Year built:2024
- Subdivision & Development:Cambridge
- Listing ID #:7803297
- Updated:September 14, 2026 at 01:28 PM
Rooms and interior
- Bedrooms:4
- Total bathrooms:3
- Full bathrooms:3
- Flooring:Hardwood
- Dining Description:Seats 12+, Separate Dining Room
- Bathrooms Description:Double Vanity, Separate Tub/Shower
- Kitchen Description:Cabinets White, Dishwasher, Disposal, Electric Range, Kitchen Island, Microwave, Pantry, Stone Counters, View to Family Room
- Bedroom Description:In-Law Floorplan, Master on Main, Split Bedroom Plan
- Living area:2,707 sq. ft.
Heating and cooling
- Cooling:Central Air
- Heating:Central
- Central air:Yes
Structure and exterior
- Roof:Composition
- Year built:2024
- Building area:2,707 sq. ft.
- Lot area:0.17 Acres
- Lot Features:Back Yard, Front Yard, Level
- Architectural Style:Craftsman
- Construction Materials:Brick 3 Sides, Cement Siding
- Exterior Features:Covered, Private Yard
- Levels:2 Story
Schools
- High school:Cherokee Bluff
- Middle school:Cherokee Bluff
- Elementary school:Spout Springs
Utilities
- Water:Public, Water Available
- Sewer:Public Sewer, Sewer Available
Finances and disclosures
- Price:$524,900
- Price per sq. ft.:$193.9
- Tax amount:$5,383 (2025)
Features and amenities
- Laundry features:Laundry Room
- Amenities:Entrance Foyer, Walk-In Closet(s)
Parking
- Total parking spaces:2
- Parking description:Garage
- Garage spaces:2
 Listings identified with the FMLS IDX logo come from FMLS and are held by brokerage firms other than the owner of this website. The listing brokerage is identified in any listing details. Information is deemed reliable but is not guaranteed. If you believe any FMLS listing contains material that infringes your copyrighted work please click here (https://www.fmls.com/dmca) to review our DMCA policy and learn how to submit a takedown request. ©2026 First Multiple Listing Service, Inc. FIRSTMLS Member Broker: Debbie Cooke
New listings near 6984 Manchester Drive
- Coming Soon
 $285,000Coming Soon3 beds 3 baths1,548 sq. ft.
6608 Splashwater Drive, Flowery Branch, GA 30542
MLS# 7837134Listed by: MARK SPAIN REAL ESTATE - Coming Soon
 $285,000Coming Soon3 beds 3 baths1,548 sq. ft.
6608 Splashwater Drive, Flowery Branch, GA 30542
MLS# 10845235Listed by: Mark Spain Real Estate - New
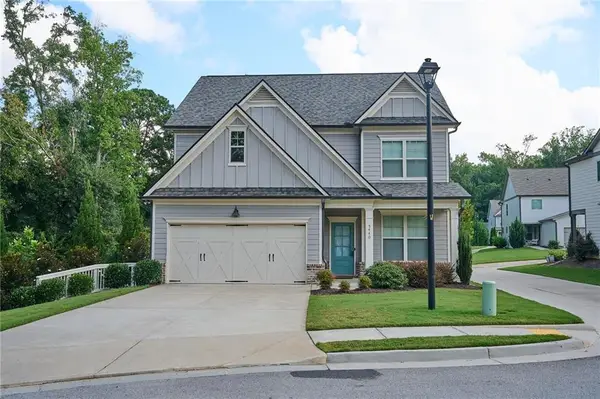 $419,700Active3 beds 3 baths2,508 sq. ft.
5440 Falling Branch Court, Flowery Branch, GA 30542
MLS# 7837157Listed by: VIRTUAL PROPERTIES REALTY.COM - New
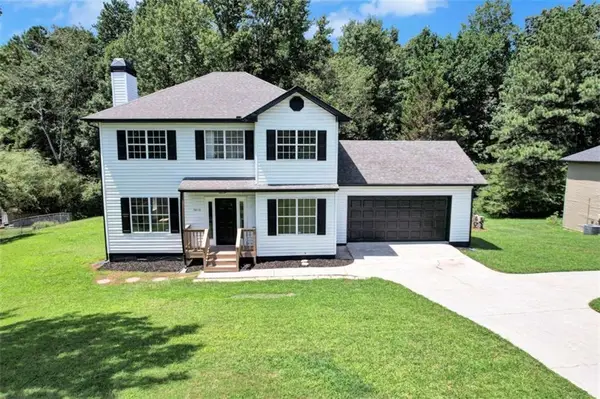 $399,900Active3 beds 3 baths1,594 sq. ft.
5010 Old Orr Road, Flowery Branch, GA 30542
MLS# 7837013Listed by: KELLER WILLIAMS REALTY ATLANTA PARTNERS - New
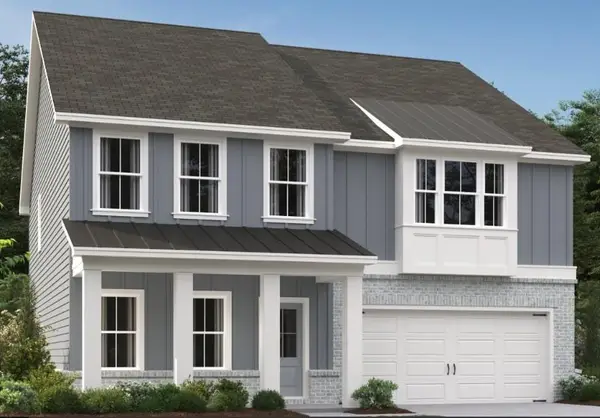 $449,900Active5 beds 4 baths2,843 sq. ft.
5452 Hargrove Way, Flowery Branch, GA 30542
MLS# 7836565Listed by: ASHTON WOODS REALTY, LLC - New
 $715,000Active3 beds 2 baths
6442 Ford Road, Flowery Branch, GA 30542
MLS# 7836460Listed by: ALGIN REALTY, INC. - New
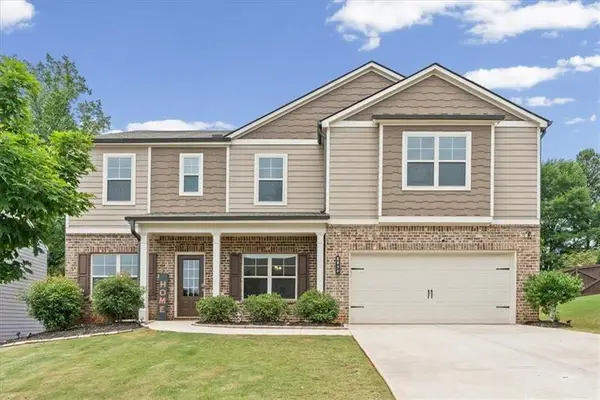 $510,000Active5 beds 3 baths3,586 sq. ft.
6830 Lancaster Crossing, Flowery Branch, GA 30542
MLS# 7836286Listed by: ATLANTA COMMUNITIES - New
 $524,900Active4 beds 3 baths2,662 sq. ft.
6280 Clear Spring Lane, Flowery Branch, GA 30542
MLS# 7836311Listed by: BERKSHIRE HATHAWAY HOMESERVICES GEORGIA PROPERTIES - New
 $275,000Active2 beds 3 baths1,692 sq. ft.
4817 Zephyr Cove Place, Flowery Branch, GA 30542
MLS# 10843957Listed by: eXp Realty - New
 $580,000Active5 beds 4 baths3,883 sq. ft.
7047 Tree House Way, Flowery Branch, GA 30542
MLS# 10843989Listed by: Opendoor Brokerage


Protect your home and budget from life's surprises with an Assurant Home Warranty, backed by a partner that supports you through every step of homeownership. Explore Plans.
©2026 Century 21 Real Estate LLC. All rights reserved. CENTURY 21®, the CENTURY 21 Logo and C21® are service marks owned by Century 21 Real Estate LLC. Century 21 Real Estate LLC fully supports the principles of the Fair Housing Act and the Equal Opportunity Act. Each office is independently owned and operated. Listing information is deemed reliable but not guaranteed accurate.