
7014 Boathouse Way, Flowery Branch, GA 30542
Local realty services provided by:CENTURY 21 Results
7014 Boathouse Way,Flowery Branch, GA 30542
$650,000
- 4 Beds
- 4 Baths
- 4,445 sq. ft.
- Single family
- Active
Listed by: bonds realty group, nikole bonds
Office: keller williams realty atlanta partners
MLS#:7858584
Source:FIRSTMLS
Price summary
- Price:$650,000
- Price per sq. ft.:$146.23
- Monthly HOA dues:$135.42
About this home
Better than new, this STUNNING home in the Springs section of Sterling on the Lake will not disappoint! Situated on a beautiful lake lot, this home offers 3 levels of living space, NEW interior and exterior paint, NEW carpet, a freshly stained deck and is clean as a whistle! The kitchen is a dream with a large island and plenty of storage space! Open to the family room and dining area, this home is wonderful for entertaining! The large covered deck overlooking the lake is the perfect spot to enjoy some quiet time any time of day! The main level features 2 bedrooms and a full bathroom, while upstairs you'll find a fantastic bonus space with a large loft area, bedroom, and full bathroom. The beautifully finished terrace level offers even MORE living space with a fireplace, bar area, bedroom, full bathroom, media room, and a HUGE craft/hobby room with custom shelving and fantastic storage space too! With so many wonderful spaces to enjoy, this home truly has room for everything! Move right in and enjoy low-maintenance living with lawn care already taken care of! All of this in the incredible Sterling on the Lake community!...
Contact an agent
Home facts
- Year built:2020
- Subdivision & Development:Sterling On The Lake
- Listing ID #:7858584
- Updated:October 24, 2026 at 06:53 PM
Rooms and interior
- Bedrooms:4
- Total bathrooms:4
- Full bathrooms:4
- Flooring:Carpet
- Dining Description:Open Concept
- Bathrooms Description:Double Vanity, Separate Tub/Shower, Soaking Tub
- Kitchen Description:Cabinets Other, Cabinets White, Dishwasher, Disposal, Double Oven, Gas Cooktop, Kitchen Island, Microwave, Pantry, Refrigerator, Stone Counters, View to Family Room
- Bedroom Description:Master on Main, Oversized Master, Sitting Room
- Basement Description:Daylight, Exterior Entry, Finished, Finished Bath, Full
- Living area:4,445 sq. ft.
Heating and cooling
- Cooling:Ceiling Fan(s), Central Air, Zoned
- Heating:Forced Air, Natural Gas, Zoned
- Central air:Yes
Structure and exterior
- Roof:Composition, Shingle
- Year built:2020
- Building area:4,445 sq. ft.
- Lot area:0.18 Acres
- Lot Features:Level, Private
- Architectural Style:Traditional
- Construction Materials:Brick Front, Cement Siding
- Exterior Features:Covered, Deck, Front Porch, Private Yard
- Levels:1.5 Story
Schools
- High school:Flowery Branch
- Middle school:C.W. Davis
- Elementary school:Spout Springs
Utilities
- Water:Public, Water Available
- Sewer:Public Sewer, Sewer Available
Finances and disclosures
- Price:$650,000
- Price per sq. ft.:$146.23
- Tax amount:$5,907 (2025)
Features and amenities
- Laundry features:Dryer, Laundry Room, Main Level, Washer
- Amenities:Bookcases, Disappearing Attic Stairs, Entrance Foyer, High Ceilings 10 ft Main, Tray Ceiling(s), Walk-In Closet(s)
Parking
- Parking description:Attached, Garage, Garage Door Opener, Garage Faces Front, Kitchen Level, Level Driveway
- Garage spaces:2
 Listings identified with the FMLS IDX logo come from FMLS and are held by brokerage firms other than the owner of this website. The listing brokerage is identified in any listing details. Information is deemed reliable but is not guaranteed. If you believe any FMLS listing contains material that infringes your copyrighted work please click here (https://www.fmls.com/dmca) to review our DMCA policy and learn how to submit a takedown request. ©2026 First Multiple Listing Service, Inc. FIRSTMLS Member Broker: Debbie Cooke
New listings near 7014 Boathouse Way
- New
 $550,000Active2 beds 2 baths1,897 sq. ft.
6805 Bungalow Road, Flowery Branch, GA 30542
MLS# 7858767Listed by: THE NORTON AGENCY - New
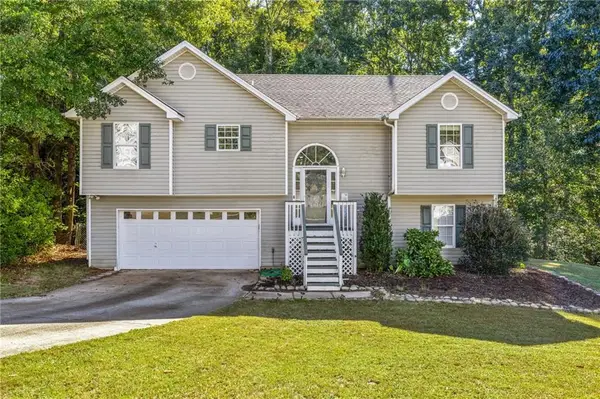 $375,000Active4 beds 3 baths1,724 sq. ft.
3831 Valley Creek Drive, Flowery Branch, GA 30542
MLS# 7858799Listed by: KELLER WILLIAMS REALTY ATLANTA PARTNERS - New
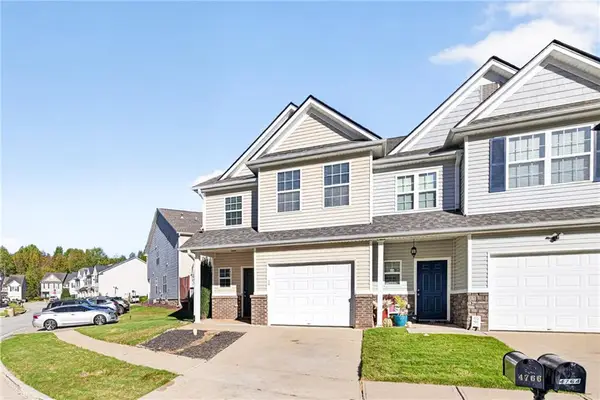 $265,000Active3 beds 3 baths1,692 sq. ft.
4766 Beacon Ridge Lane, Flowery Branch, GA 30542
MLS# 7858511Listed by: COLDWELL BANKER REALTY - New
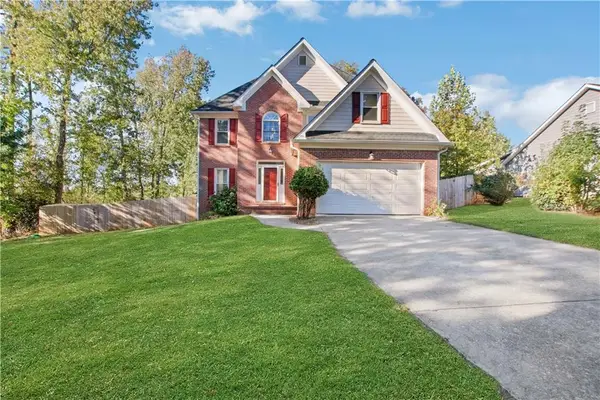 $439,900Active4 beds 3 baths2,480 sq. ft.
5803 Silverthorn Drive, Flowery Branch, GA 30542
MLS# 7858453Listed by: REAL BROKER, LLC. - Open Sat, 11am to 5pmNew
 $394,990Active4 beds 3 baths1,877 sq. ft.
6509 Parsons Street, Flowery Branch, GA 30542
MLS# 10878088Listed by: D.R. Horton Realty of Georgia, Inc. - Open Sat, 11am to 5pmNew
 $379,990Active3 beds 3 baths1,877 sq. ft.
6521 Parsons Street, Flowery Branch, GA 30542
MLS# 10878093Listed by: D.R. Horton Realty of Georgia, Inc. - New
 $386,990Active3 beds 3 baths1,857 sq. ft.
6525 Parsons Street, Flowery Branch, GA 30542
MLS# 7858441Listed by: D.R. HORTON REALTY OF GEORGIA INC - New
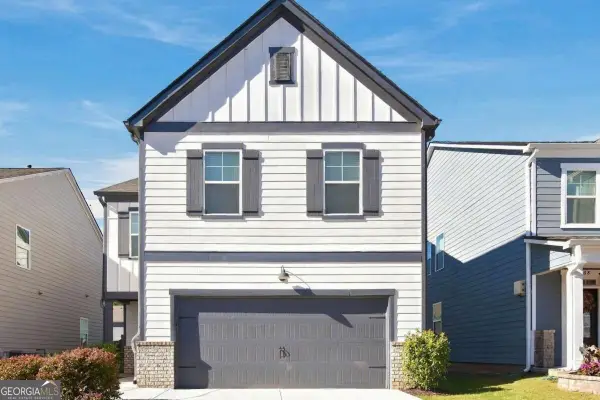 $385,000Active4 beds 3 baths2,192 sq. ft.
5772 Screech Owl Drive, Flowery Branch, GA 30542
MLS# 10878060Listed by: eXp Realty - New
 $2,250,000Active5 beds 8 baths4,262 sq. ft.
7025 Deaton Henry Road, Flowery Branch, GA 30542
MLS# 10877885Listed by: Harry Norman Realtors


Protect your home and budget from life's surprises with an Assurant Home Warranty, backed by a partner that supports you through every step of homeownership. Explore Plans.
©2026 Century 21 Real Estate LLC. All rights reserved. CENTURY 21®, the CENTURY 21 Logo and C21® are service marks owned by Century 21 Real Estate LLC. Century 21 Real Estate LLC fully supports the principles of the Fair Housing Act and the Equal Opportunity Act. Each office is independently owned and operated. Listing information is deemed reliable but not guaranteed accurate.