
480 Mallett Street, Folkston, GA 31537
Local realty services provided by:CENTURY 21 North East
480 Mallett Street,Folkston, GA 31537
$530,000
- 3 Beds
- 3 Baths
- 1,902 sq. ft.
- Single family
- Active
Listed by: kristi spencer
Office: coastal roots realty
MLS#:10846730
Source:METROMLS
Price summary
- Price:$530,000
- Price per sq. ft.:$278.65
About this home
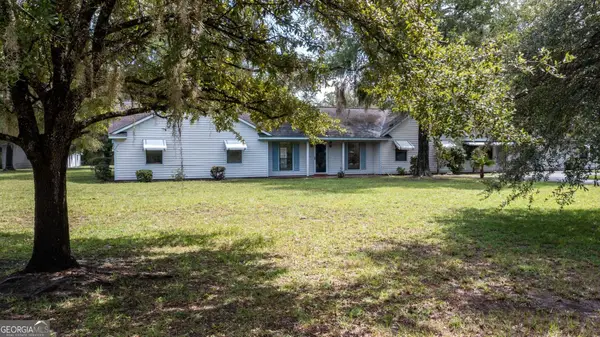
Welcome to 480 Mallett Street, a truly unique property where privacy, space, and Southern charm come together. Situated on approximately 3.62 cleared acres, buyer to verify, this special property has long been a place where family and friends gathered for parties, reunions, and memories made under the shade of beautiful mature oaks, palms, and cedars. From the moment you arrive, there is a sense that life moves a little slower here. Settle onto the front porch, feel the breeze move through the Spanish moss, and enjoy the peaceful surroundings and abundant wildlife. Built with quality and thoughtful design, the main residence offers 3 bedrooms, 2.5 baths, and a desirable split floor plan. Inside, you'll find a wood-burning fireplace, spacious sunroom, whole-home generator, water softener, and comfortable living spaces designed for gathering. Step outside and the property becomes even more impressive. An approximately 18x25 inground pool with a brand-new pump is complemented by a 14x25 pool house/outdoor kitchenette, creating the perfect setting for summer days, cookouts, and entertaining. Need room for hobbies, equipment, vehicles, or a homesteading lifestyle? The approximately 52x54 metal barn offers two large bays ideal for mechanics, a workshop, or additional vehicle storage. Two attached covered carports provide space for boat and RV storage. The barn also includes a 2-bedroom, 1-bath apartment that needs TLC but offers exciting potential for additional living or guest space. The property's septic tank and drain field are approximately two years old. And there's more. Included in the sale is an additional approximately 4.15-acre tract, buyer to verify, with waterfront on the St. Marys River. The sale is being conducted to settle an estate, and the seller has limited knowledge regarding the additional tract. Buyers should perform their own due diligence regarding the acreage, condition, access, permitted uses, and waterfront features. Whether you've dreamed of a private homestead, chickens and horses, room for your RV and boat, a workshop of your own, space to gather generations of family, or simply a peaceful place surrounded by nature, 480 Mallett Street offers an opportunity that is increasingly hard to find. This is the kind of property where time slows down, front porches are meant to be used, and there is room to create a life that feels a little less hurried and a lot more relaxed. ** PROFESSIONAL PHOTOS AND DRONE SHOTS WILL BE POSTED NEXT WEEK**...
Contact an agent
Home facts
- Year built:1990
- Subdivision & Development:None
- Listing ID #:10846730
- Updated:September 19, 2026 at 11:00 AM
Rooms and interior
- Bedrooms:3
- Total bathrooms:3
- Full bathrooms:2
- Half bathrooms:1
- Flooring:Carpet, Tile
- Dining Description:Separate Room
- Bathrooms Description:Double Vanity
- Kitchen Description:Breakfast Bar, Country Kitchen, Dishwasher, Microwave, Oven/Range (Combo), Refrigerator, Stainless Steel Appliance(s)
- Bedroom Description:Split Bedroom Plan
- Living area:1,902 sq. ft.
Heating and cooling
- Cooling:Attic Fan, Ceiling Fan(s), Central Air
- Heating:Electric
- Central air:Yes
Structure and exterior
- Roof:Metal
- Year built:1990
- Building area:1,902 sq. ft.
- Lot area:3.62 Acres
- Lot Features:Level
- Architectural Style:Brick 4 Side
- Construction Materials:Brick
- Levels:1 Story
Schools
- High school:Camden
- Middle school:Camden
- Elementary school:Kingsland
Utilities
- Water:Water Available, Well
- Sewer:Septic Tank
Finances and disclosures
- Price:$530,000
- Price per sq. ft.:$278.65
- Tax amount:$986 (2025)
Features and amenities
- Appliances:Dishwasher, Electric Water Heater, Microwave, Oven/Range (Combo), Refrigerator, Stainless Steel Appliance(s), Washer, Water Softener
- Laundry features:Laundry, Washer
- Amenities:Double Pane Windows, Electric Water Heater, High Ceilings, Pulldown Attic Stairs, Water Softener
- Pool features:In Ground
Parking
- Total parking spaces:4
- Parking description:Garage
- Garage:Yes
 2026 Georgia MLS. All rights reserved. Information Deem Reliable But Not Guaranteed September 19, 2026 METROMLS Member Broker: Jim D’Amico
New listings near 480 Mallett Street
- New
 $129,900Active5.07 Acres
5507 Highway 1 Highway #LOT 3, Folkston, GA 31537
MLS# 10846381Listed by: RE/MAX First Coast - New
 $179,000Active4 beds 3 baths2,128 sq. ft.
288 Lakeview Drive, Folkston, GA 31537
MLS# 10845179Listed by: eXp Realty - New
 $399,900Active3 beds 4 baths2,930 sq. ft.
66 Settlers Way, Folkston, GA 31537
MLS# 10845171Listed by: RE/MAX First Coast - New
 $175,000Active20.02 Acres
821 Okefenokee Clb Road, Folkston, GA 31537
MLS# 2164438Listed by: REAL BROKER LLC - New
 $279,900Active3 beds 2 baths1,283 sq. ft.
31 Dallas Circle, Folkston, GA 31537
MLS# 10843781Listed by: RE/MAX First Coast - New
 $34,900Active1 Acres
0 Janells River Drive, Folkston, GA 31537
MLS# 10842276Listed by: Marsh Life Realty  $349,900Active3 beds 2 baths1,518 sq. ft.
73 Morrison Lane, Folkston, GA 31537
MLS# 10838312Listed by: RE/MAX First Coast $160,000Active3 beds 2 baths1,127 sq. ft.
1126 East 121 Place, Folkston, GA 31537
MLS# 10836756Listed by: RE/MAX First Coast $160,000Active3 beds 2 baths1,127 sq. ft.
1118 East 121 Place, Folkston, GA 31537
MLS# 10836721Listed by: RE/MAX First Coast


Protect your home and budget from life's surprises with an Assurant Home Warranty, backed by a partner that supports you through every step of homeownership. Explore Plans.
©2026 Century 21 Real Estate LLC. All rights reserved. CENTURY 21®, the CENTURY 21 Logo and C21® are service marks owned by Century 21 Real Estate LLC. Century 21 Real Estate LLC fully supports the principles of the Fair Housing Act and the Equal Opportunity Act. Each office is independently owned and operated. Listing information is deemed reliable but not guaranteed accurate.