
1046 Cheaves Street, Forest Park, GA 30297
Local realty services provided by:CENTURY 21 The Avenues
1046 Cheaves Street,Forest Park, GA 30297
$249,990
- 3 Beds
- 2 Baths
- 1,448 sq. ft.
- Single family
- Active
Listed by: jessica hardrick
Office: atlanta communities
MLS#:7835099
Source:FIRSTMLS
Price summary
- Price:$249,990
- Price per sq. ft.:$172.65
About this home
Completely renovated and full of upgrades, this one-level home offers both space and flexibility. Situated on an expansive corner lot, the thoughtfully redesigned interior features three bedrooms, two beautifully renovated bathrooms, and a separate flex room perfect for a home office, playroom, or creative space.
At the heart of the home is a striking new kitchen with crisp white cabinetry, sleek countertops, stainless steel appliances, a dramatic black tile backsplash, modern pendant lighting, and a spacious peninsula with seating. The open connection between the kitchen, dining area, and living room creates an inviting layout that feels bright, comfortable, and ready for gathering.
Wide-plank flooring flows throughout, while fresh neutral paint, recessed lighting, modern ceiling fans, and updated fixtures give every room a clean, cohesive finish. Both bathrooms have been completely transformed—one featuring a beautifully tiled tub surround and the second showcasing a designer walk-in shower with statement tile, pebble flooring, and matte black details.
A brand-new HVAC system adds peace of mind, while the oversized corner lot, extended driveway, and generous yard provide plenty of outdoor space. Stylish finishes, flexible living areas, and a top-to-bottom renovation make this Forest Park home one you’ll want to see in person....
Contact an agent
Home facts
- Year built:1952
- Subdivision & Development:John F Sargent
- Listing ID #:7835099
- Updated:September 10, 2026 at 12:23 PM
Rooms and interior
- Bedrooms:3
- Total bathrooms:2
- Full bathrooms:2
- Dining Description:Separate Dining Room
- Bathrooms Description:Shower Only
- Kitchen Description:Breakfast Bar, Cabinets White, Dishwasher, Gas Range, Microwave, Refrigerator, Solid Surface Counters
- Bedroom Description:Master on Main
- Living area:1,448 sq. ft.
Heating and cooling
- Cooling:Central Air
- Heating:Central
- Central air:Yes
Structure and exterior
- Roof:Composition
- Year built:1952
- Building area:1,448 sq. ft.
- Lot area:0.23 Acres
- Lot Features:Back Yard, Corner Lot
- Architectural Style:Ranch
- Exterior Features:Awning(s), Patio
- Levels:1 Story
Schools
- High school:Forest Park
- Middle school:Babb
- Elementary school:Lake City
Utilities
- Water:Public
- Sewer:Public Sewer
Finances and disclosures
- Price:$249,990
- Price per sq. ft.:$172.65
- Tax amount:$2,142 (2025)
Features and amenities
- Amenities:Walk-In Closet(s)
Parking
- Total parking spaces:4
- Parking description:1 Carport Space(s), Carport, Driveway
- Carport spaces:1
 Listings identified with the FMLS IDX logo come from FMLS and are held by brokerage firms other than the owner of this website. The listing brokerage is identified in any listing details. Information is deemed reliable but is not guaranteed. If you believe any FMLS listing contains material that infringes your copyrighted work please click here (https://www.fmls.com/dmca) to review our DMCA policy and learn how to submit a takedown request. ©2026 First Multiple Listing Service, Inc.
New listings near 1046 Cheaves Street
- Coming Soon
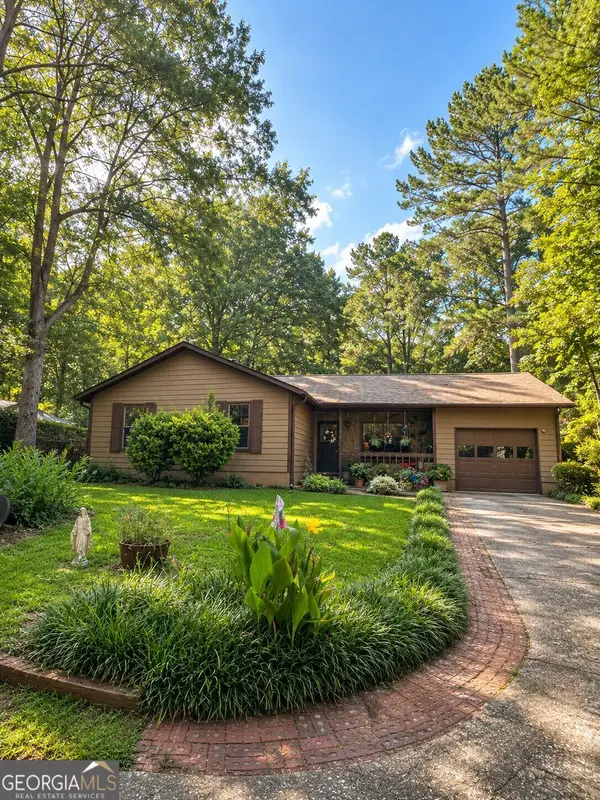 $239,000Coming Soon3 beds 2 baths1,360 sq. ft.
659 Morrow Road, Forest Park, GA 30297
MLS# 10834465Listed by: Mark Spain Real Estate - Coming Soon
 $239,000Coming Soon3 beds 2 baths1,353 sq. ft.
659 Morrow Road, Forest Park, GA 30297
MLS# 7828512Listed by: MARK SPAIN REAL ESTATE - New
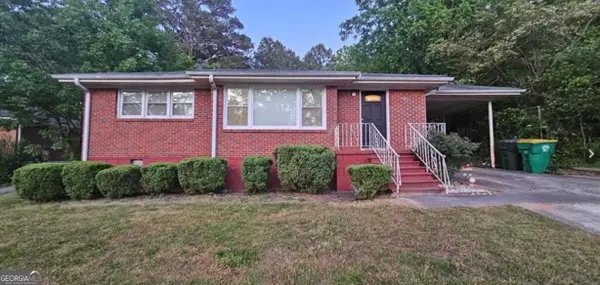 $210,000Active3 beds 1 baths951 sq. ft.
5652 Ash Street, Forest Park, GA 30297
MLS# 10842077Listed by: Veribas Real Estate - New
 $179,000Active3 beds 3 baths2,560 sq. ft.
4940 West Street, Forest Park, GA 30297
MLS# 10841802Listed by: JD Homes - New
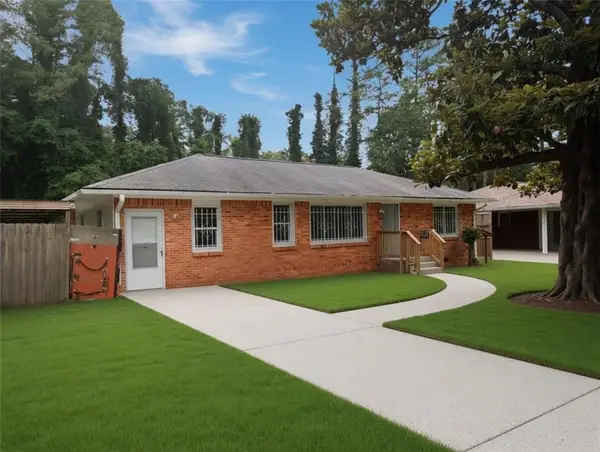 $215,000Active3 beds 2 baths1,250 sq. ft.
1189 Rock Cut Road, Forest Park, GA 30297
MLS# 7833949Listed by: COLDWELL BANKER REALTY - New
 $159,900Active4 beds 1 baths1,757 sq. ft.
4429 Glade Road, Forest Park, GA 30297
MLS# 10841057Listed by: eXp Realty - New
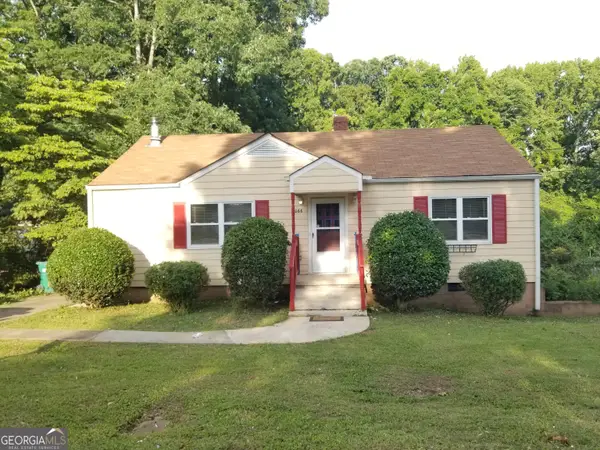 $250,000Active-- beds -- baths
5066 Phillips Drive, Forest Park, GA 30297
MLS# 10840639Listed by: O. Realty, LLC - New
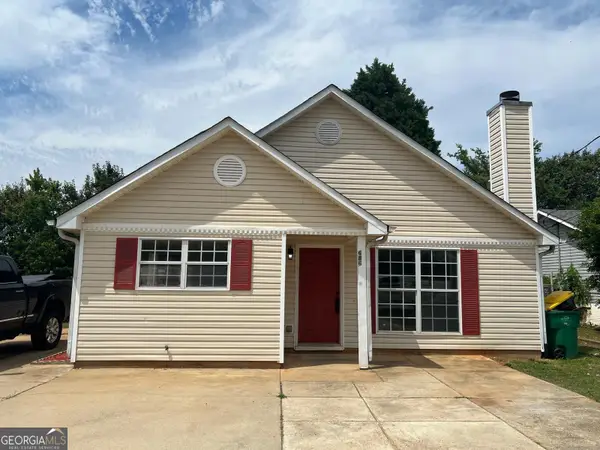 $250,000Active-- beds -- baths
686 Morrow Road, Forest Park, GA 30297
MLS# 10840643Listed by: O. Realty, LLC - New
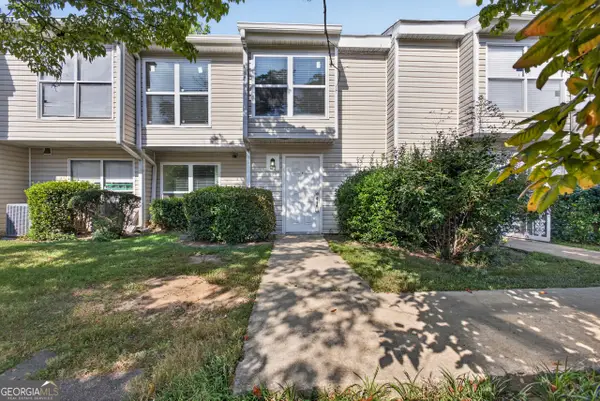 $159,000Active3 beds 3 baths1,431 sq. ft.
125 Governors Drive, Forest Park, GA 30297
MLS# 10840197Listed by: eXp Realty


Protect your home and budget from life's surprises with an Assurant Home Warranty, backed by a partner that supports you through every step of homeownership. Explore Plans.
©2026 Century 21 Real Estate LLC. All rights reserved. CENTURY 21®, the CENTURY 21 Logo and C21® are service marks owned by Century 21 Real Estate LLC. Century 21 Real Estate LLC fully supports the principles of the Fair Housing Act and the Equal Opportunity Act. Each office is independently owned and operated. Listing information is deemed reliable but not guaranteed accurate.