4273 Shady Lane Way, Forest Park, GA 30297
Local realty services provided by:CENTURY 21 Results
4273 Shady Lane Way,Forest Park, GA 30297
$249,000
- 4 Beds
- 2 Baths
- 1,373 sq. ft.
- Single family
- Active
Listed by: lolo emoghene
Office: realty hub, llc.
MLS#:7862383
Source:FIRSTMLS
Price summary
- Price:$249,000
- Price per sq. ft.:$181.35
About this home
BEAUTIFULLY RENOVATED 4-BEDROOM BRICK HOME – $249,000!
MOVE-IN READY | EXTENSIVELY RENOVATED | SPACIOUS
Don’t miss this beautifully renovated, move-in-ready 4-bedroom, 2-bathroom, four-sided brick home, offering approximately 1,373 square feet of living space on a spacious 0.56-acre lot!
This beautiful home has undergone extensive renovations, combining modern upgrades with timeless charm. With thoughtful updates throughout, this property offers comfort, style, and functionality.
EXTENSIVE UPGRADES INCLUDE:
* New roof
* New windows
* Updated electrical system
* Beautifully renovated kitchen featuring granite countertops and a stylish backsplash
* Brand-new kitchen appliances
* Two beautifully remodeled bathrooms with modern finishes
* New light fixtures throughout
* Some New interior doors
* Fresh interior and exterior paint
* New water heater
* Newly Serviced HVAC
* Beautifully refinished hardwood floors
* Spacious primary bedroom featuring a built-in fireplace and remodeled bathroom
ADDITIONAL PROPERTY FEATURES
Enjoy a large, level, fully fenced backyard, perfect for outdoor entertaining, gardening, pets, or relaxing in your own private outdoor space.
The property also features a detached storage shed and an additional bonus storage area attached to the rear of the home. This versatile bonus space offers excellent potential for use as a workshop, hobby room, creative studio, or dedicated workspace, providing extra flexibility beyond the main living areas.
The home’s classic four-sided brick exterior offers timeless curb appeal, while the beautifully updated interior provides a fresh, modern feel.
Conveniently located near shopping, restaurants, schools, major highways, and everyday amenities, this home offers both comfort and accessibility.
A BEAUTIFUL PLACE TO CALL HOME!
Offered at $249,000, this extensively renovated property provides an excellent opportunity to enjoy a move-in-ready home with many major improvements already completed....
Contact an agent
Home facts
- Year built:1958
- Subdivision & Development:Shady
- Listing ID #:7862383
- Updated:November 03, 2026 at 05:55 AM
Rooms and interior
- Bedrooms:4
- Total bathrooms:2
- Full bathrooms:2
- Flooring:Hardwood
- Dining Description:Great Room
- Bathrooms Description:Shower Only
- Kitchen Description:Breakfast Bar, Breakfast Room, Dishwasher, Electric Oven, Refrigerator
- Bedroom Description:Oversized Master
- Living area:1,373 sq. ft.
Heating and cooling
- Cooling:Ceiling Fan(s), Central Air
- Heating:Electric
- Central air:Yes
Structure and exterior
- Roof:Composition
- Year built:1958
- Building area:1,373 sq. ft.
- Lot area:0.56 Acres
- Lot Features:Back Yard
- Architectural Style:Ranch
- Construction Materials:Brick 3 Sides
- Exterior Features:Front Porch, Garden, Storage
- Levels:1 Story
Schools
- High school:Clayton - Other
- Middle school:Clayton - Other
- Elementary school:Clayton - Other
Utilities
- Water:Public, Water Available
- Sewer:Public Sewer, Sewer Available
Finances and disclosures
- Price:$249,000
- Price per sq. ft.:$181.35
- Tax amount:$2,309 (2025)
Features and amenities
- Laundry features:In Kitchen
- Amenities:Electric Water Heater, High Ceilings 9 ft Lower
Parking
- Parking description:Driveway
 Listings identified with the FMLS IDX logo come from FMLS and are held by brokerage firms other than the owner of this website. The listing brokerage is identified in any listing details. Information is deemed reliable but is not guaranteed. If you believe any FMLS listing contains material that infringes your copyrighted work please click here (https://www.fmls.com/dmca) to review our DMCA policy and learn how to submit a takedown request. ©2026 First Multiple Listing Service, Inc. FIRSTMLS Member Broker: Debbie Cooke
New listings near 4273 Shady Lane Way
- Coming Soon
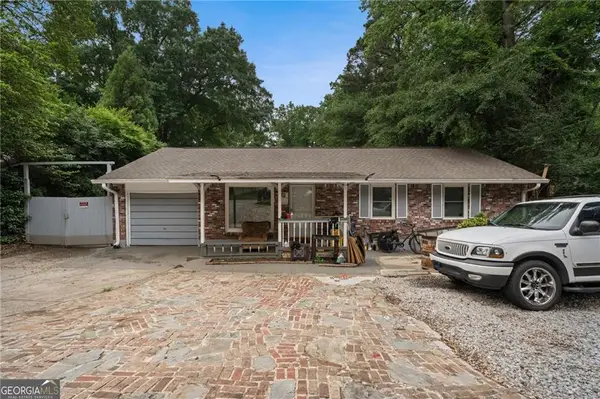 $395,000Coming Soon3 beds 2 baths
623 Nassau St, Forest Park, GA 30297
MLS# 7862616Listed by: KELLER WILLIAMS REALTY ATL PART - Coming Soon
 $349,500Coming Soon5 beds 3 baths2,236 sq. ft.
507 Pineridge Drive, Forest Park, GA 30297
MLS# 7861289Listed by: EXP REALTY, LLC. - New
 $170,000Active3 beds 1 baths908 sq. ft.
4830 Pinedale Drive, Forest Park, GA 30297
MLS# 7862603Listed by: TOP BROKERAGE, LLC - New
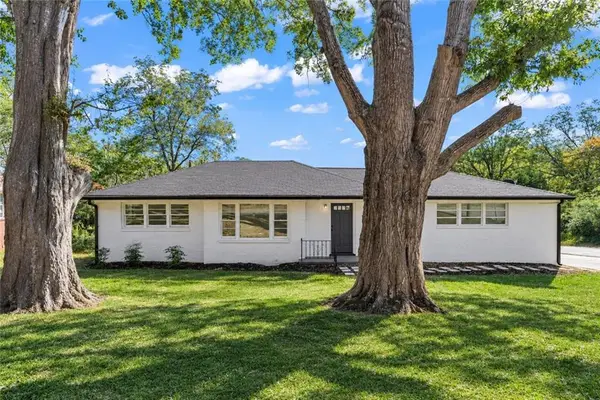 $239,000Active3 beds 2 baths1,570 sq. ft.
5432 Ash Street, Forest Park, GA 30297
MLS# 7862043Listed by: KELLER WILLIAMS REALTY WEST ATLANTA - New
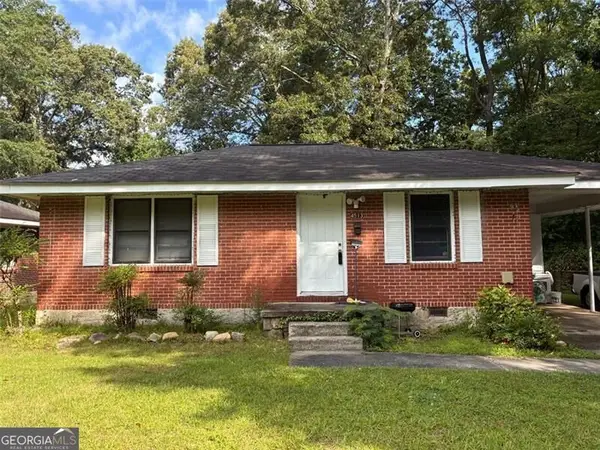 $165,000Active2 beds 1 baths888 sq. ft.
4513 College Street, Forest Park, GA 30297
MLS# 10882637Listed by: Joe Stockdale Real Estate - New
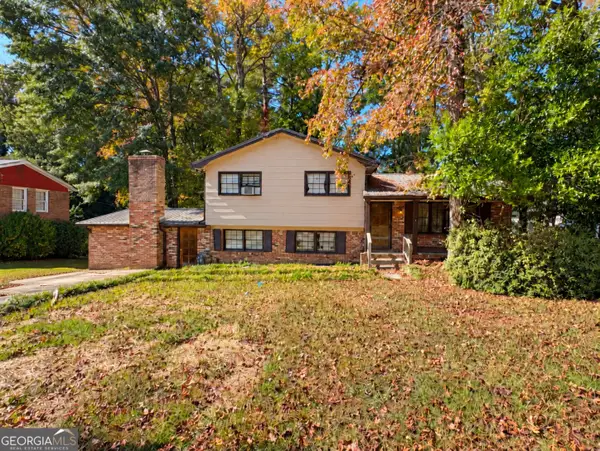 $120,000Active5 beds 2 baths2,220 sq. ft.
5689 Sandhurst Drive, Forest Park, GA 30297
MLS# 10882462Listed by: Keller Williams Realty Atl. Partners  $125,000Pending3 beds 1 baths1,014 sq. ft.
913 Longleaf Drive, Forest Park, GA 30297
MLS# 10878806Listed by: Keller Williams Atlanta Classic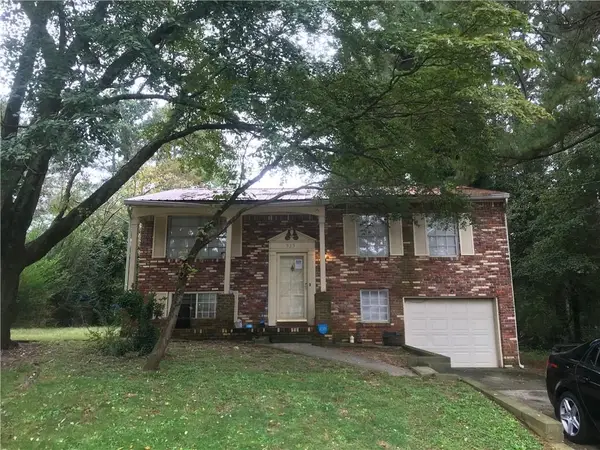 $198,000Active4 beds 11 baths1,575 sq. ft.
935 Bimini Lane, Forest Park, GA 30297
MLS# 7850983Listed by: REALTY HUB OF GEORGIA, LLC- New

 $185,000Active3 beds 1 baths1,110 sq. ft.
5305 Sharon Street, Forest Park, GA 30297
MLS# 10878481Listed by: HR Heritage Realty, Inc.


Protect your home and budget from life's surprises with an Assurant Home Warranty, backed by a partner that supports you through every step of homeownership. Explore Plans.
©2026 Century 21 Real Estate LLC. All rights reserved. CENTURY 21®, the CENTURY 21 Logo and C21® are service marks owned by Century 21 Real Estate LLC. Century 21 Real Estate LLC fully supports the principles of the Fair Housing Act and the Equal Opportunity Act. Each office is independently owned and operated. Listing information is deemed reliable but not guaranteed accurate.