
506 Pineridge Drive, Forest Park, GA 30297
Local realty services provided by:CENTURY 21 Novus
506 Pineridge Drive,Forest Park, GA 30297
$225,000
- 3 Beds
- 2 Baths
- 1,350 sq. ft.
- Single family
- Active
Listed by: kevin m dierkers
Office: river mountain realty, llc.
MLS#:7827915
Source:FIRSTMLS
Price summary
- Price:$225,000
- Price per sq. ft.:$166.67
About this home
Charming Remodeled Corner-Lot Oasis Near Forest ParkWelcome to this beautifully remodeled 3-bedroom, 2-bathroom detached home, perfectly situated on a desirable corner lot. Spanning 1,350 square feet of thoughtfully designed living space, this residence seamlessly blends modern elegance with everyday comfort.Step inside to discover seamless, warm hardwood flooring that flows throughout the entire home. The open and bright kitchen serves as a stunning centerpiece, showcasing elegant marble countertops perfect for both daily meal prep and entertaining guests. Beyond the main living areas, a versatile bonus room awaits—offering the ideal footprint for a private home office, a cozy media room, or a dedicated play space.Conveniently located just moments from the City of Forest Park, you will enjoy easy access to local amenities while maintaining your own private retreat. Turnkey and filled with upscale finishes, this inviting home is completely move-in ready for its next owner.
Contact an agent
Home facts
- Year built:1957
- Subdivision & Development:City of Forest Park
- Listing ID #:7827915
- Updated:October 23, 2026 at 01:25 PM
Rooms and interior
- Bedrooms:3
- Total bathrooms:2
- Full bathrooms:2
- Flooring:Ceramic Tile, Hardwood
- Dining Description:Separate Dining Room
- Bathrooms Description:Tub/Shower Combo
- Kitchen Description:Cabinets Other, Dishwasher, Electric Cooktop, Electric Oven, Electric Range, Refrigerator, Stone Counters
- Bedroom Description:Master on Main
- Basement Description:Crawl Space
- Living area:1,350 sq. ft.
Heating and cooling
- Cooling:Ceiling Fan(s)
- Heating:Central
Structure and exterior
- Roof:Composition
- Year built:1957
- Building area:1,350 sq. ft.
- Lot area:0.37 Acres
- Lot Features:Corner Lot
- Architectural Style:Bungalow, Ranch
- Construction Materials:Brick 4 Sides
- Exterior Features:Patio, Rain Gutters
- Levels:1 Story
Schools
- High school:Clayton - Other
- Middle school:Clayton - Other
- Elementary school:Clayton - Other
Utilities
- Water:Public, Water Available
- Sewer:Public Sewer, Sewer Available
Finances and disclosures
- Price:$225,000
- Price per sq. ft.:$166.67
- Tax amount:$2,187 (2025)
Features and amenities
- Laundry features:Laundry Room
Parking
- Parking description:Driveway
 Listings identified with the FMLS IDX logo come from FMLS and are held by brokerage firms other than the owner of this website. The listing brokerage is identified in any listing details. Information is deemed reliable but is not guaranteed. If you believe any FMLS listing contains material that infringes your copyrighted work please click here (https://www.fmls.com/dmca) to review our DMCA policy and learn how to submit a takedown request. ©2026 First Multiple Listing Service, Inc. FIRSTMLS Member Broker: Kendall Chance
New listings near 506 Pineridge Drive
- Coming Soon
 $199,000Coming Soon3 beds 2 baths1,448 sq. ft.
1046 Cheaves Drive, Forest Park, GA 30297
MLS# 10872385Listed by: Atlanta Communities - New
 $189,900Active2 beds 2 baths1,000 sq. ft.
5316 Ash Street, Forest Park, GA 30297
MLS# 10877599Listed by: Villa Realty Group LLC - New
 $169,000Active2 beds 1 baths
5324 Ash Street, Forest Park, GA 30297
MLS# 7857938Listed by: CHAPMAN GROUP REALTY, INC. - New
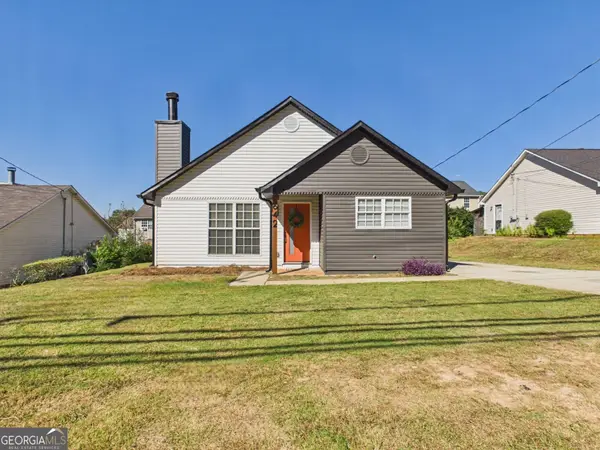 $239,900Active3 beds 2 baths1,320 sq. ft.
642 Morrow Road, Forest Park, GA 30297
MLS# 10877472Listed by: Southern Classic Realtors - New
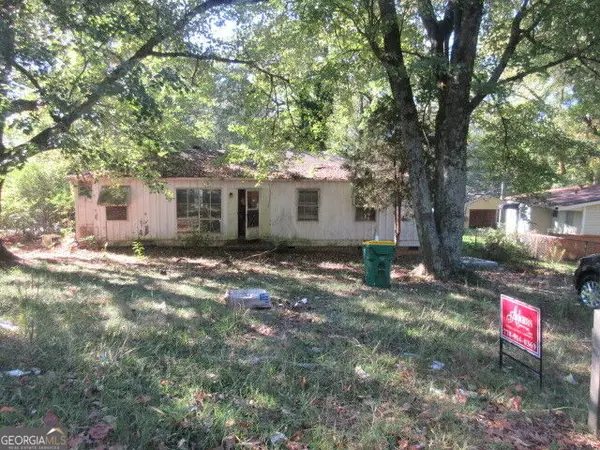 $70,000Active3 beds 1 baths1,175 sq. ft.
779 Conley Road, Forest Park, GA 30297
MLS# 10876729Listed by: Adams Asset Management Inc. - New
 $125,000Active3 beds 1 baths1,014 sq. ft.
913 Longleaf Drive, Forest Park, GA 30297
MLS# 7857090Listed by: KELLER WILLIAMS ATLANTA CLASSIC - New
 $224,900Active3 beds 2 baths
781 Cone Road, Forest Park, GA 30297
MLS# 10875934Listed by: Academy Properties - New
 $149,000Active4 beds 1 baths1,757 sq. ft.
4429 Glade Road, Forest Park, GA 30297
MLS# 7855009Listed by: EXP REALTY, LLC. - New
 $130,000Active2 beds 1 baths1,199 sq. ft.
5212 Albert Drive, Forest Park, GA 30297
MLS# 10872342Listed by: Perfectmatch Realty Group LLC - New
 $45,000Active0.69 Acres
4136 Thurman Road, Forest Park, GA 30297
MLS# 10872100Listed by: Compass


Protect your home and budget from life's surprises with an Assurant Home Warranty, backed by a partner that supports you through every step of homeownership. Explore Plans.
©2026 Century 21 Real Estate LLC. All rights reserved. CENTURY 21®, the CENTURY 21 Logo and C21® are service marks owned by Century 21 Real Estate LLC. Century 21 Real Estate LLC fully supports the principles of the Fair Housing Act and the Equal Opportunity Act. Each office is independently owned and operated. Listing information is deemed reliable but not guaranteed accurate.