
5164 Phillips Drive, Forest Park, GA 30297
Local realty services provided by:CENTURY 21 Novus
5164 Phillips Drive,Forest Park, GA 30297
$229,000
- 3 Beds
- 2 Baths
- 1,153 sq. ft.
- Single family
- Active
Listed by: bridgette haygood
Office: azure realty
MLS#:7808597
Source:FIRSTMLS
Price summary
- Price:$229,000
- Price per sq. ft.:$198.61
About this home
Thoughtfully updated with your family in mind, 5164 Phillips Drive offers the perfect combination of modern upgrades, everyday comfort and lasting value. This beautifully renovated 3-bedroom, 2-bath ranch welcomes you with a functional floor plan featuring new flooring, energy-efficient windows, a new HVAC system and a stylish kitchen complete with brand-new stainless steel appliances and contemporary finishes. The refreshed bathrooms and modern updates throughout allow you to move in with confidence, knowing many of the home's major improvements have already been completed.
Situated on a generous 0.29-acre lot, you'll have plenty of space to entertain, garden, let the kids and pets play, or simply unwind in your own private backyard retreat. Whether you're a first-time homebuyer, looking to downsize without compromising on quality, or searching for a turnkey investment opportunity, this home delivers exceptional value.
Move-in ready and full of charm. Schedule your private showing today!...
Contact an agent
Home facts
- Year built:1950
- Subdivision & Development:Ewing & Sargent
- Listing ID #:7808597
- Updated:August 19, 2026 at 01:30 PM
Rooms and interior
- Bedrooms:3
- Total bathrooms:2
- Full bathrooms:2
- Flooring:Vinyl
- Dining Description:Separate Dining Room
- Kitchen Description:Dishwasher, Eat-in Kitchen, Gas Range
- Living area:1,153 sq. ft.
Heating and cooling
- Cooling:Central Air
- Heating:Central
- Central air:Yes
Structure and exterior
- Roof:Composition
- Year built:1950
- Building area:1,153 sq. ft.
- Lot area:0.29 Acres
- Lot Features:Back Yard, Front Yard, Level
- Architectural Style:Ranch
- Construction Materials:Vinyl Siding
- Exterior Features:Deck, Private Yard
- Levels:1 Story
Schools
- High school:Forest Park
- Middle school:Babb
- Elementary school:Lake City
Utilities
- Water:Public, Water Available
- Sewer:Public Sewer, Sewer Available
Finances and disclosures
- Price:$229,000
- Price per sq. ft.:$198.61
- Tax amount:$2,154 (2025)
Parking
- Parking description:2 Carport Space(s), Carport
- Carport spaces:2
 Listings identified with the FMLS IDX logo come from FMLS and are held by brokerage firms other than the owner of this website. The listing brokerage is identified in any listing details. Information is deemed reliable but is not guaranteed. If you believe any FMLS listing contains material that infringes your copyrighted work please click here (https://www.fmls.com/dmca) to review our DMCA policy and learn how to submit a takedown request. ©2026 First Multiple Listing Service, Inc. FIRSTMLS Member Broker: Kendall Chance
New listings near 5164 Phillips Drive
- Coming Soon
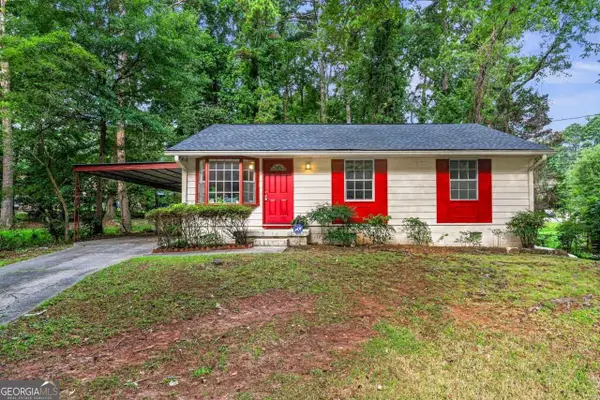 $189,000Coming Soon4 beds 1 baths
6177 Crestview Lane, Forest Park, GA 30297
MLS# 10828507Listed by: Realty Hub of Georgia, LLC - Coming Soon
 $345,000Coming Soon4 beds 3 baths
4875 Price Street, Forest Park, GA 30297
MLS# 7811319Listed by: MARK SPAIN REAL ESTATE - Coming Soon
 $345,000Coming Soon4 beds 3 baths
4875 Price Street, Forest Park, GA 30297
MLS# 10813537Listed by: Mark Spain Real Estate - New
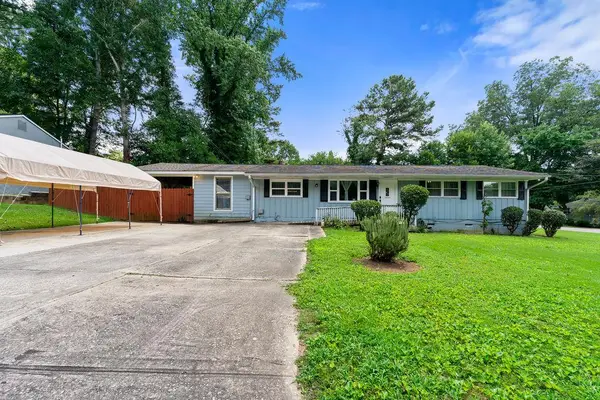 $249,000Active4 beds 2 baths1,225 sq. ft.
803 Port A Prince Court, Forest Park, GA 30297
MLS# 7822918Listed by: SOUTHSIDE REALTORS, LLC - New
 $79,900Active3 beds 1 baths1,425 sq. ft.
5627 Alder Drive, Forest Park, GA 30297
MLS# 7822583Listed by: REMAX METRO ATLANTA CITYSIDE - New
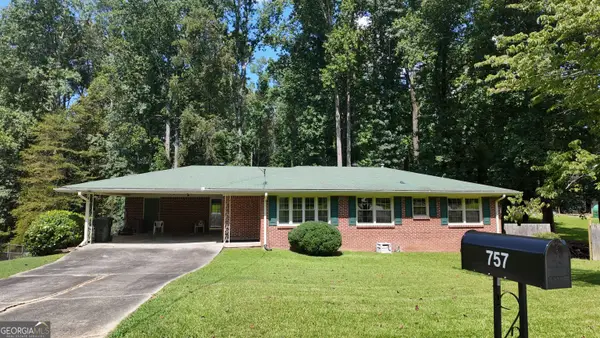 $220,000Active5 beds 3 baths2,800 sq. ft.
757 Virginia Circle, Forest Park, GA 30297
MLS# 10826856Listed by: AREA - New
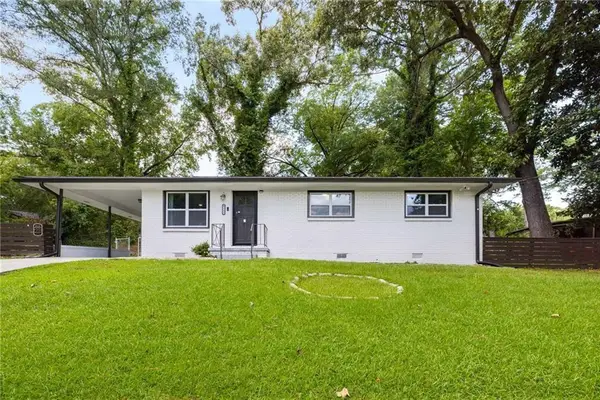 $189,000Active3 beds 2 baths1,092 sq. ft.
4317 Brookside Drive, Forest Park, GA 30297
MLS# 7821720Listed by: COMPASS - New
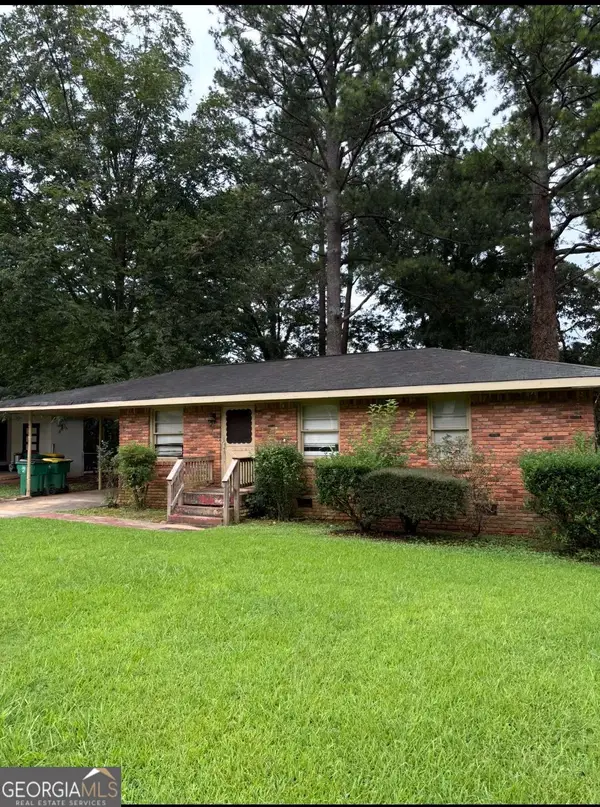 $130,000Active3 beds 1 baths975 sq. ft.
1147 Evelyn Drive, Forest Park, GA 30297
MLS# 10825337Listed by: Keller Knapp, Inc - New
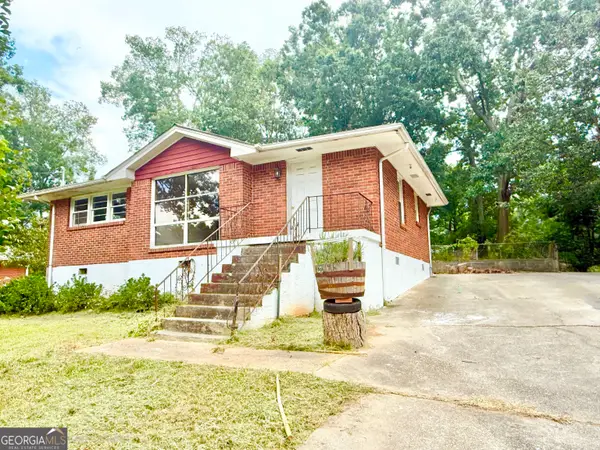 $109,000Active3 beds 2 baths1,028 sq. ft.
723 Callaway Drive, Forest Park, GA 30297
MLS# 10823919Listed by: Realty Associates of Atlanta - New
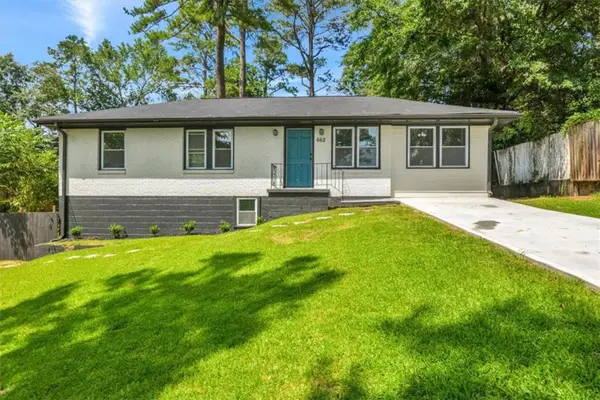 $255,000Active5 beds 3 baths2,300 sq. ft.
662 Melrose Drive, Forest Park, GA 30297
MLS# 7818614Listed by: COLDWELL BANKER REALTY


Protect your home and budget from life's surprises with an Assurant Home Warranty, backed by a partner that supports you through every step of homeownership. Explore Plans.
©2026 Century 21 Real Estate LLC. All rights reserved. CENTURY 21®, the CENTURY 21 Logo and C21® are service marks owned by Century 21 Real Estate LLC. Century 21 Real Estate LLC fully supports the principles of the Fair Housing Act and the Equal Opportunity Act. Each office is independently owned and operated. Listing information is deemed reliable but not guaranteed accurate.