
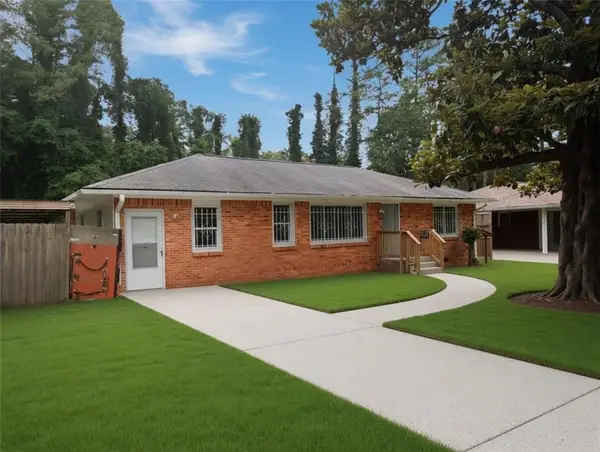
660 Morrow Road, Forest Park, GA 30297
Local realty services provided by:CENTURY 21 Novus
660 Morrow Road,Forest Park, GA 30297
$230,000
- 3 Beds
- 2 Baths
- 1,356 sq. ft.
- Single family
- Active
Listed by: dwain bridges
Office: virtual properties realty.net
MLS#:10814947
Source:METROMLS
Price summary
- Price:$230,000
- Price per sq. ft.:$169.62
About this home
FULLY RENOVATED & MOVE-IN READY! This beautifully updated 3-bedroom, 2-bath ranch offers the perfect combination of modern finishes, functional living space, and everyday convenience. Step inside to a spacious family room featuring vaulted ceilings and a cozy fireplace that flows seamlessly into the open-concept dining area and upgraded kitchen. The kitchen is complete with granite countertops, a farmhouse sink, stainless steel appliances, and a separate breakfast area. Recent updates include waterproof LVP flooring throughout, fresh interior paint, new light fixtures and ceiling fans, new bathroom vanities and toilets, a new water heater, a new garage door with opener, and an expanded driveway. The generous backyard provides plenty of room for entertaining, relaxing, or enjoying outdoor activities. Conveniently located near schools, parks, shopping, dining, and I-75, this home offers easy access to everything you need. No HOA! Short Sale. Don't miss this incredible opportunity to own a beautifully renovated, move-in-ready home. Schedule your private showing today!...
Contact an agent
Home facts
- Year built:2003
- Subdivision & Development:Forest Hills
- Listing ID #:10814947
- Updated:September 13, 2026 at 11:08 AM
Rooms and interior
- Bedrooms:3
- Total bathrooms:2
- Full bathrooms:2
- Flooring:Hardwood
- Kitchen Description:Dishwasher, Oven/Range (Combo)
- Living area:1,356 sq. ft.
Heating and cooling
- Cooling:Central Air
- Heating:Central
- Central air:Yes
Structure and exterior
- Roof:Composition
- Year built:2003
- Building area:1,356 sq. ft.
- Lot area:0.18 Acres
- Lot Features:Level
- Architectural Style:Ranch
- Construction Materials:Vinyl Siding
- Levels:1 Story
Schools
- High school:Forest Park
- Middle school:Babb
- Elementary school:Haynie
Utilities
- Water:Public
- Sewer:Public Sewer
Finances and disclosures
- Price:$230,000
- Price per sq. ft.:$169.62
- Tax amount:$3,883 (2025)
Features and amenities
- Appliances:Dishwasher, Oven/Range (Combo)
- Laundry features:Laundry Closet
- Amenities:High Ceilings
Parking
- Parking description:Attached, Garage
- Garage:Yes
 2026 Georgia MLS. All rights reserved. Information Deem Reliable But Not Guaranteed September 13, 2026 METROMLS Member Broker: Curtis North
New listings near 660 Morrow Road
- Coming Soon
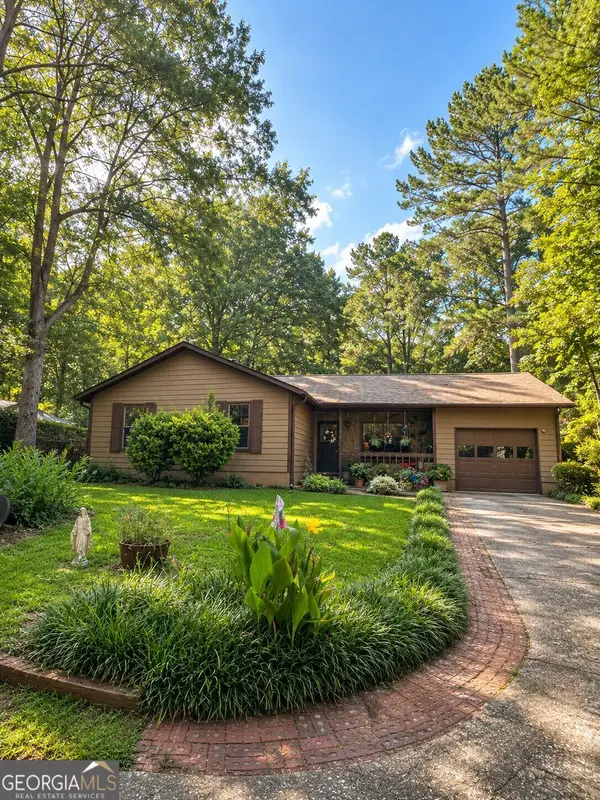 $239,000Coming Soon3 beds 2 baths1,360 sq. ft.
659 Morrow Road, Forest Park, GA 30297
MLS# 10834465Listed by: Mark Spain Real Estate - Coming Soon
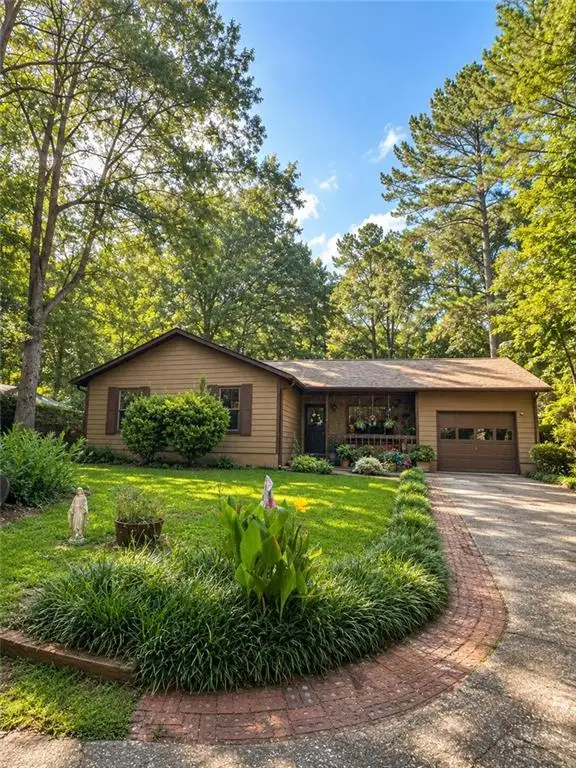 $239,000Coming Soon3 beds 2 baths1,353 sq. ft.
659 Morrow Road, Forest Park, GA 30297
MLS# 7828512Listed by: MARK SPAIN REAL ESTATE - New
 $99,000Active3 beds 1 baths925 sq. ft.
4119 Tara Drive, Forest Park, GA 30297
MLS# 10844373Listed by: Neighborhood Realty LLC - New
 $239,900Active3 beds 2 baths1,612 sq. ft.
546 Lamar Drive, Forest Park, GA 30297
MLS# 10843809Listed by: RE/MAX Center - New
 $260,000Active5 beds 3 baths1,676 sq. ft.
6186 Holiday Boulevard, Forest Park, GA 30297
MLS# 7835115Listed by: VERIBAS REAL ESTATE, LLC - New
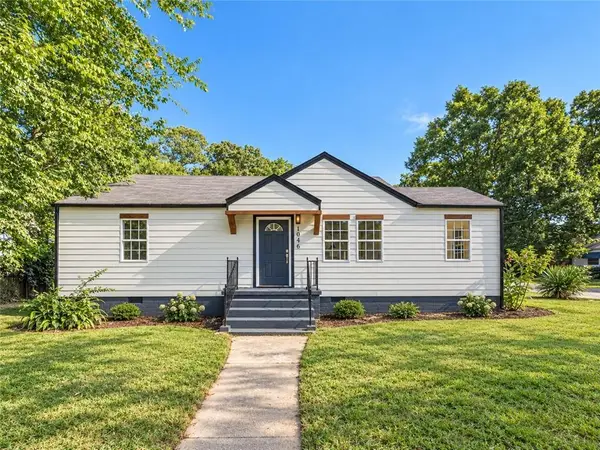 $249,990Active3 beds 2 baths1,448 sq. ft.
1046 Cheaves Street, Forest Park, GA 30297
MLS# 7835099Listed by: ATLANTA COMMUNITIES - New
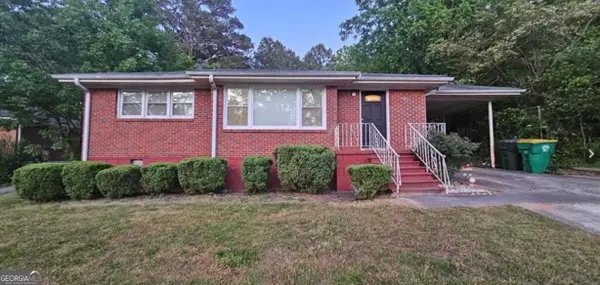 $210,000Active3 beds 1 baths951 sq. ft.
5652 Ash Street, Forest Park, GA 30297
MLS# 10842077Listed by: Veribas Real Estate - New
 $179,000Active3 beds 3 baths2,560 sq. ft.
4940 West Street, Forest Park, GA 30297
MLS# 10841802Listed by: JD Homes - New
 $215,000Active3 beds 2 baths1,250 sq. ft.
1189 Rock Cut Road, Forest Park, GA 30297
MLS# 7833949Listed by: COLDWELL BANKER REALTY - New
 $159,900Active4 beds 1 baths1,757 sq. ft.
4429 Glade Road, Forest Park, GA 30297
MLS# 10841057Listed by: eXp Realty


Protect your home and budget from life's surprises with an Assurant Home Warranty, backed by a partner that supports you through every step of homeownership. Explore Plans.
©2026 Century 21 Real Estate LLC. All rights reserved. CENTURY 21®, the CENTURY 21 Logo and C21® are service marks owned by Century 21 Real Estate LLC. Century 21 Real Estate LLC fully supports the principles of the Fair Housing Act and the Equal Opportunity Act. Each office is independently owned and operated. Listing information is deemed reliable but not guaranteed accurate.