
935 Bimini Lane, Forest Park, GA 30297
Local realty services provided by:CENTURY 21 NUWAY REALTY
935 Bimini Lane,Forest Park, GA 30297
$209,000
- 4 Beds
- 4 Baths
- 1,720 sq. ft.
- Single family
- Active
Listed by: titus obiorah
Office: realty hub of georgia, llc
MLS#:10849193
Source:METROMLS
Price summary
- Price:$209,000
- Price per sq. ft.:$121.51
About this home
Nice 4 bedroom 2 bath one car garage single family home in quiet neighborhood in Forest Park. A lot of value for the price. Home has large private backyard and recently fixed up ready to move in. Call agent for attractive seller incentive. Property is being sold AS IS. Schedule showing and email offers to agent.
Contact an agent
Home facts
- Year built:1967
- Subdivision & Development:Bimini
- Listing ID #:10849193
- Updated:September 19, 2026 at 04:27 AM
Rooms and interior
- Bedrooms:4
- Total bathrooms:4
- Full bathrooms:2
- Half bathrooms:2
- Flooring:Hardwood, Laminate, Tile
- Kitchen Description:Dishwasher, Oven/Range (Combo), Refrigerator, Stainless Steel Appliance(s)
- Basement Description:Bath Finished
- Living area:1,720 sq. ft.
Heating and cooling
- Cooling:Ceiling Fan(s), Central Air, Electric
- Heating:Central, Electric, Hot Water
- Central air:Yes
Structure and exterior
- Roof:Metal
- Year built:1967
- Building area:1,720 sq. ft.
- Lot area:0.29 Acres
- Lot Features:City Lot, Level
- Architectural Style:Brick 4 Side, Brick Front, Brick/Frame
- Construction Materials:Aluminum Siding, Block, Brick, Concrete
- Levels:1.5 Story
Schools
- High school:Drew
- Middle school:Jonesboro
- Elementary school:Tara
Utilities
- Water:Public, Water Available
- Sewer:Public Sewer, Sewer Available, Sewer Connected
Finances and disclosures
- Price:$209,000
- Price per sq. ft.:$121.51
- Tax amount:$2,700 (2026)
Features and amenities
- Appliances:Dishwasher, Electric Water Heater, Oven/Range (Combo), Refrigerator, Stainless Steel Appliance(s)
- Laundry features:Laundry, Laundry Closet
- Amenities:Electric Water Heater, Split Foyer
Parking
- Parking description:Attached, Basement, Garage, Garage Door Opener
- Garage:Yes
 2026 Georgia MLS. All rights reserved. Information Deem Reliable But Not Guaranteed September 19, 2026
New listings near 935 Bimini Lane
- New
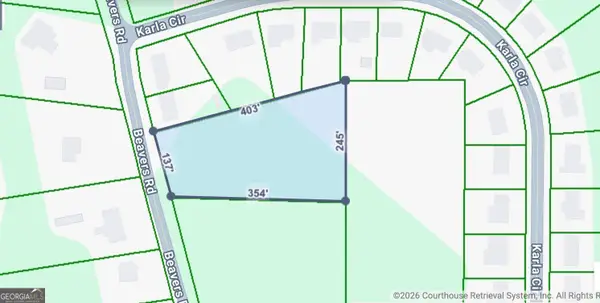 $180,000Active1.6 Acres
4580 Beavers Road, Forest Park, GA 30297
MLS# 10848411Listed by: eXp Realty - New
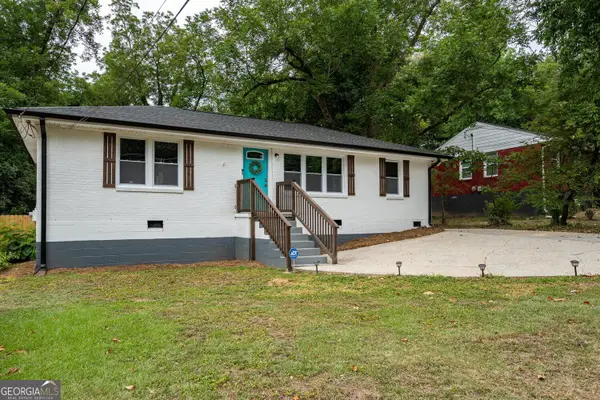 $165,000Active3 beds 2 baths1,080 sq. ft.
831 Catherine Street, Forest Park, GA 30297
MLS# 10846455Listed by: eXp Realty - New
 $99,000Active3 beds 1 baths925 sq. ft.
4119 Tara Drive, Forest Park, GA 30297
MLS# 10844373Listed by: Neighborhood Realty LLC - New
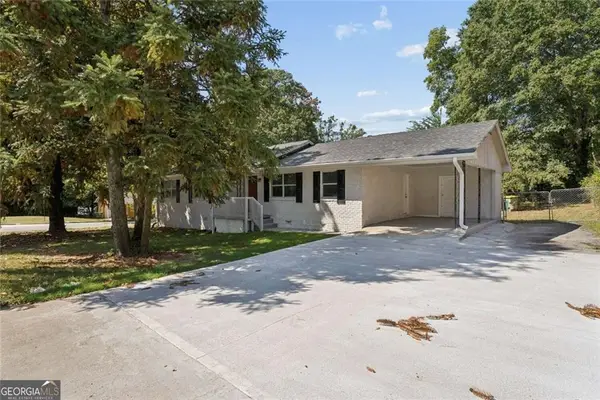 $239,900Active3 beds 2 baths1,612 sq. ft.
546 Lamar Drive, Forest Park, GA 30297
MLS# 7836014Listed by: REMAX CENTER - New
 $260,000Active5 beds 3 baths1,676 sq. ft.
6186 Holiday Boulevard, Forest Park, GA 30297
MLS# 7835115Listed by: VERIBAS REAL ESTATE, LLC - New
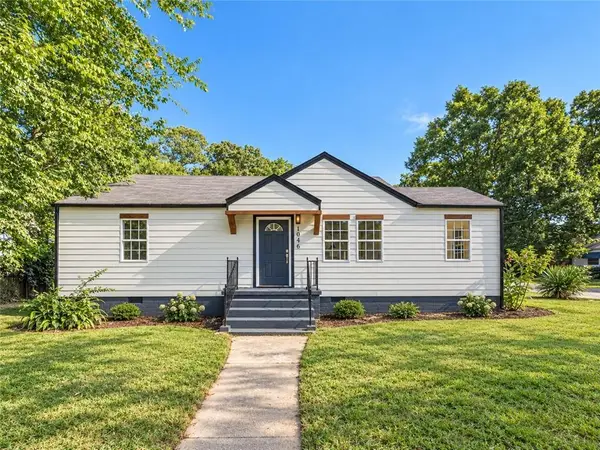 $239,900Active3 beds 2 baths1,448 sq. ft.
1046 Cheaves Street, Forest Park, GA 30297
MLS# 7835099Listed by: ATLANTA COMMUNITIES - New
 $210,000Active3 beds 1 baths951 sq. ft.
5652 Ash Street, Forest Park, GA 30297
MLS# 7834424Listed by: VERIBAS REAL ESTATE, LLC - New
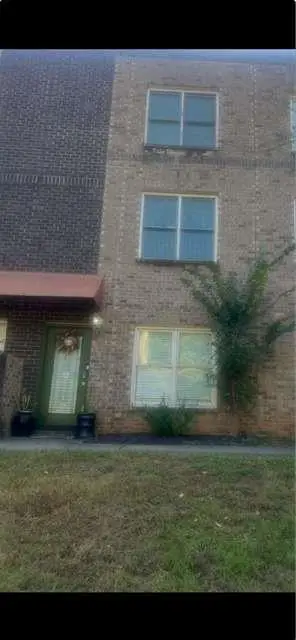 $179,000Active3 beds 3 baths
4940 West Street, Forest Park, GA 30297
MLS# 7834373Listed by: JD HOMES MANAGEMENT, LLC 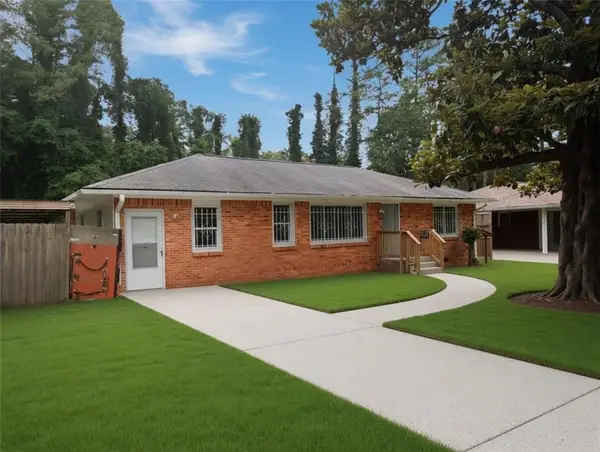 $215,000Active3 beds 2 baths1,250 sq. ft.
1189 Rock Cut Road, Forest Park, GA 30297
MLS# 7833949Listed by: COLDWELL BANKER REALTY


Protect your home and budget from life's surprises with an Assurant Home Warranty, backed by a partner that supports you through every step of homeownership. Explore Plans.
©2026 Century 21 Real Estate LLC. All rights reserved. CENTURY 21®, the CENTURY 21 Logo and C21® are service marks owned by Century 21 Real Estate LLC. Century 21 Real Estate LLC fully supports the principles of the Fair Housing Act and the Equal Opportunity Act. Each office is independently owned and operated. Listing information is deemed reliable but not guaranteed accurate.