
104 Adam Drive, Forsyth, GA 31029
Local realty services provided by:CENTURY 21 NUWAY REALTY
104 Adam Drive,Forsyth, GA 31029
$575,000
- 4 Beds
- 4 Baths
- 3,129 sq. ft.
- Single family
- Active
Listed by: chrissy ham donovan, kerri swearingen
Office: connie r. ham middle ga realty
MLS#:10881185
Source:METROMLS
Price summary
- Price:$575,000
- Price per sq. ft.:$183.76
- Monthly HOA dues:$83.33
About this home
Space, versatility, and a fantastic location! This beautiful 4-bedroom, 3.5-bath brick and stone home offers a spacious, flexible floor plan with room for everyone to spread out. The impressive great room features soaring ceilings and a stacked stone fireplace, while the formal dining/sitting area provides additional space for entertaining. Coffered ceilings in the dining room and primary suite add an elegant touch. The spacious kitchen features a walk-in pantry, and the good sized laundry room includes a utility sink.Need extra space? This home has it! Enjoy a sunroom, an upstairs office, and a bonus room, with the flexibility to use either the office or bonus room as a 5th bedroom if needed. Outside, the extended patio offers both covered and uncovered areas overlooking a private backyard. Located in a desirable neighborhood just minutes from T.G. Scott Elementary, Monroe County Middle School, Mary Persons High School, downtown Forsyth, and I-75. Neighborhood amenities include a swimming pool, fitness facility, pickleball and tennis courts, basketball court, soccer field, sidewalks, and streetlights. With so much living space, flexible rooms, and outstanding neighborhood amenities, this home has plenty to offer!...
Contact an agent
Home facts
- Year built:2017
- Subdivision & Development:Adamsville Park
- Listing ID #:10881185
- Updated:October 30, 2026 at 02:35 PM
Rooms and interior
- Bedrooms:4
- Total bathrooms:4
- Full bathrooms:3
- Half bathrooms:1
- Flooring:Carpet, Pine
- Dining Description:Separate Room
- Bathrooms Description:Double Vanity, Separate Shower
- Kitchen Description:Breakfast Area, Cooktop, Dishwasher, Microwave, Oven/Range (Combo), Pantry, Solid Surface Counters, Stainless Steel Appliance(s)
- Bedroom Description:Master On Main Level, Walk-In Closet(s)
- Living area:3,129 sq. ft.
Heating and cooling
- Cooling:Central Air
- Heating:Central, Electric
- Central air:Yes
Structure and exterior
- Roof:Composition
- Year built:2017
- Building area:3,129 sq. ft.
- Lot area:1.03 Acres
- Lot Features:Level
- Architectural Style:Traditional
- Construction Materials:Brick
- Exterior Features:Deck/Patio
- Foundation Description:Slab
- Levels:2 Story
Schools
- High school:Mary Persons
- Middle school:Monroe
- Elementary school:Scott
Utilities
- Water:Public
- Sewer:Septic Tank
Finances and disclosures
- Price:$575,000
- Price per sq. ft.:$183.76
- Tax amount:$4,483 (2025)
Features and amenities
- Appliances:Cooktop, Dishwasher, Microwave, Oven/Range (Combo), Stainless Steel Appliance(s)
- Laundry features:In Hall
Parking
- Parking description:Attached, Garage
- Garage:Yes
 2026 Georgia MLS. All rights reserved. Information Deem Reliable But Not Guaranteed October 30, 2026
New listings near 104 Adam Drive
 $621,914Active5 beds 4 baths3,717 sq. ft.
0 Hopewell Road, Forsyth, GA 31029
MLS# 10774567Listed by: Fathom Realty GA, LLC- New
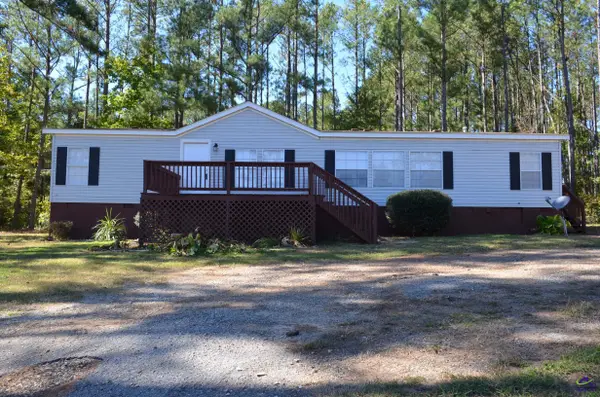 $239,900Active3 beds 2 baths1,984 sq. ft.
138 Strickland Loop, Forsyth, GA 31029
MLS# 266620Listed by: CONNIE R. HAM MIDDLE GA. REALTY - New
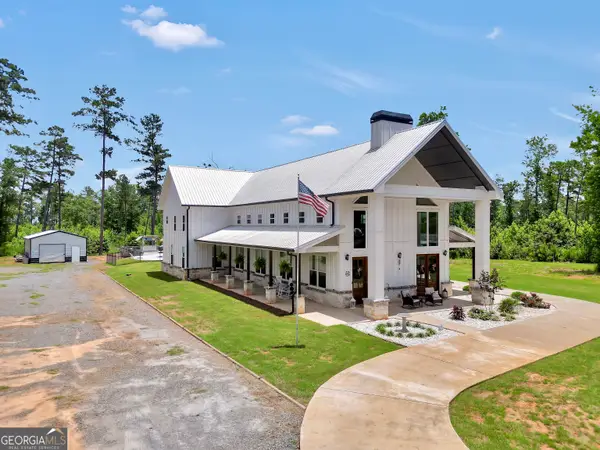 $1,190,000Active5 beds 5 baths4,055 sq. ft.
1384 Hopewell Road, Forsyth, GA 31029
MLS# 10880509Listed by: Self Property Advisors - New
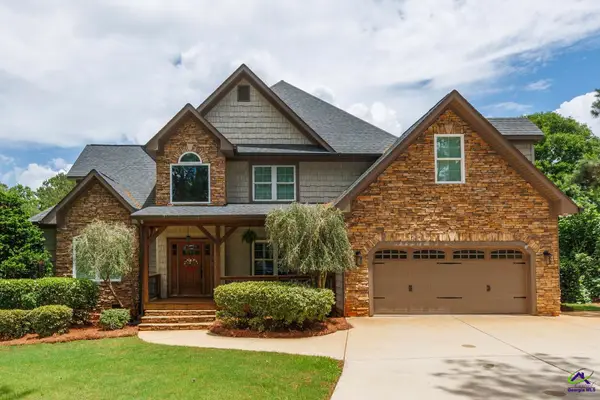 $535,000Active5 beds 4 baths3,250 sq. ft.
61 Crown Way, Forsyth, GA 31029
MLS# 266561Listed by: RIVOLI REALTY - New
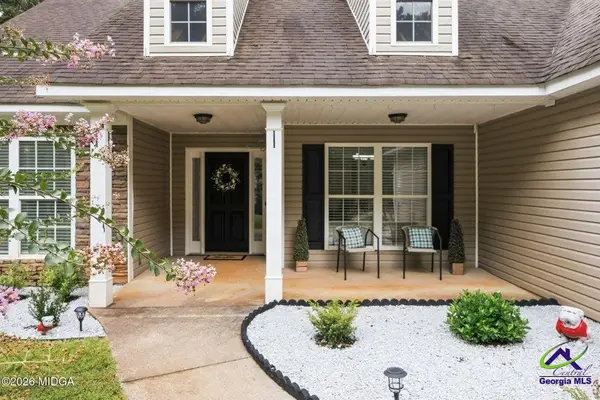 $347,000Active3 beds 2 baths2,009 sq. ft.
2917 Rumble Road, Forsyth, GA 31029
MLS# 266536Listed by: CONNIE R. HAM MIDDLE GA. REALTY - New
 $189,000Active3 beds 2 baths1,200 sq. ft.
474 W Main Street, Forsyth, GA 31029
MLS# 10879545Listed by: eXp Realty - New
 $372,000Active4 beds 3 baths2,029 sq. ft.
441 Barbara Court, Forsyth, GA 31029
MLS# 10879322Listed by: Connie R. Ham Middle GA Realty - New
 $975,000Active-- beds -- baths
504 Jenkins Road, Forsyth, GA 31029
MLS# 10879174Listed by: SouthSide Realty - New
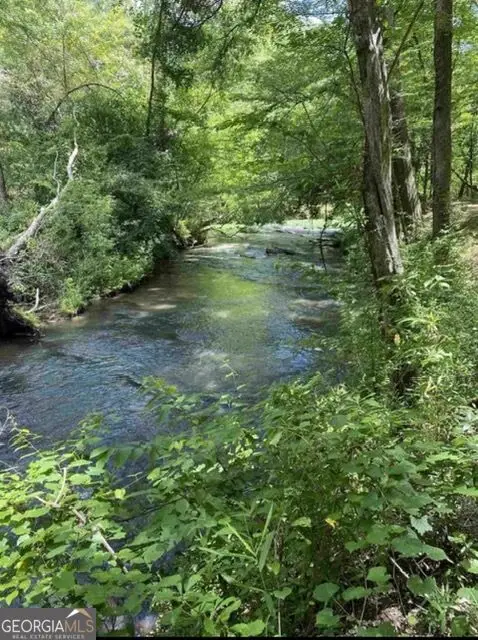 $195,000Active2.72 Acres
505 Forest Pointe Drive, Forsyth, GA 31029
MLS# 10878885Listed by: BHHS Georgia Properties


Protect your home and budget from life's surprises with an Assurant Home Warranty, backed by a partner that supports you through every step of homeownership. Explore Plans.
©2026 Century 21 Real Estate LLC. All rights reserved. CENTURY 21®, the CENTURY 21 Logo and C21® are service marks owned by Century 21 Real Estate LLC. Century 21 Real Estate LLC fully supports the principles of the Fair Housing Act and the Equal Opportunity Act. Each office is independently owned and operated. Listing information is deemed reliable but not guaranteed accurate.