
105 Heights Avenue, Forsyth, GA 31029
Local realty services provided by:CENTURY 21 North East
105 Heights Avenue,Forsyth, GA 31029
$821,000
- 4 Beds
- 5 Baths
- 3,420 sq. ft.
- Single family
- Active
Listed by: melanie hughes
Office: southside, realtors
MLS#:10851254
Source:METROMLS
Price summary
- Price:$821,000
- Price per sq. ft.:$240.06
- Monthly HOA dues:$91.67
About this home
Located in River Forest Golf & Country Club, one of Middle Georgia's most prestigious gated communities, this beautiful brick home offers 4 bedrooms, 4.5 baths, a spacious bonus room, and a partially finished basement. Thoughtfully designed for both everyday living and entertaining, this timeless home features hardwood and tile flooring, beautiful brick fireplaces, and inviting indoor and outdoor living spaces. Beyond the home, River Forest Golf & Country Club offers an exceptional lifestyle surrounded by breathtaking scenery. Residents can enjoy access to an award-winning golf course, pickleball and tennis courts, swimming pools, a fitness center, walking trails, a soccer field, and boat and RV storage. Together, these amenities and the community's beautiful natural setting make River Forest one of the most remarkable places to call home in Middle Georgia. Inside, the chef's kitchen is centered around an oversized island with plenty of space for gathering with family and friends. Extend the living space outdoors to the covered, screened porch, where a wood burning brick fireplace creates the perfect setting for relaxing evenings or entertaining guests. The primary suite is located on the main level and serves as a private retreat with a spa inspired bath, double walk-in closets, and convenient direct access to the laundry room. A secondary bedroom with its own private ensuite bath is also located on the main level, creating an ideal space for guests. Upstairs, you'll find two additional bedrooms, including one with a private ensuite bath, along with an additional full bathroom. A spacious bonus room provides incredible flexibility as a secondary living area, media room, home office, playroom, or potential fifth bedroom. The partially finished basement provides additional space and even more possibilities for future expansion. From its classic brick exterior and timeless finishes to its versatile floor plan and exceptional outdoor living space, 105 Heights Avenue offers the opportunity to enjoy an exceptional home and the distinctive lifestyle of River Forest Golf & Country Club....
Contact an agent
Home facts
- Year built:2019
- Subdivision & Development:River Forest
- Listing ID #:10851254
- Updated:September 24, 2026 at 11:07 AM
Rooms and interior
- Bedrooms:4
- Total bathrooms:5
- Full bathrooms:4
- Half bathrooms:1
- Flooring:Carpet, Hardwood, Tile
- Dining Description:Seats 12+, Separate Room
- Bathrooms Description:Double Vanity, Separate Shower, Soaking Tub, Tile Bath
- Kitchen Description:Breakfast Room, Cooktop, Dishwasher, Kitchen Island, Microwave, Pantry, Refrigerator, Solid Surface Counters, Stainless Steel Appliance(s), Walk-in Pantry
- Bedroom Description:Master On Main Level, Walk-In Closet(s)
- Basement Description:Bath/Stubbed, Daylight, Exterior Entry, Interior Entry
- Living area:3,420 sq. ft.
Heating and cooling
- Cooling:Ceiling Fan(s), Central Air, Dual, Electric
- Heating:Central, Dual, Electric
- Central air:Yes
Structure and exterior
- Roof:Composition
- Year built:2019
- Building area:3,420 sq. ft.
- Lot area:1.46 Acres
- Lot Features:Private
- Architectural Style:Brick 4 Side, Craftsman
- Construction Materials:Brick
- Exterior Features:Deck, Deck/Patio, Screened, Sprinkler System
- Levels:3+ Story
Schools
- High school:Mary Persons
- Middle school:Monroe
- Elementary school:Hubbard
Utilities
- Water:Public, Water Available
- Sewer:Septic Tank
Finances and disclosures
- Price:$821,000
- Price per sq. ft.:$240.06
- Tax amount:$8,039 (2025)
Features and amenities
- Appliances:Cooktop, Dishwasher, Microwave, Refrigerator, Stainless Steel Appliance(s), Water Softener
- Laundry features:In Hall, Laundry
- Amenities:Bookcases, High Ceilings, Pulldown Attic Stairs, Security System, Smoke Detector(s), Vaulted Ceiling(s), Water Softener
Parking
- Parking description:Attached, Garage, Garage Door Opener, Kitchen Level
- Garage:Yes
 2026 Georgia MLS. All rights reserved. Information Deem Reliable But Not Guaranteed September 24, 2026 METROMLS Member Broker: Jim D’Amico
New listings near 105 Heights Avenue
- New
 $624,900Active3 beds 2 baths2,156 sq. ft.
1466 Zellner Road, Forsyth, GA 31029
MLS# 10851978Listed by: Georgia Real Estate Team - New
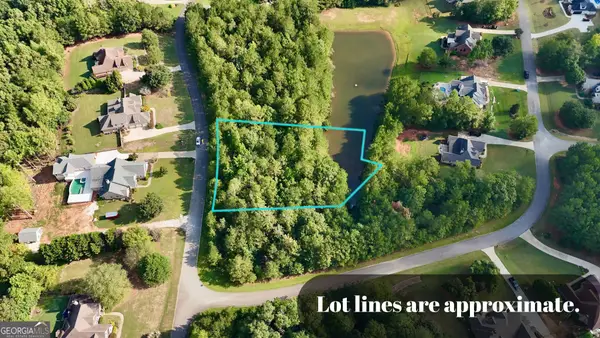 $29,900Active1 Acres
117 Rivers Edge, Forsyth, GA 31029
MLS# 10850771Listed by: Rivoli Realty - New
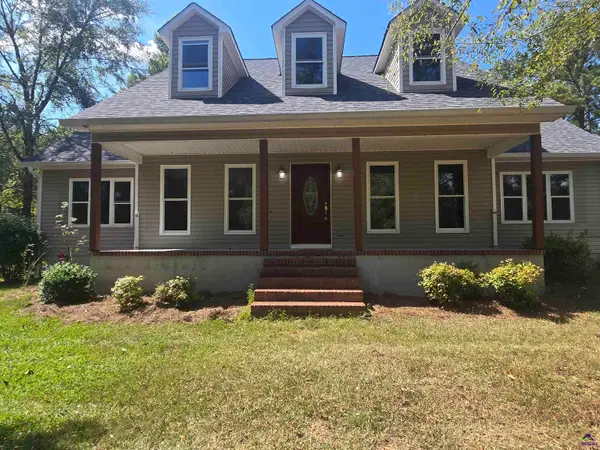 $340,000Active3 beds 3 baths2,094 sq. ft.
119 Bagley Road, Forsyth, GA 31029
MLS# 265791Listed by: GOLDEN KEY REALTY - New
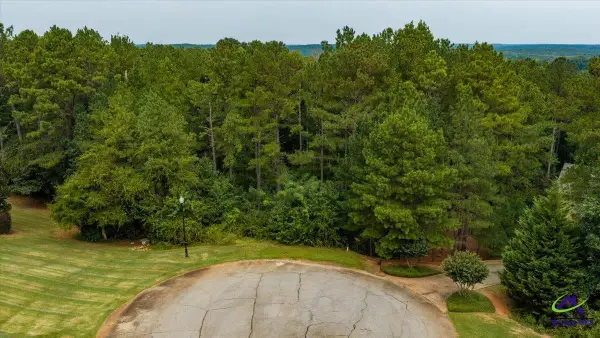 $70,000Active1.07 Acres
114 Forest Overlook Drive, Forsyth, GA 31029
MLS# 265766Listed by: CONNIE R. HAM MIDDLE GA. REALTY - New
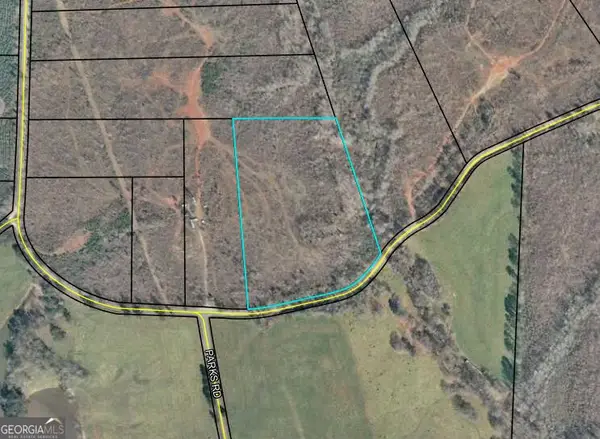 $169,900Active13.57 Acres
0 Ingram Road, Forsyth, GA 31029
MLS# 10850095Listed by: Connie R. Ham Middle GA Realty - New
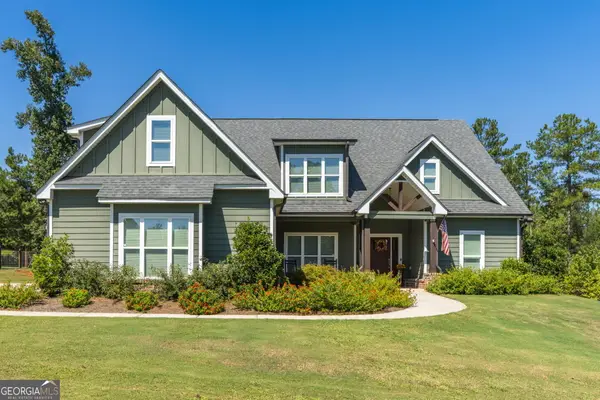 $579,900Active4 beds 4 baths3,010 sq. ft.
278 Creekside Trail, Forsyth, GA 31029
MLS# 10849624Listed by: Connie R. Ham Middle GA Realty - New
 $250,000Active3 beds 2 baths1,620 sq. ft.
65 Cricket Run, Forsyth, GA 31029
MLS# 10849445Listed by: Market South Properties Inc. - New
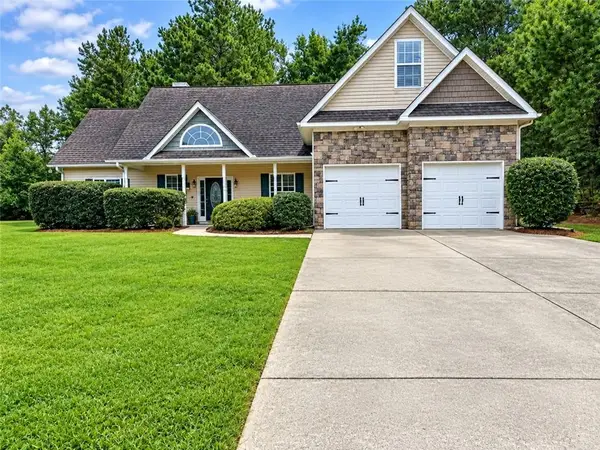 $285,000Active3 beds 2 baths2,016 sq. ft.
191 Aaron Court, Forsyth, GA 31029
MLS# 7840113Listed by: KELLER WILLIAMS REALTY COMMUNITY PARTNERS - New
 $1,250,000Active5 beds 5 baths4,784 sq. ft.
515 River Forest Drive, Forsyth, GA 31029
MLS# 7823548Listed by: ATLANTA FINE HOMES SOTHEBY'S INTERNATIONAL


Protect your home and budget from life's surprises with an Assurant Home Warranty, backed by a partner that supports you through every step of homeownership. Explore Plans.
©2026 Century 21 Real Estate LLC. All rights reserved. CENTURY 21®, the CENTURY 21 Logo and C21® are service marks owned by Century 21 Real Estate LLC. Century 21 Real Estate LLC fully supports the principles of the Fair Housing Act and the Equal Opportunity Act. Each office is independently owned and operated. Listing information is deemed reliable but not guaranteed accurate.