
110 Fairway Run, Forsyth, GA 31029
Local realty services provided by:CENTURY 21 Results
110 Fairway Run,Forsyth, GA 31029
$1,800,000
- 5 Beds
- 8 Baths
- 10,160 sq. ft.
- Single family
- Active
Listed by: chrissy ham donovan, kerri swearingen
Office: connie r. ham middle ga realty
MLS#:10821464
Source:METROMLS
Price summary
- Price:$1,800,000
- Price per sq. ft.:$177.17
- Monthly HOA dues:$91.67
About this home
Experience one of River Forest's most extraordinary custom estates, where timeless European architecture, Tuscan-inspired elegance, and exceptional craftsmanship come together to create a home unlike any other. Perfectly positioned on the 3rd fairway of the prestigious River Forest Golf Course, this remarkable home offers breathtaking golf course views, unforgettable sunsets, and an outdoor living experience worthy of a luxury resort. The striking brick and stone exterior is enhanced by multiple porches with iron railings, while inside, a gorgeous foyer welcomes you with a barrel tongue-and-groove ceiling and stunning marble inlay set into the hardwood floors. The dramatic great room features soaring cedar beam ceilings, a floor-to-ceiling stacked stone fireplace, and a wall of windows overlooking the spectacular backyard and fairway beyond. Recently renovated, the chef's kitchen is both beautiful and functional, offering a large center island, custom cabinetry, walk-in pantry, dedicated office nook, and butler's pantry leading to the formal dining room. The luxurious main-level owner's suite features cedar beam ceilings, while a handsome library with custom built-ins provides the perfect home office or reading retreat. Upstairs offers three spacious ensuite bedrooms with walk-in closets and a large bonus room. The finished terrace level is designed for entertaining with a spacious family room, fireplace, full bar & kitchenette, media room, guest suite, exercise room, flex room, additional half bath, and unfinished storage with boat door access. The backyard is truly unforgettable. Designed for year-round entertaining, it features a custom gunite pool and spa, sunken fire pit, outdoor TV lounge, and multiple gathering spaces overlooking the golf course. With its incredible views and peaceful setting, it feels more like a mountain retreat than a golf course home. Offering 5 bedrooms, 5 full baths, and 3 half baths, this exceptional residence is located within the gated community of River Forest, where residents enjoy championship golf, clubhouse, restaurant, swimming pool, tennis, pickleball, and more. Conveniently located just minutes from I-75, approximately 45 minutes south of Atlanta and 30 minutes north of Macon, this is a rare opportunity to own one of Middle Georgia's finest luxury homes....
Contact an agent
Home facts
- Year built:2005
- Subdivision & Development:River Forest
- Listing ID #:10821464
- Updated:October 25, 2026 at 10:54 AM
Rooms and interior
- Bedrooms:5
- Total bathrooms:8
- Full bathrooms:5
- Half bathrooms:3
- Flooring:Carpet, Hardwood, Tile
- Dining Description:Separate Room
- Bathrooms Description:Double Vanity, Separate Shower, Whirlpool Bath
- Kitchen Description:Breakfast Area, Breakfast Bar, Cooktop, Dishwasher, Kitchen Island, Microwave, Oven (Wall), Refrigerator, Solid Surface Counters, Stainless Steel Appliance(s), Walk-in Pantry
- Bedroom Description:Master On Main Level, Walk-In Closet(s)
- Basement Description:Bath Finished, Boat Door, Daylight, Exterior Entry, Finished, Full, Interior Entry
- Living area:10,160 sq. ft.
Heating and cooling
- Cooling:Central Air, Electric
- Heating:Central, Electric
- Central air:Yes
Structure and exterior
- Year built:2005
- Building area:10,160 sq. ft.
- Lot area:1.28 Acres
- Lot Features:Level
- Architectural Style:European
- Construction Materials:Block, Brick
- Exterior Features:Deck/Patio, Sprinkler System, Veranda
- Levels:2 Story
Schools
- High school:Mary Persons
- Middle school:Monroe
- Elementary school:Hubbard
Utilities
- Water:Public
- Sewer:Septic Tank
Finances and disclosures
- Price:$1,800,000
- Price per sq. ft.:$177.17
- Tax amount:$13,989 (2025)
Features and amenities
- Appliances:Cooktop, Dishwasher, Microwave, Oven (Wall), Refrigerator, Stainless Steel Appliance(s)
- Laundry features:In Kitchen, Laundry, Upper Level
- Amenities:Beamed Ceilings, High Ceilings
- Pool features:In Ground
Parking
- Total parking spaces:3
- Parking description:Garage
- Garage:Yes
 2026 Georgia MLS. All rights reserved. Information Deem Reliable But Not Guaranteed October 25, 2026
New listings near 110 Fairway Run
- New
 $100,000Active3 beds 2 baths752 sq. ft.
46 Jones Street, Forsyth, GA 31029
MLS# 7858905Listed by: KIM MASON & ASSOCIATES REALTY, LLC - New
 $259,900Active3 beds 2 baths1,144 sq. ft.
20 Sydney Woods Drive, Forsyth, GA 31029
MLS# 10877853Listed by: Fickling & Company - New
 $445,000Active5 beds 3 baths3,166 sq. ft.
4343 Cornwall Drive, Forsyth, GA 31029
MLS# 10877448Listed by: Acorn Real Estate - New
 $425,000Active5 beds 3 baths2,792 sq. ft.
108 Cameron Drive, Forsyth, GA 31029
MLS# 10876533Listed by: Connie R. Ham Middle GA Realty - New
 $389,900Active4 beds 4 baths2,074 sq. ft.
110 Cameron Drive, Forsyth, GA 31029
MLS# 10876537Listed by: Connie R. Ham Middle GA Realty - New
 $369,000Active3 beds 2 baths2,280 sq. ft.
180 Lee King Road, Forsyth, GA 31029
MLS# 10876390Listed by: Beycome Brokerage Realty LLC - New
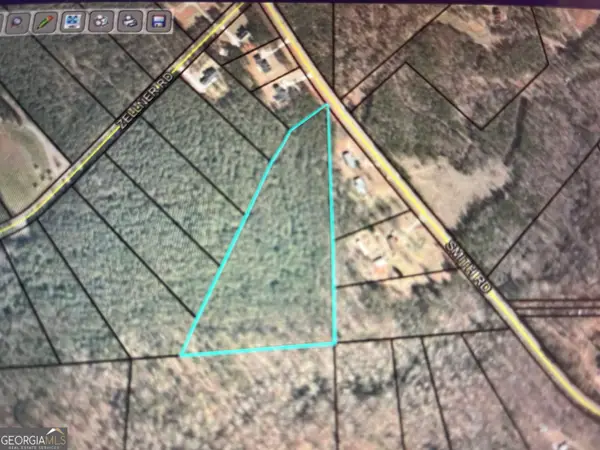 $94,770Active7.29 Acres
0 Smith Road, Forsyth, GA 31029
MLS# 10876099Listed by: Fickling & Company Inc. - New
 $308,550Active-- beds -- baths
0 Torbet Road, Forsyth, GA 31029
MLS# 10876113Listed by: eXp Realty - New
 $499,900Active5 beds 3 baths2,700 sq. ft.
1604 English Road, Forsyth, GA 31029
MLS# 10876016Listed by: BHGRE Metro Brokers - New
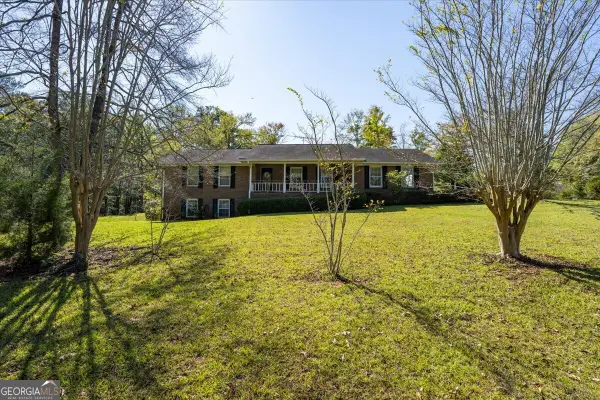 $369,000Active3 beds 2 baths1,797 sq. ft.
3007 Dames Ferry Road, Forsyth, GA 31029
MLS# 10875584Listed by: Connie R. Ham Middle GA Realty


Protect your home and budget from life's surprises with an Assurant Home Warranty, backed by a partner that supports you through every step of homeownership. Explore Plans.
©2026 Century 21 Real Estate LLC. All rights reserved. CENTURY 21®, the CENTURY 21 Logo and C21® are service marks owned by Century 21 Real Estate LLC. Century 21 Real Estate LLC fully supports the principles of the Fair Housing Act and the Equal Opportunity Act. Each office is independently owned and operated. Listing information is deemed reliable but not guaranteed accurate.