
123 Fairway Run, Forsyth, GA 31029
Local realty services provided by:CENTURY 21 The Avenues
123 Fairway Run,Forsyth, GA 31029
$770,000
- 5 Beds
- 4 Baths
- - sq. ft.
- Single family
- Sold
Listed by: clay henderson, haden henderson
Office: atlanta fine homes sotheby's international
MLS#:7822952
Source:FIRSTMLS
Sorry, we are unable to map this address
Price summary
- Price:$770,000
- Monthly HOA dues:$91.67
About this home
Nestled on a sprawling private lot overlooking the pristine course in Middle Georgia’s premier gated golf, swim, and tennis community, this exquisite traditional estate at 123 Fairway Run offers an unmatched blend of luxury and comfortable living in River Forest. Sweeping architectural details greet you at the grand two-story foyer, opening into light-filled formal living and dining spaces accented by soaring ceilings, custom millwork, built-in cabinetry, and rich hardwood flooring throughout. The chef’s kitchen serves as the heart of the home, featuring premium stainless appliances, a wall oven, separate cooktop, abundant cabinetry, and a sunny breakfast nook flowing seamlessly into the expansive fireside great room. Designed for multi-generational ease, the main level boasts a magnificent primary suite complete with a spa-inspired bath featuring a double vanity, separate shower, and deep whirlpool tub. Outside, entertain effortlessly or unwind in total tranquility on the private deck overlooking lush, manicured grounds, while an expansive daylight basement provides endless potential for custom expansion, media rooms, or a home gym....
Contact an agent
Home facts
- Year built:2006
- Subdivision & Development:River Forest
- Listing ID #:7822952
- Updated:October 25, 2026 at 06:40 AM
Rooms and interior
- Bedrooms:5
- Total bathrooms:4
- Full bathrooms:4
- Flooring:Carpet, Hardwood
- Dining Description:Open Concept, Separate Dining Room
- Bathrooms Description:Double Vanity, Separate Tub/Shower, Whirlpool Tub
- Kitchen Description:Breakfast Bar, Cabinets Other, Dishwasher, Electric Oven, Gas Cooktop, Kitchen Island, Microwave, Pantry Walk-In, Range Hood, Refrigerator, Stone Counters, View to Family Room
- Bedroom Description:Master on Main
- Basement Description:Daylight, Exterior Entry, Full, Interior Entry, Unfinished
Heating and cooling
- Cooling:Ceiling Fan(s), Central Air
- Heating:Central, Electric
- Central air:Yes
Structure and exterior
- Roof:Composition, Shingle
- Year built:2006
- Lot Features:Back Yard, Front Yard, Landscaped
- Architectural Style:Traditional
- Construction Materials:Brick 4 Sides
- Exterior Features:Covered, Deck, Front Porch, Rain Gutters, Storage
- Levels:2 Story
Schools
- High school:Mary Persons
- Middle school:Monroe County
- Elementary school:Samuel E. Hubbard
Utilities
- Water:Public, Water Available
- Sewer:Septic Tank
Finances and disclosures
- Price:$770,000
- Tax amount:$6,056 (2025)
Features and amenities
- Laundry features:Laundry Room
- Amenities:Bookcases, Entrance Foyer 2 Story, High Ceilings 10 ft Main, High Ceilings 10 ft Upper, High Speed Internet, Tray Ceiling(s), Walk-In Closet(s)
Parking
- Parking description:Attached, Detached, Driveway, Garage, Garage Faces Front, Garage Faces Side
- Garage spaces:6
 Listings identified with the FMLS IDX logo come from FMLS and are held by brokerage firms other than the owner of this website. The listing brokerage is identified in any listing details. Information is deemed reliable but is not guaranteed. If you believe any FMLS listing contains material that infringes your copyrighted work please click here (https://www.fmls.com/dmca) to review our DMCA policy and learn how to submit a takedown request. ©2026 First Multiple Listing Service, Inc.
New listings near 123 Fairway Run
- New
 $100,000Active3 beds 2 baths752 sq. ft.
46 Jones Street, Forsyth, GA 31029
MLS# 7858905Listed by: KIM MASON & ASSOCIATES REALTY, LLC - New
 $259,900Active3 beds 2 baths1,144 sq. ft.
20 Sydney Woods Drive, Forsyth, GA 31029
MLS# 10877853Listed by: Fickling & Company - New
 $445,000Active5 beds 3 baths3,166 sq. ft.
4343 Cornwall Drive, Forsyth, GA 31029
MLS# 10877448Listed by: Acorn Real Estate - New
 $425,000Active5 beds 3 baths2,792 sq. ft.
108 Cameron Drive, Forsyth, GA 31029
MLS# 10876533Listed by: Connie R. Ham Middle GA Realty - New
 $389,900Active4 beds 4 baths2,074 sq. ft.
110 Cameron Drive, Forsyth, GA 31029
MLS# 10876537Listed by: Connie R. Ham Middle GA Realty - New
 $369,000Active3 beds 2 baths2,280 sq. ft.
180 Lee King Road, Forsyth, GA 31029
MLS# 10876390Listed by: Beycome Brokerage Realty LLC - New
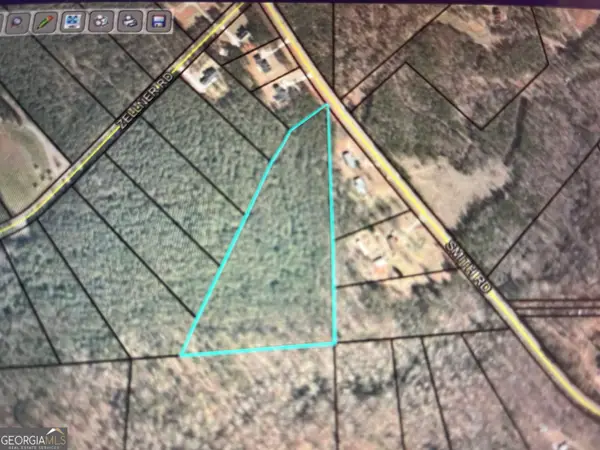 $94,770Active7.29 Acres
0 Smith Road, Forsyth, GA 31029
MLS# 10876099Listed by: Fickling & Company Inc. - New
 $308,550Active-- beds -- baths
0 Torbet Road, Forsyth, GA 31029
MLS# 10876113Listed by: eXp Realty - New
 $499,900Active5 beds 3 baths2,700 sq. ft.
1604 English Road, Forsyth, GA 31029
MLS# 10876016Listed by: BHGRE Metro Brokers - New
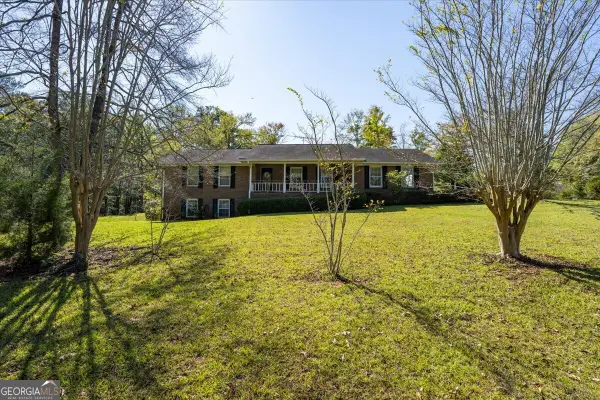 $369,000Active3 beds 2 baths1,797 sq. ft.
3007 Dames Ferry Road, Forsyth, GA 31029
MLS# 10875584Listed by: Connie R. Ham Middle GA Realty


Protect your home and budget from life's surprises with an Assurant Home Warranty, backed by a partner that supports you through every step of homeownership. Explore Plans.
©2026 Century 21 Real Estate LLC. All rights reserved. CENTURY 21®, the CENTURY 21 Logo and C21® are service marks owned by Century 21 Real Estate LLC. Century 21 Real Estate LLC fully supports the principles of the Fair Housing Act and the Equal Opportunity Act. Each office is independently owned and operated. Listing information is deemed reliable but not guaranteed accurate.