
1359 Jenkins Road, Forsyth, GA 31029
Local realty services provided by:CENTURY 21 Homes & Investments
1359 Jenkins Road,Forsyth, GA 31029
$889,900
- 5 Beds
- 6 Baths
- 6,150 sq. ft.
- Single family
- Pending
Listed by: christy barnard
Office: watkins real estate associates
MLS#:262141
Source:GA_CGMLS
Price summary
- Price:$889,900
- Price per sq. ft.:$144.7
About this home
Relocating Seller, Significant Price Improvement! Rare opportunity to own a gated estate with barn, workshop and over 6,000 square feet of living space. Quick Closing available" Welcome to an extraordinary private, gated estate, gracefully situated on over six acres and approached by a gorgeous tree-lined drive that immediately sets a tone of refinement and tranquility. Ideally located just 15 minutes from Macon and approximately 50 minutes from Hartsfield-Jackson Atlanta International Airport, this estate offers a rare blend of privacy, convenience, and accessibility. This stunning four-sided brick residence features 5 spacious bedrooms, 4 full bathrooms, and 2 half bathrooms, designed for both elevated entertaining and effortless everyday living. Upon entry, refined details and thoughtful design are immediately apparent. The gourmet kitchen anchors the home with granite countertops, distinctive copper sinks, double ovens, and a bright breakfast area overlooking the grounds. Formal and informal spaces flow seamlessly, including an elegant dining room, an expansive family room, and a private office/library ideal for work, study, or creative pursuits. The second level is anchored by a refined owner's retreat featuring a gas fireplace and exceptional flexibility with space ideal for a home gym, office, or bonus room. The spa-inspired bath includes dual vanities, a soaking tub, an oversized tiled shower, coffee station and generous his-and-hers walk-in closets. Laundry rooms on both the first and second floors enhance everyday convenience. Additional accommodations include two spacious bedrooms connected by a well-appointed hall bath with dual vanities and tile flooring, along with a private guest suite featuring its own en-suite bath and walk-in closet. The third floor expands the home's livability with an expansive, oversized recreation space ideal as a playroom or secondary living area, an additional bedroom, a full bath, and a dedicated home theater, creating the perfect setting for entertainment, guests, or flexible multi-use living. A standout feature of the property is the approximately 1,670-square-foot detached brick building located at the rear of the estate. Currently used as a workshop, this structure is fully powered and metered separately, offering seamless potential for transformation into a guest house, mother-in-law suite, pool house, creative studio, or income-producing residence, making it a rare and highly valuable extension of the estate. The backyard is pool-ready and ideally positioned between the main residence and the detached structure, creating a natural and private outdoor living corridor perfectly suited for a future resort-style pool and entertainment area. A separate barn further enhances functionality, providing additional space for storage, hobbies, or recreational use. Combining timeless architecture, quality craftsmanship, gracefully integrated modern updates, and rare versatility, this distinguished estate....
Contact an agent
Home facts
- Year built:2003
- Subdivision & Development:None
- Listing ID #:262141
- Added:128 day(s) ago
- Updated:August 08, 2026 at 08:23 AM
Rooms and interior
- Bedrooms:5
- Total bathrooms:6
- Full bathrooms:4
- Half bathrooms:2
- Flooring:Carpet, Hardwood, Tile
- Dining Description:Separate
- Kitchen Description:Dishwasher, Microwave, Refrigerator
- Living area:6,150 sq. ft.
Heating and cooling
- Cooling:Central Electric
- Heating:Central Gas
Structure and exterior
- Year built:2003
- Building area:6,150 sq. ft.
- Lot area:6.31 Acres
- Construction Materials:Brick (4 Sides)
- Exterior Features:Porch
- Levels:2 Story or More
Schools
- High school:Mary Persons
- Middle school:Monroe County
- Elementary school:T.G. Scott
Utilities
- Water:City/County
- Sewer:Septic Tank
Finances and disclosures
- Price:$889,900
- Price per sq. ft.:$144.7
Features and amenities
- Laundry features:Dryer, Washer
- Amenities:Garage Door Opener
Parking
- Parking description:Attached
- Garage spaces:2
- Carport spaces:2
New listings near 1359 Jenkins Road
- New
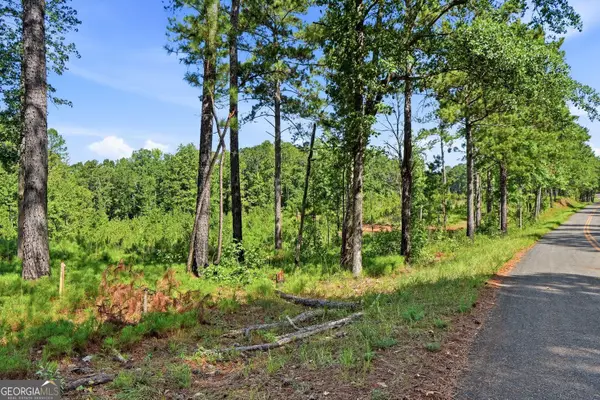 $86,900Active6 Acres
1144 Giles Road, Forsyth, GA 31029
MLS# 10824522Listed by: BHGRE Metro Brokers
- New
 $82,900Active5.7 Acres
1136 Giles Road, Forsyth, GA 31029
MLS# 10824536Listed by: BHGRE Metro Brokers - New
 $84,900Active5.89 Acres
1130 Giles Road, Forsyth, GA 31029
MLS# 10824545Listed by: BHGRE Metro Brokers - New
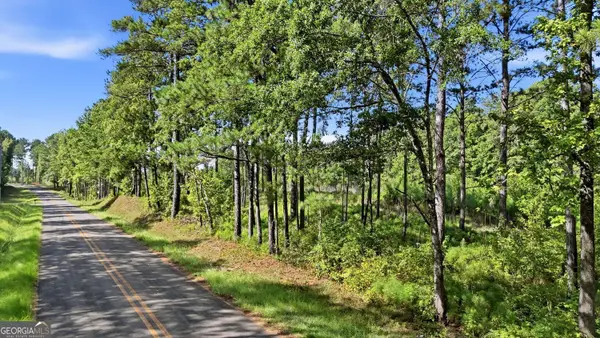 $109,900Active7.42 Acres
734 Giles Road, Forsyth, GA 31029
MLS# 10824549Listed by: BHGRE Metro Brokers - New
 $74,900Active5 Acres
722 Giles Road, Forsyth, GA 31029
MLS# 10824558Listed by: BHGRE Metro Brokers - New
 $74,900Active5 Acres
710 Giles Road, Forsyth, GA 31029
MLS# 10824564Listed by: BHGRE Metro Brokers - New
 $74,900Active5 Acres
704 Giles Road, Forsyth, GA 31029
MLS# 10824576Listed by: BHGRE Metro Brokers - New
 $79,900Active5.53 Acres
696 Giles Road, Forsyth, GA 31029
MLS# 10824581Listed by: BHGRE Metro Brokers - New
 $86,900Active5.96 Acres
690 Giles Road, Forsyth, GA 31029
MLS# 10824590Listed by: BHGRE Metro Brokers - New
 $109,900Active7.58 Acres
682 Giles Road, Forsyth, GA 31029
MLS# 10824594Listed by: BHGRE Metro Brokers


Protect your home and budget from life's surprises with an Assurant Home Warranty, backed by a partner that supports you through every step of homeownership. Explore Plans.
©2026 Century 21 Real Estate LLC. All rights reserved. CENTURY 21®, the CENTURY 21 Logo and C21® are service marks owned by Century 21 Real Estate LLC. Century 21 Real Estate LLC fully supports the principles of the Fair Housing Act and the Equal Opportunity Act. Each office is independently owned and operated. Listing information is deemed reliable but not guaranteed accurate.