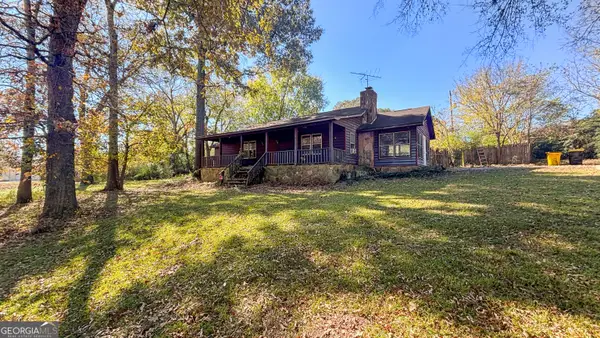
30 Timber Drive, Forsyth, GA 31029
Local realty services provided by:CENTURY 21 The Avenues
30 Timber Drive,Forsyth, GA 31029
$430,000
- 4 Beds
- 4 Baths
- 3,241 sq. ft.
- Single family
- Active
Listed by: mark spain, mashay curtis
Office: mark spain real estate
MLS#:7868606
Source:FIRSTMLS
Price summary
- Price:$430,000
- Price per sq. ft.:$132.68
- Monthly HOA dues:$100
About this home
EXCUSE ME… TWO BEDROOM SUITES, a backyard big enough to host the whole cookout, and a pool
behind the neighborhood gates? Go ahead and book the showing. This 4 BEDROOM, 3.5 BATH home at
30 Timber Dr came to take the top spot on your list.
The TWO-STORY FOYER makes an entrance, and natural light pours through the windows onto the LVP
floors. The separate dining room brings the drama with WAINSCOTING and a COFFERED CEILING.
Meanwhile, the GRANITE CENTER ISLAND seats four, so whoever’s cooking gets an audience. The
kitchen pairs stainless steel appliances and an electric cooktop with an open view to the KEEPING
ROOM, where a second coffered ceiling and a FACTORY-BUILT FIREPLACE give everyone a reason to
linger.
The MAIN-LEVEL PRIMARY SUITE gets its own WALK-IN CLOSET and an EN SUITE with DUAL
SINKS, a dedicated vanity, granite countertops, and a separate SOAKING TUB. Yes, you can leave your
skincare out. You have a whole vanity. Upstairs, a SECOND SUITE has its own full bath and WALK-IN
CLOSET, and two more bedrooms share a spacious hall bath. All four bedrooms have NEW CARPET.
Now look out the kitchen windows. That MASSIVE, LANDSCAPED, FENCED BACKYARD is yours,
complete with a LARGE PATIO and an outbuilding. Built in 2021, the home is TOTAL ELECTRIC and sits
in a GATED NEIGHBORHOOD with a community pool, tennis court, park, and clubhouse.
So, when are you coming to see it? You can decide who gets the upstairs suite after you’ve claimed the
one on the main....
Contact an agent
Home facts
- Year built:2021
- Subdivision & Development:Greystone South
- Listing ID #:7868606
- Updated:November 20, 2026 at 03:11 PM
Rooms and interior
- Bedrooms:4
- Total bathrooms:4
- Full bathrooms:3
- Half bathrooms:1
- Flooring:Carpet
- Dining Description:Separate Dining Room
- Bathrooms Description:Double Vanity, Separate Tub/Shower, Soaking Tub
- Kitchen Description:Cabinets Stain, Dishwasher, Eat-in Kitchen, Electric Cooktop, Electric Range, Keeping Room, Kitchen Island, Microwave, Pantry, Refrigerator, Stone Counters, View to Family Room
- Bedroom Description:Master on Main, Oversized Master, Sitting Room
- Living area:3,241 sq. ft.
Heating and cooling
- Cooling:Ceiling Fan(s)
- Heating:Electric, Forced Air, Hot Water
Structure and exterior
- Roof:Shingle
- Year built:2021
- Building area:3,241 sq. ft.
- Lot area:1.16 Acres
- Lot Features:Back Yard, Front Yard, Landscaped, Level
- Architectural Style:Townhouse
- Construction Materials:Brick Veneer, Fiber Cement, Frame
- Exterior Features:Patio, Rain Gutters
- Levels:2 Story
Schools
- High school:Mary Persons
- Middle school:Monroe County
- Elementary school:Katherine B. Sutton
Utilities
- Water:Public, Water Available
- Sewer:Septic Tank
Finances and disclosures
- Price:$430,000
- Price per sq. ft.:$132.68
- Tax amount:$5,083 (2025)
Features and amenities
- Laundry features:Dryer, Laundry Room, Main Level, Washer
- Amenities:Coffered Ceiling(s), Entrance Foyer, Entrance Foyer 2 Story, High Ceilings 10 ft Main, High Ceilings 10 ft Upper, High Speed Internet, Tray Ceiling(s), Walk-In Closet(s)
Parking
- Total parking spaces:2
- Parking description:Attached, Driveway, Garage, Garage Faces Side, Kitchen Level, Level Driveway
- Garage spaces:2
 Listings identified with the FMLS IDX logo come from FMLS and are held by brokerage firms other than the owner of this website. The listing brokerage is identified in any listing details. Information is deemed reliable but is not guaranteed. If you believe any FMLS listing contains material that infringes your copyrighted work please click here (https://www.fmls.com/dmca) to review our DMCA policy and learn how to submit a takedown request. ©2026 First Multiple Listing Service, Inc.
New listings near 30 Timber Drive
- New
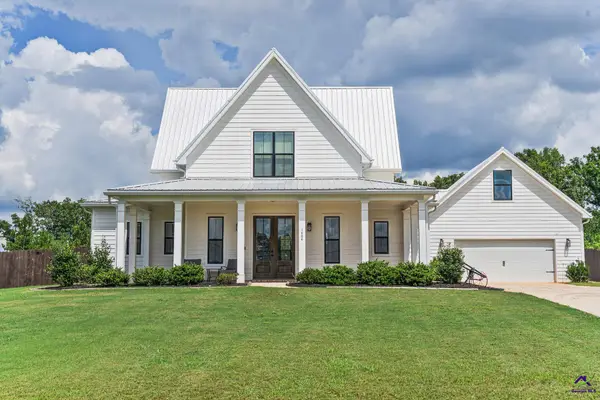 $600,000Active4 beds 5 baths
1404 Bunn Rd, Forsyth, GA 31029
MLS# 266980Listed by: MARKET SOUTH PROPERTIES INC 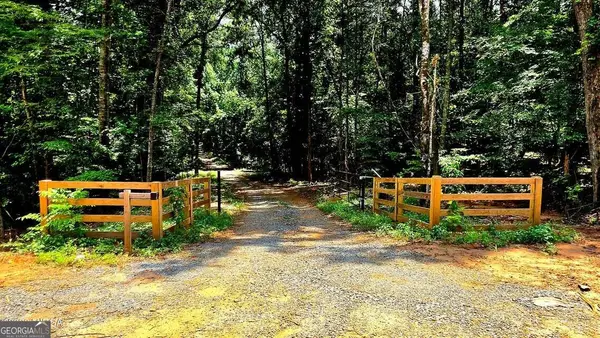 $210,000Active21 Acres
0 Highway 42 S #LOT 8B, Forsyth, GA 31029
MLS# 10835058Listed by: Connie R. Ham Middle GA Realty- New
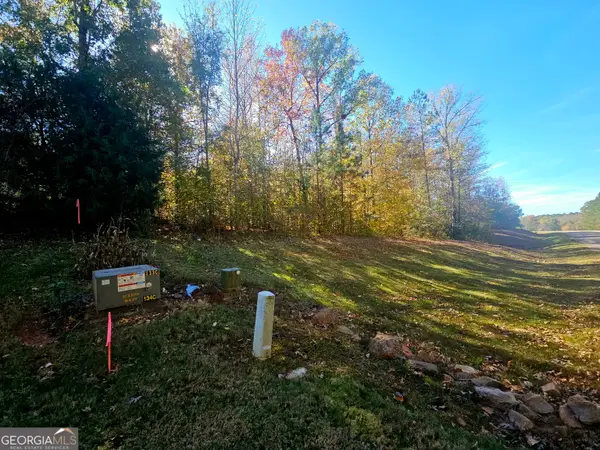
 $85,000Active1.34 Acres
203 Equestrian Drive, Forsyth, GA 31029
MLS# 10892000Listed by: CENTURY 21 NUWAY REALTY - New
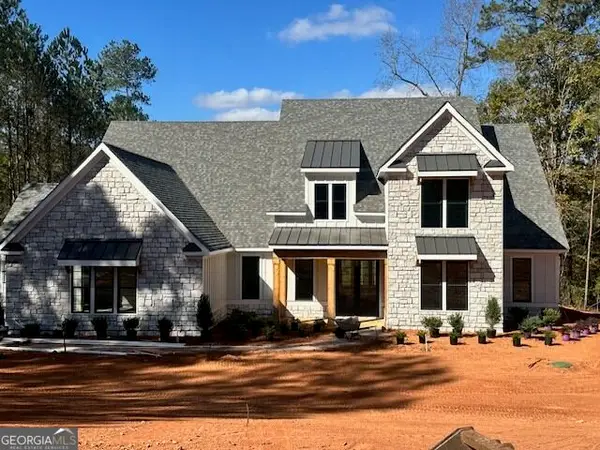 $989,500Active5 beds 4 baths3,731 sq. ft.
134 Fairway Run #LOT 18C, Forsyth, GA 31029
MLS# 10891958Listed by: BHHS Georgia Properties - New
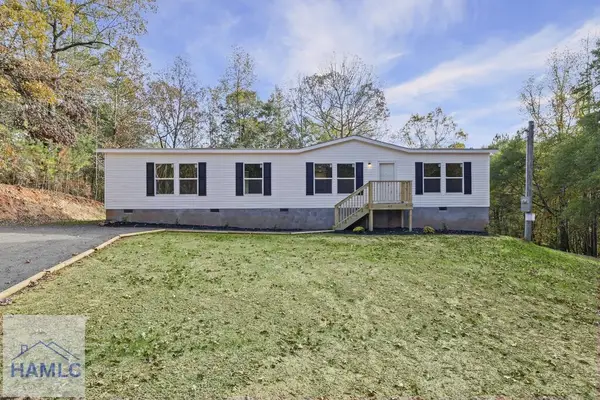 $265,000Active4 beds 2 baths1,800 sq. ft.
437 Towaliga Trail, Forsyth, GA 31029
MLS# 172365Listed by: EXP REALTY LLC - New
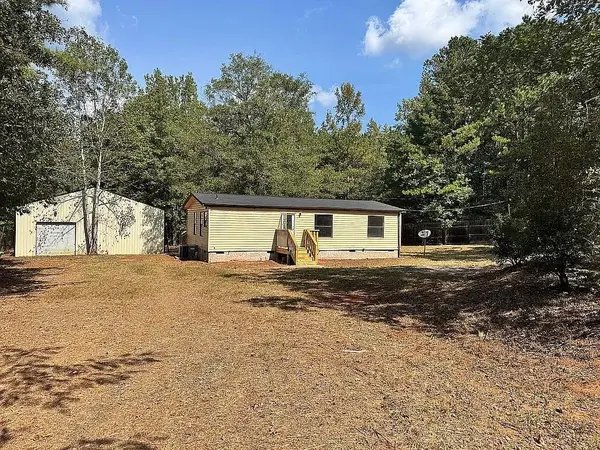 $269,000Active3 beds 2 baths960 sq. ft.
1663 Smith Road, Forsyth, GA 31029
MLS# 7868579Listed by: MAXIMUM ONE REALTOR PARTNERS - New
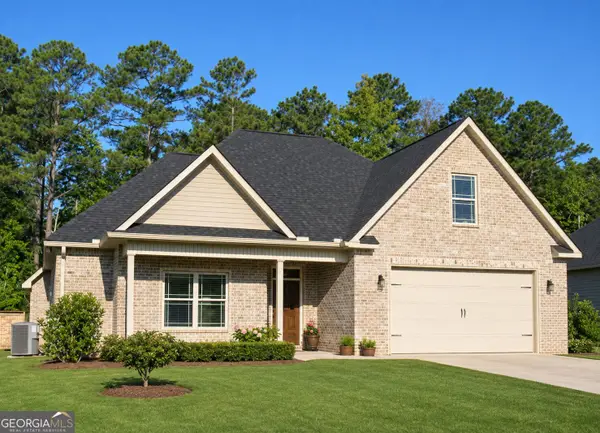 $365,000Active4 beds 3 baths2,380 sq. ft.
479 Barbara Court, Forsyth, GA 31029
MLS# 10890707Listed by: Haven Realty - New
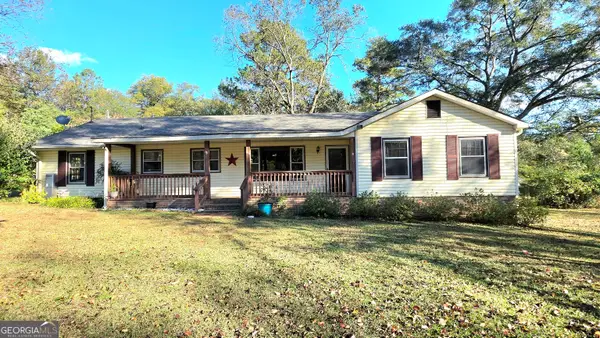 $245,000Active3 beds 2 baths2,124 sq. ft.
240 Bentley Drive, Forsyth, GA 31029
MLS# 10890605Listed by: Connie R. Ham Middle GA Realty - New
 $150,000Active3 beds 2 baths1,504 sq. ft.
291 Bentley Drive, Forsyth, GA 31029
MLS# 10890508Listed by: Realty Unlimited, LLC


Protect your home and budget from life's surprises with an Assurant Home Warranty, backed by a partner that supports you through every step of homeownership. Explore Plans.
©2026 Century 21 Real Estate LLC. All rights reserved. CENTURY 21®, the CENTURY 21 Logo and C21® are service marks owned by Century 21 Real Estate LLC. Century 21 Real Estate LLC fully supports the principles of the Fair Housing Act and the Equal Opportunity Act. Each office is independently owned and operated. Listing information is deemed reliable but not guaranteed accurate.