
460 Sunset Circle, Forsyth, GA 31029
Local realty services provided by:CENTURY 21 Homes & Investments
460 Sunset Circle,Forsyth, GA 31029
$224,900
- 4 Beds
- 2 Baths
- 1,450 sq. ft.
- Single family
- Active
Listed by: renae anderson
Office: southern classic realtors
MLS#:265489
Source:GA_CGMLS
Price summary
- Price:$224,900
- Price per sq. ft.:$155.1
About this home
Charming 4-bedroom, 1.5-bath, three-sided brick home offering plenty of potential! Recent updates include fresh interior paint, updated plumbing, newer windows and roof, plus all-new kitchen appliances. The home is served by city water and features a basement that provides additional space for storage, a workshop, hobbies, or future possibilities. Conveniently located in Forsyth, this solid brick home combines classic character with several important updates already completed.
Contact an agent
Home facts
- Year built:1954
- Subdivision & Development:JACKSON HEIGHTS
- Listing ID #:265489
- Added:46 day(s) ago
- Updated:October 16, 2026 at 03:35 PM
Rooms and interior
- Bedrooms:4
- Total bathrooms:2
- Full bathrooms:1
- Half bathrooms:1
- Flooring:Hardwood, Tile
- Dining Description:Separate
- Kitchen Description:Gas Range
- Living area:1,450 sq. ft.
Heating and cooling
- Cooling:Central Electric
- Heating:Central Gas
Structure and exterior
- Year built:1954
- Building area:1,450 sq. ft.
- Lot area:0.49 Acres
- Construction Materials:Brick (3 Sides)
- Exterior Features:Porch
- Levels:1 Story
Schools
- High school:Mary Persons
- Middle school:Monroe County
- Elementary school:Hubbard
Utilities
- Water:City/County
- Sewer:City/County
Finances and disclosures
- Price:$224,900
- Price per sq. ft.:$155.1
Features and amenities
- Amenities:Workshop
New listings near 460 Sunset Circle
- New
 $100,000Active3 beds 2 baths752 sq. ft.
46 Jones Street, Forsyth, GA 31029
MLS# 7858905Listed by: KIM MASON & ASSOCIATES REALTY, LLC
- New
 $259,900Active3 beds 2 baths1,144 sq. ft.
20 Sydney Woods Drive, Forsyth, GA 31029
MLS# 10877853Listed by: Fickling & Company - New
 $445,000Active5 beds 3 baths3,166 sq. ft.
4343 Cornwall Drive, Forsyth, GA 31029
MLS# 10877448Listed by: Acorn Real Estate - New
 $425,000Active5 beds 3 baths2,792 sq. ft.
108 Cameron Drive, Forsyth, GA 31029
MLS# 10876533Listed by: Connie R. Ham Middle GA Realty - New
 $389,900Active4 beds 4 baths2,074 sq. ft.
110 Cameron Drive, Forsyth, GA 31029
MLS# 10876537Listed by: Connie R. Ham Middle GA Realty - New
 $369,000Active3 beds 2 baths2,280 sq. ft.
180 Lee King Road, Forsyth, GA 31029
MLS# 10876390Listed by: Beycome Brokerage Realty LLC - New
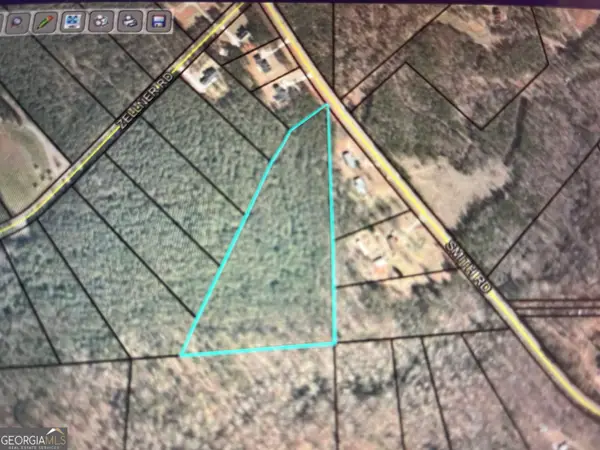 $94,770Active7.29 Acres
0 Smith Road, Forsyth, GA 31029
MLS# 10876099Listed by: Fickling & Company Inc. - New
 $308,550Active-- beds -- baths
0 Torbet Road, Forsyth, GA 31029
MLS# 10876113Listed by: eXp Realty - New
 $499,900Active5 beds 3 baths2,700 sq. ft.
1604 English Road, Forsyth, GA 31029
MLS# 10876016Listed by: BHGRE Metro Brokers - New
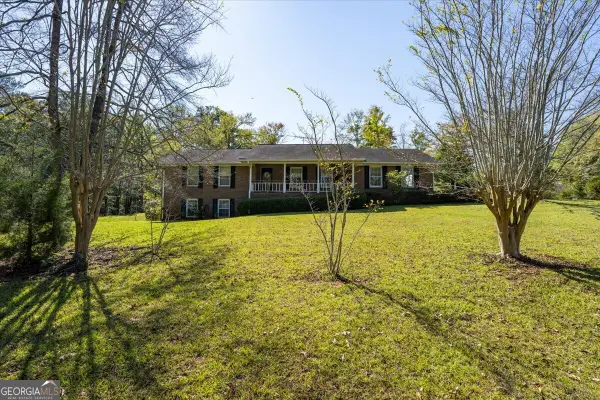 $369,000Active3 beds 2 baths1,797 sq. ft.
3007 Dames Ferry Road, Forsyth, GA 31029
MLS# 10875584Listed by: Connie R. Ham Middle GA Realty


Protect your home and budget from life's surprises with an Assurant Home Warranty, backed by a partner that supports you through every step of homeownership. Explore Plans.
©2026 Century 21 Real Estate LLC. All rights reserved. CENTURY 21®, the CENTURY 21 Logo and C21® are service marks owned by Century 21 Real Estate LLC. Century 21 Real Estate LLC fully supports the principles of the Fair Housing Act and the Equal Opportunity Act. Each office is independently owned and operated. Listing information is deemed reliable but not guaranteed accurate.